
No photo available
$1,975,000
Full Property Details for 8 Mountain Willow Dr
Sign in to view more details. Local MLS Rules require you to be signed in. Not a member yet? Sign up now.
General
- Sold For: $1,975,000
- HOA FEE: $78/month
- Taxes: $9,137 (2023)
- Status: Closed
- Type: Single Family
- Source: MetroList_Colorado
- MLS ID: 7163154
- Added to Site: 85 day(s) ago
Rooms
Bathrooms
- Total Bathrooms: 5
Bedrooms
- Total Bedrooms: 6
Parking
- Garage: Yes
- Garage Spaces: 3
- Total Spaces: 3
Location
- County: Jefferson
- Subdivision: Ken Caryl
Community
- Association: Yes
- Pets Allowed: Yes
Structural Information
- Structure Type: House
- Square Feet: 5,746
- Living Area: 5,746 Sq. Ft.
Lot Features
- Lot Size (Acres): 0.58
- Lot Size (Sq. Ft.): 25,264
Financial Considerations
- Association Fee: Yes
- Association Fee: $78
- Assoc Fee Freq.: Monthly
- Assoc Fee /Annual: $936
- Tax Amount: $9,137
- Tax Year: 2023
Disclosures and Reports
- Legal Description: SECTION 36 TOWNSHIP 05 RANGE 70 QTR NE SUBDIVISIONCD 408750 SUBDIVISIONNAME KEN CARYL RANCH THE VALLEY FLG #13 BLOCK LOT 0020 SIZE: 25161 TRACT VALUE: .578
- Exclusions: NONE
- Property ID: 405213
Listed by MB Schell Real Estate Group
Sold by RE/MAX Professionals
Listing agent
MB Schell Real Estate Group

 NMLS#: 1598647
Schools serving 8 Mountain Willow Dr
| Name | Grades | Distance |
|---|---|---|
Bradford Intermediate School 2 Woodruff, Littleton, CO 80127 | 5-8 | 0.5 mi |
Bradford Primary School 1 White Oak Drive, Littleton, CO 80127 | K-4 | 0.7 mi |
Chatfield High School 7227 South Simms Street, Littleton, CO 80127 | 9-12 | 2.2 mi |
This is a carousel with tiles that activate property listing cards. Use the previous and next buttons to navigate.
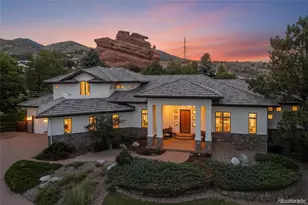
- Single Family
- Active
- Updated 1 day ago
- 6Beds
- 6Total Baths
- 7,282Sq. Ft.
- MLS # 4897619

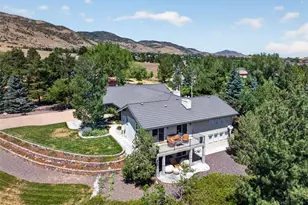
- Single Family
- Active
- 5Beds
- 4Total Baths
- 4,664Sq. Ft.
- MLS # 8440777

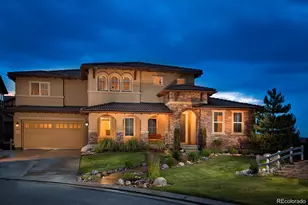
- Single Family
- Active
- Updated 7 days ago
- 5Beds
- 6Total Baths
- 7,142Sq. Ft.
- MLS # 2114033
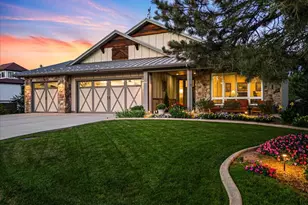
- Single Family
- Active
- 5Beds
- 4Total Baths
- 5,250Sq. Ft.
- MLS # 6356225

This is a carousel with tiles that activate property listing cards. Use the previous and next buttons to navigate.

- Single Family
- Active
- Updated 1 day ago
- 3Beds
- 5Total Baths
- 3,615Sq. Ft.
- MLS # 7852287

- Single Family
- Active
- Updated 3 days ago
- 3Beds
- 2Total Baths
- 1,052Sq. Ft.
- MLS # 6829992

- Condo
- Active
- Updated 1 day ago
- 2Beds
- 2Total Baths
- 1,170Sq. Ft.
- MLS # 7079950

- Condo
- Active
- Updated 1 day ago
- 2Beds
- 4Total Baths
- 2,564Sq. Ft.
- MLS # 9298711
This is a carousel with tiles that activate property listing cards. Use the previous and next buttons to navigate.

- Single Family
- Active
- Updated 6 days ago
- 6Beds
- 4Total Baths
- 5,952Sq. Ft.
- MLS # 5129292
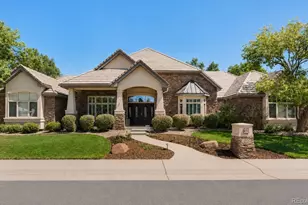
- Single Family
- Active
- Updated 1 day ago
- 5Beds
- 4Total Baths
- 6,172Sq. Ft.
- MLS # 6839628

- Condo
- Active
- Updated 5 days ago
- 2Beds
- 1Total Bath
- 950Sq. Ft.
- MLS # 7739076

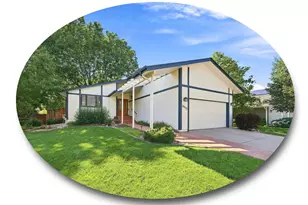
- Single Family
- Active
- Updated 5 hours ago
- 4Beds
- 3Total Baths
- 2,690Sq. Ft.
- MLS # 9304810
This is a carousel with tiles that activate property listing cards. Use the previous and next buttons to navigate.

- Single Family
- Closed
- 5Beds
- 5Total Baths
- 5,100Sq. Ft.
- MLS # 7552975
Sold by Keller Williams-DTC

- Single Family
- Closed
- 4Beds
- 6Total Baths
- 4,809Sq. Ft.
- MLS # 5280538
Sold by Telluride Realty LLC

- Single Family
- Closed
- 6Beds
- 4Total Baths
- 5,036Sq. Ft.
- MLS # 9724923
Sold by LIV Sotheby's International Realty
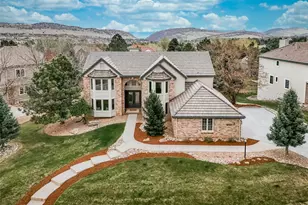
- Single Family
- Closed
- 6Beds
- 5Total Baths
- 4,786Sq. Ft.
- MLS # 7731553
Sold by Compass - Denver
8 Mountain Willow Drive, Littleton, CO 80127 (MLS# 7163154) is a Single Family property that was sold at $1,975,000 on July 10, 2026. Want to learn more about 8 Mountain Willow Drive? Do you have questions about finding other Single Family real estate for sale in Littleton? You can browse all Littleton real estate or contact a Coldwell Banker agent to request more information.