No photo available
$439,900 New to Website
Property Description
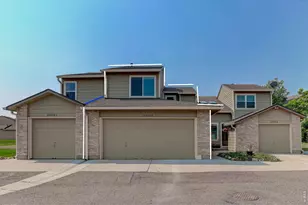
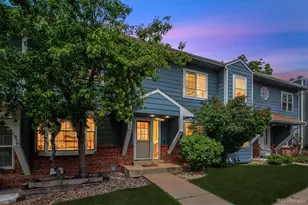
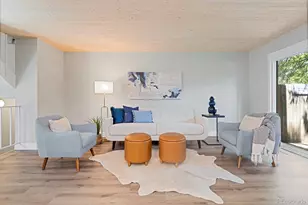
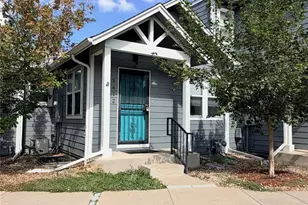
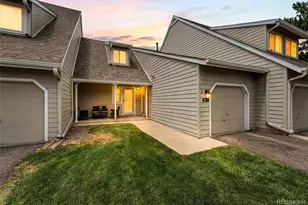
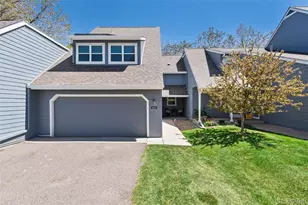
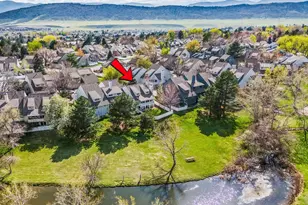
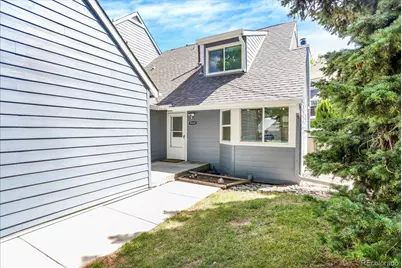
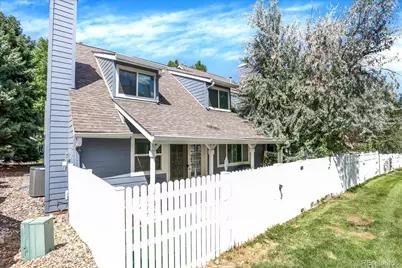
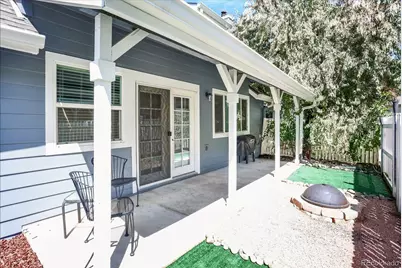
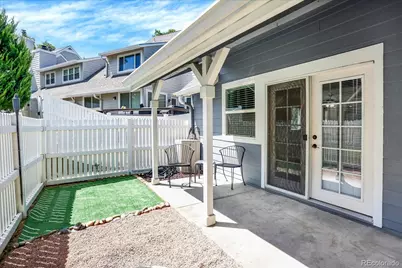
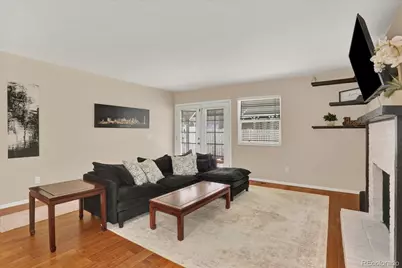
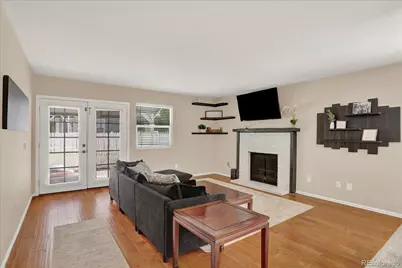
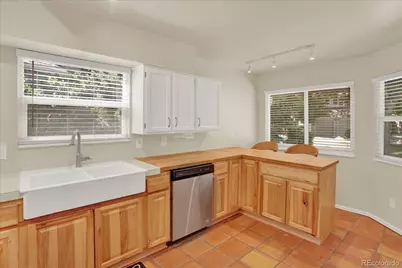
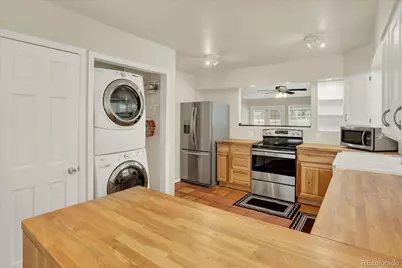
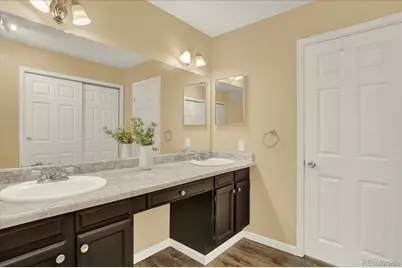
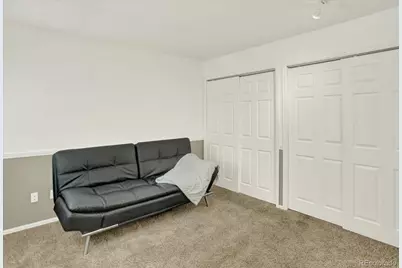
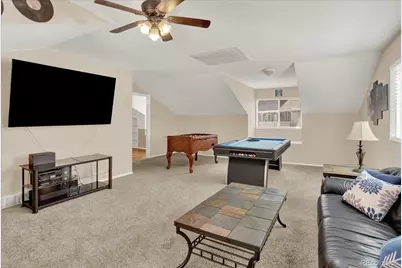
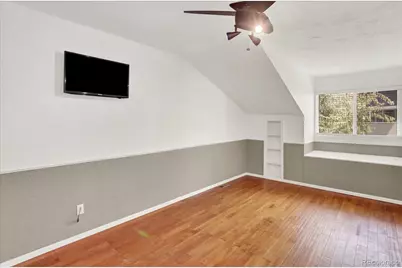
Welcome to 8024 S Culebra Peak, a 3-bedroom, 2 bath townhome in the desirable Ken Caryl community. The main floor offers a primary suite with a large private bath, plus a second bedroom and full hallway bath. The kitchen, dining area and family room are also on the main level, with access from the family room to a private fenced patio with low-maintenance turf and a rock area. Upstairs you'll find a large, light-filled flex space with plenty of room for a second family room, home office, playroom or workout area. The third bedroom is also upstairs and includes a large storage closet and cozy window seat. The furnace and AC were cleaned and serviced in August 2026. Ken Caryl residents enjoy access to private hiking and biking trails, pools, clubhouses, an equestrian center and more. Close to Red Rocks Amphitheatre, Chatfield State Park, shopping, dining, and plenty of outdoor recreation. Convenient access to C-470 and Highway 285 makes it easy to get around the Denver metro area or head west to the mountains. Move-in ready and located in Ken Caryl, with access to the trails, recreation, and amenities that make this community such a great place to live. The exterior siding was recently replaced by the HOA. Seller is offering a 1 year home warranty!
Full Property Details
Full Property Details for 8024 S Culebra Peak
Sign in to view more details. Local MLS Rules require you to be signed in. Not a member yet? Sign up now.
General
- Price: $439,900
- HOA FEE: $520/month
- Taxes: $3,321 (2025)
- Status: Active
- Type: Townhouse
- Source: MetroList_Colorado
- MLS ID: 8523645
- Updated: Today (8/22/2026)
- Added to Site: Today
Interior
- Interior Features: Butcher Counters, Ceiling Fan(s), Entrance Foyer, Open Floorplan, Pantry, Primary Suite, Walk-In Closet(s)
- Fireplace: Yes
- Number of Fireplaces: 1
- Fireplace(s): Family Room, Wood Burning, Family Room, Wood Burning, Family Room, Wood Burning
- Appliances: Dishwasher, Disposal, Dryer, Gas Water Heater, Oven, Range, Refrigerator, Washer
- Furnishings: Unfurnished
- Flooring: Carpet, Tile
Rooms
Bathrooms
- Total Bathrooms: 2
- Full Bathrooms: 1
- 3/4 Bathrooms: 1
- Main Floor Baths: 2
Bedrooms
- Total Bedrooms: 3
- Bedrooms Main: 2
Other Rooms
- Laundry: In Unit
Additional Information
- Shared Amenities: Clubhouse, Park, Playground, Pool, Tennis Court(s), Trail(s)
- Security/Safety: Carbon Monoxide Detector(s), Smoke Detector(s), Video Doorbell
Exterior
- Exterior Features: Private Yard
- Porch/Patio/Deck: Patio
Parking
- Garage: Yes
- Garage Spaces: 2
- Total Spaces: 2
- Parking Features: Asphalt
Location
- County: Jefferson
- Subdivision: Ken Caryl Ranch Plains
- Driving Directions: Use GPS
- Direction Faces: North
School Information
- Elem School District: Jefferson County R-1
- Midd School District: Jefferson County R-1
- High School District: Jefferson County R-1
- Elementary School: Shaffer
- Middle School: Falcon Bluffs
- High School: Chatfield
Community
- Association: Yes
- Assoc. Name: Settlement Townhome Association
- Assoc. Fees Include: Maintenance Grounds, Maintenance Structure, Recycling, Road Maintenance, Snow Removal, Trash
- Pets Allowed: Yes
- Management Type: Professionally Managed
Heating & Cooling
- Cooling Type: Attic Fan, Central Air
- Heating Type: Forced Air
Utilities
- Gas: Yes
- Sewer: Public Sewer
- Water: Public
- Utility Description: Cable Available, Electricity Connected, Natural Gas Available
Structural Information
- Structure Type: Townhouse
- Construction: Cement Siding
- Basement Desc.: Crawl Space
- Roof: Shingle
- Common Walls: End Unit
- Windows: Double Pane Windows
- Unit on End: Yes
- Square Feet: 2,130
- Sq. Ft. Source: Public Records
- Living Area: 2,130 Sq. Ft.
- Year Built: 1977
Lot Features
- Lot Size (Acres): 0.05
- Lot Size (Sq. Ft.): 2,091
- Frontage: Public
- Street/Road Desc.: Paved
- Road Maintenance: Public Maintained Road
- Fence: Yes
- Lot Features: Cul-De-Sac
- Zoning: P-D
- Fencing (Description): Full
Financial Considerations
- Association Fee: Yes
- Association Fee: $520
- Assoc Fee Freq.: Monthly
- Assoc Fee /Annual: $6,240
- Other Assoc Fees: $83
- Other Fee Freq.: Monthly
- Tax Amount: $3,321
- Tax Year: 2025
- Terms: 1031 Exchange, Cash, Conventional, FHA, VA Loan
Disclosures and Reports
- Ownership: Individual
- Special Conditions: None
- Documents Avail.: Engineering
- Legal Description: SECTION 33 TOWNSHIP 05 RANGE 69 QTR SE SUBDIVISIONCD 401000 SUBDIVISIONNAME KEN CARYL RANCH PLAINS PH II 1ST FLG AMD #1 BLOCK 001 LOT 0015 TRACT
- Exclusions: Refrigerator, storage cabinet in garage is excluded. Pool table is negotiable.
- Property ID: 134324
Listed by eXp Realty, LLC
Get Pre-Approved Today
Schools
Schools serving 8024 S Culebra Peak
School District:Jefferson County School District R-1
| Name | Grades | Distance |
|---|---|---|
Shaffer Elementary School 7961 Sangre De Cristo Road, Littleton, CO 80127 | PK-5 | 0.3 mi |
Falcon Bluffs Middle School 8449 South Garrison Street, Littleton, CO 80128 | 6-8 | 1 mi |
Chatfield High School 7227 South Simms Street, Littleton, CO 80127 | 9-12 | 1.3 mi |
Disclaimer:
School attendance boundaries provided by ATTOM Data Solutions and are for reference only. Contact the school directly to verify enrollment eligibility.
Price & Sales History for 8024 S Culebra Peak
Date
Details
Price
Change
Source
6/26/2018
Sold
$325,000
—
Public Record
Disclaimer: Historical sales information is derived from public records provided by the county offices. Information is not guaranteed and should be independently verified.

Tax History
Tax History for 8024 S Culebra Peak
Year
Property Taxes
Change
Tax Assessment
Change
2025
$3,321
15%
$30,131
9%
2024
$2,876
-3%
$27,720
—
2023
$2,968
11%
$27,720
13%
2022
$2,674
-2%
$24,426
-3%
2021
$2,715
—
$25,129
12%
2021
$2,715
14%
$22,437
—
2019
$2,387
20%
$22,437
24%
2018
$1,991
8%
$18,073
—
2017
$1,852
4%
$18,073
10%
2016
$1,773
-1%
$16,374
—
2015
$1,792
12%
$16,374
18%
2014
$1,600
—
$13,922
—
Disclaimer: Historical tax information is derived from public records provided by the county offices. Information is not guaranteed and should be independently verified.
Estimate the Cost
Estimate the Cost for 8024 S Culebra Peak
Home Warranty : Included
8024 S Culebra Peak, Littleton, CO 80127 (MLS# 8523645) is a Townhouse property with 3 bedrooms, 1 full bathroom and 1 partial bathroom. 8024 S Culebra Peak is currently listed for $439,900 and was received on August 22, 2026. Want to learn more about 8024 S Culebra Peak? Do you have questions about finding other Townhouse real estate for sale in Littleton? You can browse all Littleton real estate or contact a Coldwell Banker agent to request more information.