No photo available
$529,000 New to Website
Property Description
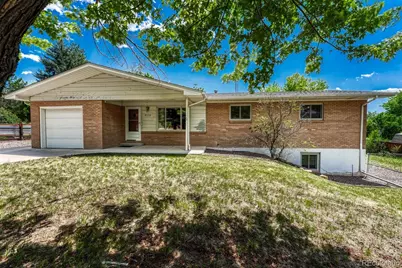
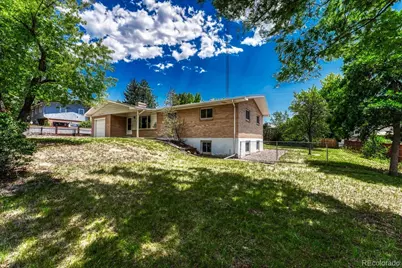
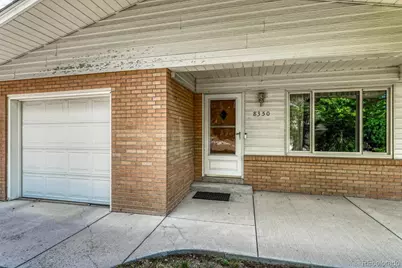
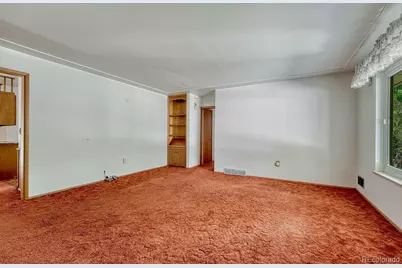
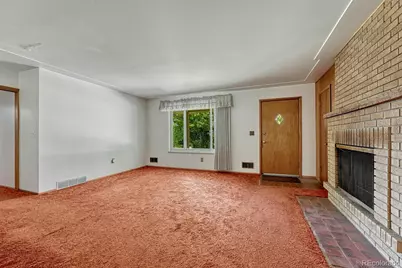
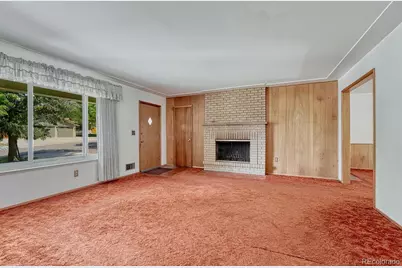
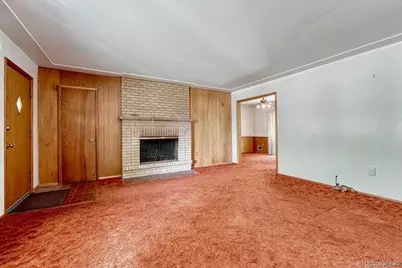
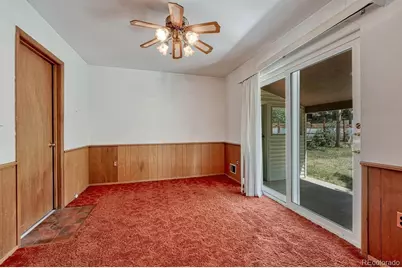
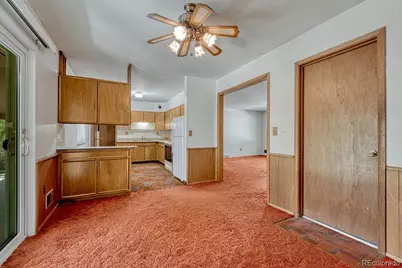
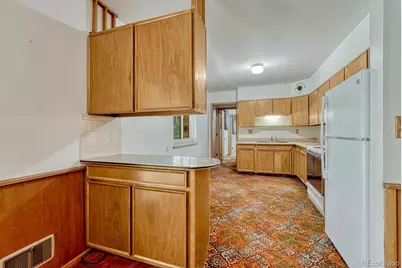
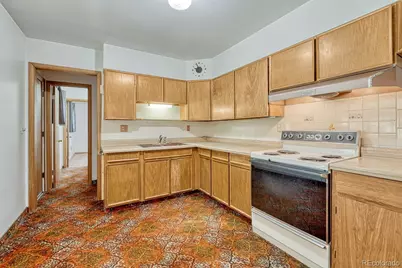
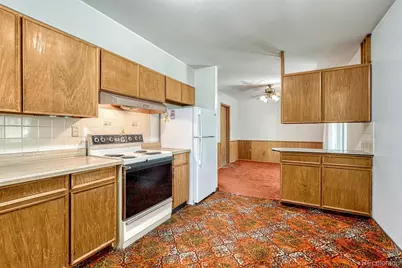
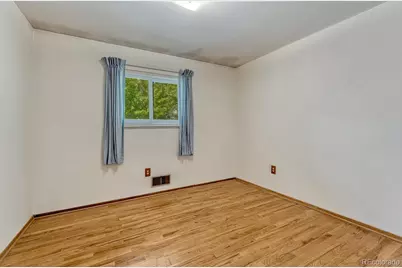
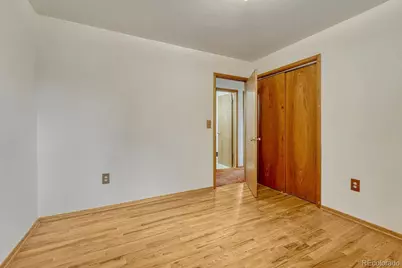
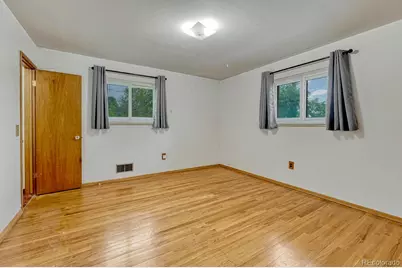
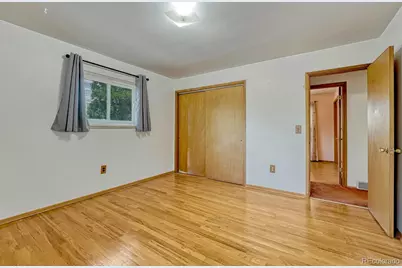
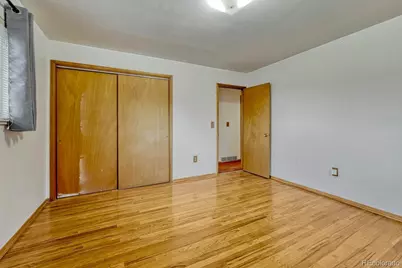
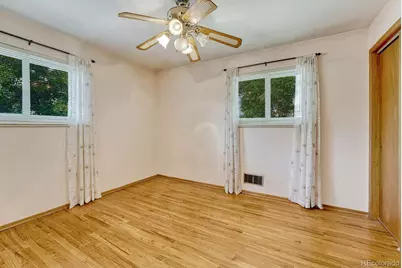
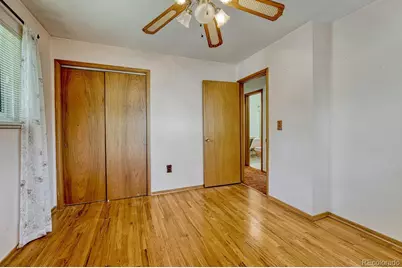
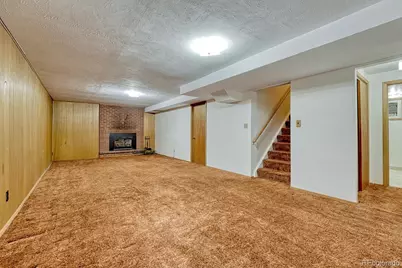
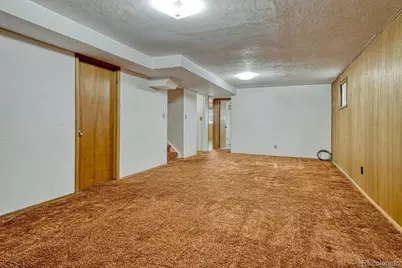
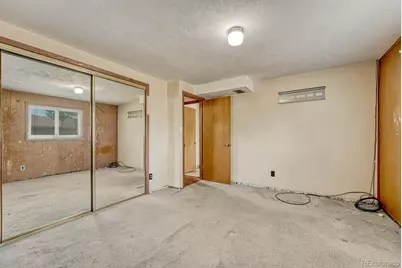
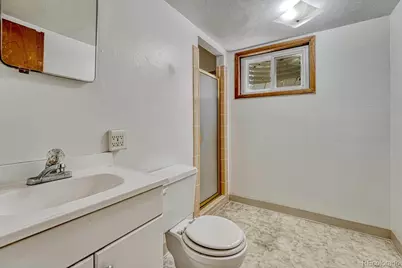
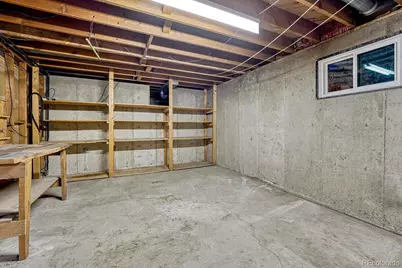
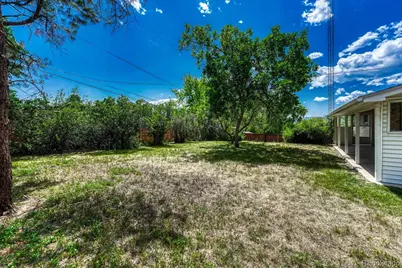
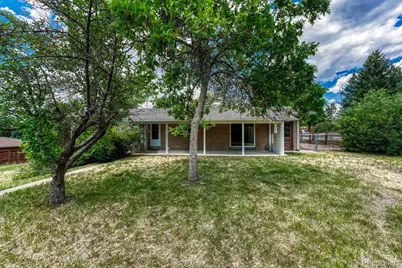
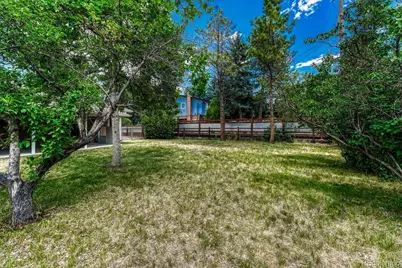
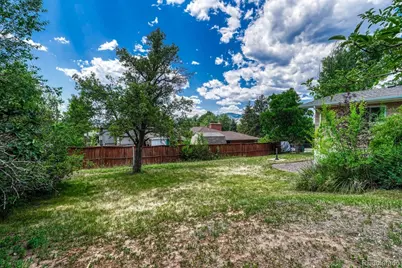
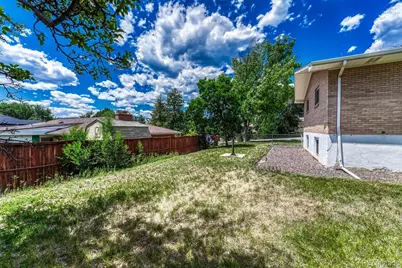
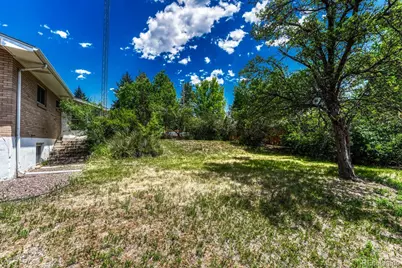
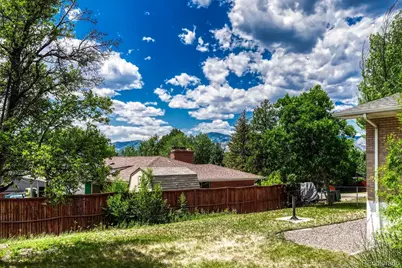
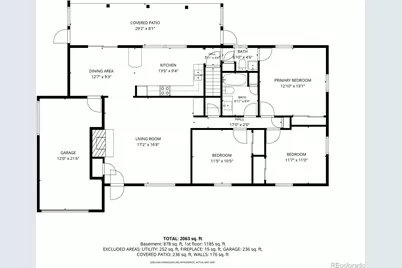
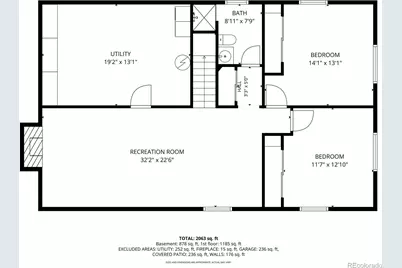
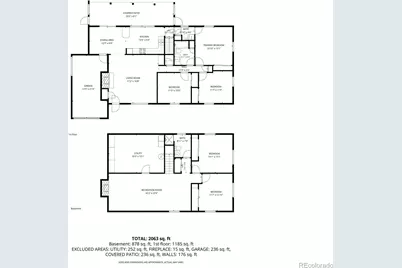
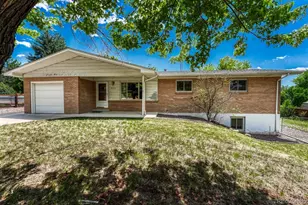
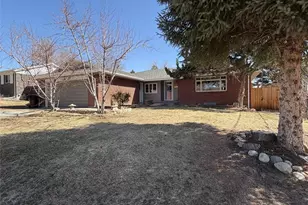
Welcome to this spacious ranch-style home offering comfortable living, timeless character, and endless possibilities Featuring 3 bedrooms, 3 bathrooms, and a finished basement with additional bedrooms, this well-maintained home is ready for its next chapter. Step inside to discover hardwood floors throughout much of the main level, a bright and inviting living room centered around a cozy fireplace, and a functional kitchen with ample cabinetry, generous counter space, and an adjoining dining area. Just off the kitchen, a convenient half bath connects to the spacious primary bedroom, creating a practical layout for everyday living. The finished basement extends the home's living space with a large recreation room featuring a second gas fireplace, creating a warm and inviting atmosphere. Additional bedrooms provide flexibility, while a ¾ bathroom with a shower adds convenience to the lower level. An unfinished utility room includes the laundry area, built-in shelving, and abundant storage, with easy access to the home's mechanical systems. Outside, the property offers plenty of room to enjoy the outdoors with space to garden, entertain, or simply relax. Whether you're looking to move right in or update the home to reflect your personal style, this property offers a wonderful opportunity to make it your own in an established neighborhood. Don't miss the chance to make this inviting home your own!
Full Property Details
Full Property Details for 8350 S Ammons St
Sign in to view more details. Local MLS Rules require you to be signed in. Not a member yet? Sign up now.
General
- Price: $529,000
- Taxes: $2,911 (2025)
- Status: Active
- Type: Single Family
- Source: MetroList_Colorado
- MLS ID: 7205969
- Updated: 7/9/2026
- Added to Site: 4 day(s) ago
Interior
- Interior Features: Ceiling Fan(s), Eat-in Kitchen
- Fireplace: Yes
- Number of Fireplaces: 2
- Fireplace(s): Basement, Family Room, Gas, Fireplace Insert, Wood Burning, Basement, Family Room, Gas, Insert, Wood Burning, Basement, Family Room, Gas, Insert, Wood Burning
- Appliances: Cooktop, Dishwasher, Dryer, Microwave, Oven, Range, Refrigerator, Washer
- Furnishings: Unfurnished
- Flooring: Carpet, Linoleum
Rooms
Bathrooms
- Total Bathrooms: 3
- Full Bathrooms: 1
- 3/4 Bathrooms: 1
- Half Bathrooms: 1
- Main Floor Baths: 2
- Basement Baths: 1
Bedrooms
- Total Bedrooms: 5
- Bedrooms Main: 3
Additional Information
- Security/Safety: Smoke Detector(s)
Exterior
- Exterior Features: Private Yard, Rain Gutters
- Porch/Patio/Deck: Covered, Front Porch, Patio
Parking
- Garage: Yes
- Garage Spaces: 1
- Total Spaces: 1
Location
- County: Jefferson
- Subdivision: Meadowbrook Heights
- Direction Faces: West
School Information
- Elem School District: Jefferson County R-1
- Midd School District: Jefferson County R-1
- High School District: Jefferson County R-1
- Elementary School: Coronado
- Middle School: Falcon Bluffs
- High School: Chatfield
Community
- Pets Allowed: Yes
Heating & Cooling
- Cooling Type: Central Air
- Heating Type: Forced Air
Utilities
- Sewer: Public Sewer
- Water: Public
- Utility Description: Cable Available, Internet Access (Wired), Phone Available
Structural Information
- Architectural Style: Traditional
- Structure Type: House
- Construction: Brick
- Basement: Yes
- Basement Desc.: Daylight, Finished, Full
- Roof: Composition
- Entry Location: Ground
- Square Feet: 2,591
- Sq. Ft. Source: Public Records
- Living Area: 1,373 Sq. Ft.
- Current Bldg. Use: Live/Work
- Year Built: 1960
Lot Features
- Property View: Mountain(s)
- Mountain views: Yes
- Lot Size (Acres): 0.29
- Lot Size (Sq. Ft.): 12,632
- Frontage: Public
- Street/Road Desc.: Paved
- Road Maintenance: Public Maintained Road
- Fence: Yes
- Trees/Vegetation: Grassed, Pine
- Zoning: R-1
- Fencing (Description): Full
Financial Considerations
- Tax Amount: $2,911
- Tax Year: 2025
- Terms: 1031 Exchange, Cash, Conventional
Disclosures and Reports
- Ownership: Individual
- Special Conditions: None
- Legal Description: SECTION 02 TOWNSHIP 06 RANGE 69 SUBDIVISIONCD 514600 SUBDIVISIONNAME MEADOWBROOK HEIGHTS BLOCK 016 LOT 0014 SIZE: 12743 TRACT VALUE: .293
- Exclusions: None.
- Property ID: 33286
Listed by Realty One Group Elevations, LLC

Get Pre-Approved Today
Schools
Schools serving 8350 S Ammons St
School District:Jefferson County School District R-1
| Name | Grades | Distance |
|---|---|---|
Coronado Elementary School 7922 South Carr Street, Littleton, CO 80128 | PK-5 | 0.6 mi |
Falcon Bluffs Middle School 8449 South Garrison Street, Littleton, CO 80128 | 6-8 | 0.8 mi |
Chatfield High School 7227 South Simms Street, Littleton, CO 80127 | 9-12 | 2.8 mi |
Disclaimer:
School attendance boundaries provided by ATTOM Data Solutions and are for reference only. Contact the school directly to verify enrollment eligibility.
Tax History
Tax History for 8350 S Ammons St
Year
Property Taxes
Change
Tax Assessment
Change
2025
$2,911
33%
$33,391
16%
2024
$2,191
6%
$28,809
—
2023
$2,074
1%
$28,809
4%
2021
$2,047
1%
$27,709
3%
2022
$2,019
-1%
$26,934
8%
2021
$2,047
17%
$24,953
—
2019
$1,751
19%
$24,953
12%
2018
$1,477
3%
$22,270
—
2017
$1,439
16%
$22,270
8%
2016
$1,244
-1%
$20,556
—
2015
$1,258
52%
$20,556
31%
2014
$829
—
$15,697
—
Disclaimer: Historical tax information is derived from public records provided by the county offices. Information is not guaranteed and should be independently verified.
Estimate the Cost
Estimate the Cost for 8350 S Ammons St
8350 S Ammons Street, Littleton, CO 80128 (MLS# 7205969) is a Single Family property with 5 bedrooms, 1 full bathroom and 2 partial bathrooms. 8350 S Ammons Street is currently listed for $529,000 and was received on July 09, 2026. Want to learn more about 8350 S Ammons Street? Do you have questions about finding other Single Family real estate for sale in Littleton? You can browse all Littleton real estate or contact a Coldwell Banker agent to request more information.