
This is a carousel with tiles that activate property listing cards. Use the previous and next buttons to navigate.
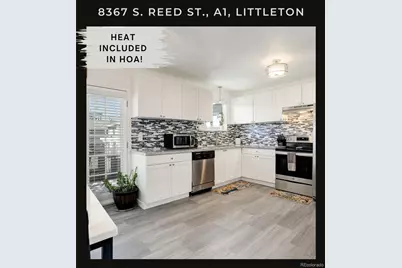
$338,750

This is a carousel with tiles that activate property listing cards. Use the previous and next buttons to navigate.
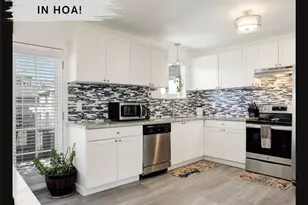

Full Property Details for 8367 S Reed St #A1
Sign in to view more details. Local MLS Rules require you to be signed in. Not a member yet? Sign up now.
General
- Sold For: $338,750
- HOA FEE: $519/month
- Taxes: $1,803 (2023)
- Status: Closed
- Type: Condo
- Source: MetroList_Colorado
- MLS ID: 3217388
- Added to Site: 608 day(s) ago
Interior
- Interior Features: Built-in Features, Ceiling Fan(s), Eat-in Kitchen, Granite Counters, Open Floorplan, Primary Suite, Smoke Free
- Appliances: Dishwasher, Disposal, Dryer, Oven, Range, Range Hood, Refrigerator, Washer
- Furnishings: Unfurnished
- Flooring: Carpet, Vinyl
Rooms
Bathrooms
- Total Bathrooms: 2
- Full Bathrooms: 2
- Main Floor Baths: 2
Bedrooms
- Total Bedrooms: 3
Other Rooms
- Laundry: In Unit
Additional Information
- Shared Amenities: Garden Area, Parking, Storage
- Security/Safety: Carbon Monoxide Detector(s)
Exterior
- Porch/Patio/Deck: Deck, Front Porch
Parking
- Total Spaces: 2
- Parking Features: Concrete
Location
- County: Jefferson
- Subdivision: Chatfield Terrace Condos
School Information
- Elem School District: Jefferson County R-1
- Midd School District: Jefferson County R-1
- High School District: Jefferson County R-1
- Elementary School: Columbine Hills
- Middle School: Ken Caryl
- High School: Columbine
Community
- Association: Yes
- Assoc. Name: Advance HOA
- Assoc. Fees Include: Gas, Heat, Maintenance Grounds, Maintenance Structure, Recycling, Sewer, Trash, Water
- Pets Allowed: Yes
- Management Type: Professionally Managed
Heating & Cooling
- Cooling Type: Evaporative Cooling
- Heating Type: Baseboard, Hot Water
Utilities
- Gas: Yes
- Sewer: Public Sewer
- Water: Public
- Utility Description: Cable Available, Electricity Connected, Internet Access (Wired), Natural Gas Connected
Structural Information
- Structure Type: Low Rise (1-3)
- Construction: Frame, Other
- Roof: Composition
- Common Walls: End Unit, No One Above, 1 Common Wall
- Windows: Double Pane Windows, Window Treatments
- Entry Floor Number: 1
- Entry Location: Exterior Access
- Square Feet: 1,195
- Sq. Ft. Source: Public Records
- Living Area: 1,195 Sq. Ft.
- Year Built: 1960
- Property Condition: Updated/Remodeled
Lot Features
- Frontage: Public
- Street/Road Desc.: Paved
- Road Maintenance: Public Maintained Road
Financial Considerations
- Association Fee: Yes
- Association Fee: $519
- Assoc Fee Freq.: Monthly
- Assoc Fee /Annual: $6,233
- Tax Amount: $1,803
- Tax Year: 2023
- Terms: Cash, Conventional, FHA, VA Loan
Disclosures and Reports
- Ownership: Individual
- Special Conditions: None
- Legal Description: SECTION 02 TOWNSHIP 06 RANGE 69 QTR NE SUBDIVISIONCD 122200 SUBDIVISIONNAME CHATFIELD TERRACE CONDOS BLOCK 00A LOT 00A1 SIZE: 1133 TRACT VALUE: .026
- Exclusions: Sellers personal belongings
- Property ID: 207914
Meet the listing agent


 NMLS#: 1598647
Schools serving 8367 S Reed St #A1
| Name | Grades | Distance |
|---|---|---|
Columbine Hills Elementary School 6005 West Canyon Avenue, Littleton, CO 80128 | PK-5 | 1.1 mi |
Ken Caryl Middle School 6509 West Ken Caryl Avenue, Littleton, CO 80123 | 6-8 | 1.2 mi |
Columbine High School 6201 South Pierce Street, Littleton, CO 80123 | 9-12 | 2.7 mi |
This is a carousel with tiles that activate property listing cards. Use the previous and next buttons to navigate.
- Condo
- Active
- 3Beds
- 1Total Bath
- 1,250Sq. Ft.
- MLS # 7923720

- Condo
- Active
- Updated 6 days ago
- 3Beds
- 3Total Baths
- 2,181Sq. Ft.
- MLS # 2346229
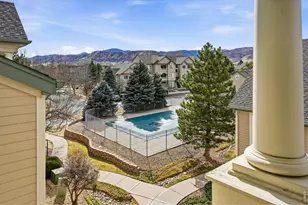
- Condo
- Active
- 2Beds
- 2Total Baths
- 997Sq. Ft.
- MLS # 1064642


- Condo
- Active
- 2Beds
- 2Total Baths
- 1,134Sq. Ft.
- MLS # 3160750

This is a carousel with tiles that activate property listing cards. Use the previous and next buttons to navigate.

- Single Family
- Active
- Updated 13 hours ago
- 6Beds
- 4Total Baths
- 5,952Sq. Ft.
- MLS # 5129292

- Single Family
- Active
- Updated 23 hours ago
- 5Beds
- 3Total Baths
- 2,486Sq. Ft.
- MLS # 8864787

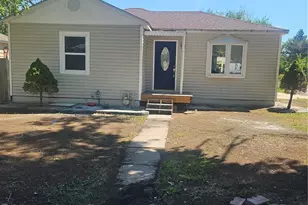
- Single Family
- Active
- Updated 2 days ago
- 3Beds
- 3Total Baths
- 1,916Sq. Ft.
- MLS # 3406887
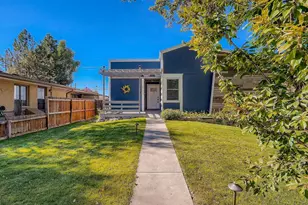
- Triplex
- Active
- Updated 23 hours ago
- 5Beds
- 4Total Baths
- 3,101Sq. Ft.
- MLS # 2694827
This is a carousel with tiles that activate property listing cards. Use the previous and next buttons to navigate.

- Single Family
- Active
- Updated 9 hours ago
- 3Beds
- 3Total Baths
- 2,276Sq. Ft.
- MLS # 4429729
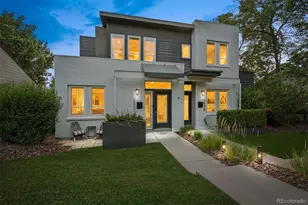
- Duplex
- Active
- Updated 1 day ago
- 4Beds
- 4Total Baths
- 2,929Sq. Ft.
- MLS # 8660885
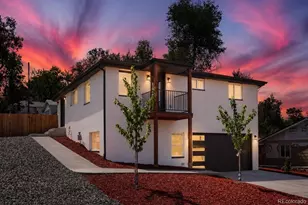
- Single Family
- Active
- Updated 1 day ago
- 3Beds
- 3Total Baths
- 2,298Sq. Ft.
- MLS # 6883639
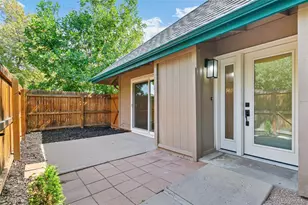
- Townhouse
- Active
- Updated 6 days ago
- 2Beds
- 1Total Bath
- 981Sq. Ft.
- MLS # 4155673
This is a carousel with tiles that activate property listing cards. Use the previous and next buttons to navigate.
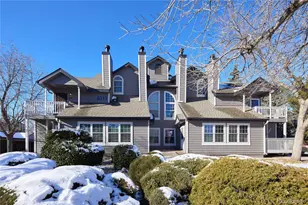
- Townhouse
- Closed
- 2Beds
- 2Total Baths
- 900Sq. Ft.
- MLS # 8289658
Sold by Kelly Ellis

- Condo
- Closed
- 2Beds
- 1Total Bath
- 957Sq. Ft.
- MLS # 5896578
Sold by Legacy 100 Real Estate Partners LLC
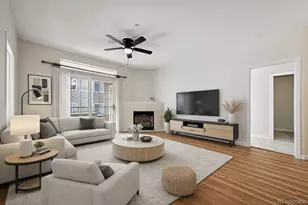
- Condo
- Closed
- 2Beds
- 2Total Baths
- 1,060Sq. Ft.
- MLS # 3033749
Sold by Shift Real Estate LLC

- Townhouse
- Closed
- Updated 1 day ago
- 3Beds
- 3Total Baths
- 1,417Sq. Ft.
- MLS # 5698295
Sold by MODUS Real Estate
8367 S Reed Street #A1, Littleton, CO 80128 (MLS# 3217388) is a Condo property that was sold at $338,750 on April 04, 2025. This property was listed by Team Fontyn, Realtors Extraordinaire from our North Metro Office.Want to learn more about 8367 S Reed Street #A1? Do you have questions about finding other Condo real estate for sale in Littleton? You can browse all Littleton real estate or contact a Coldwell Banker agent to request more information.