
This is a carousel with tiles that activate property listing cards. Use the previous and next buttons to navigate.

$455,000
This is a carousel with tiles that activate property listing cards. Use the previous and next buttons to navigate.
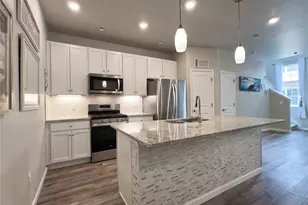

Full Property Details for 8428 Galvani Trl #B
Sign in to view more details. Local MLS Rules require you to be signed in. Not a member yet? Sign up now.
General
- Sold For: $455,000
- HOA FEE: $47/month
- Taxes: $5,064 (2025)
- Status: Closed
- Type: Townhouse
- Source: MetroList_Colorado
- MLS ID: 3990368
- Added to Site: 108 day(s) ago
Interior
- Interior Features: Granite Counters, Kitchen Island, Open Floorplan, Primary Suite, Walk-In Closet(s)
- Appliances: Dishwasher, Dryer, Microwave, Range, Refrigerator, Washer
- Flooring: Carpet, Laminate, Tile
Rooms
Bathrooms
- Total Bathrooms: 3
- Full Bathrooms: 1
- 3/4 Bathrooms: 1
- Half Bathrooms: 1
- Main Floor Baths: 1
Bedrooms
- Total Bedrooms: 2
Exterior
- Porch/Patio/Deck: Covered, Front Porch
Parking
- Garage: Yes
- Garage Spaces: 2
- Total Spaces: 2
Location
- County: Douglas
- Subdivision: Verona
School Information
- Elem School District: Douglas RE-1
- Midd School District: Douglas RE-1
- High School District: Douglas RE-1
- Elementary School: Northridge
- Middle School: Mountain Ridge
- High School: Mountain Vista
Community
- Association: Yes
- Assoc. Name: Verona Clubhouse
- Assoc. Fees Include: Reserves, Maintenance Grounds, Recycling, Snow Removal, Trash
- Pets Allowed: Yes
- Management Type: Professionally Managed
Heating & Cooling
- Cooling Type: Central Air
- Heating Type: Forced Air
Utilities
- Gas: Yes
- Sewer: Public Sewer
- Water: Public
- Utility Description: Electricity Connected, Natural Gas Connected
Structural Information
- Structure Type: Townhouse
- Construction: Frame, Stone
- Roof: Composition
- Common Walls: 2+ Common Walls
- Square Feet: 1,353
- Sq. Ft. Source: Public Records
- Living Area: 1,353 Sq. Ft.
- Year Built: 2022
- Property Condition: Updated/Remodeled
Lot Features
- Frontage: Public
- Street/Road Desc.: Paved
- Road Maintenance: Public Maintained Road
Financial Considerations
- Association Fee: Yes
- Association Fee: $47
- Assoc Fee Freq.: Monthly
- Assoc Fee /Annual: $564
- Tax Amount: $5,064
- Tax Year: 2025
- Terms: 1031 Exchange, Cash, Conventional, Other, Owner Will Carry, USDA Loan
Disclosures and Reports
- Ownership: Individual
- Special Conditions: None
- Legal Description: LOT 91 HUNTING HILL 1 9TH AMD 0.025 AM/L
- Exclusions: Seller's personal property and/or staging items and curtain tie-backs.
- Property ID: R0607595
Listed by Blueshift Real Estate Services LLC
Sold by RE/MAX Leaders
Listing agent
Blueshift Real Estate Services LLC
kellen@homesavingsrealty.net,970-691-8429

 NMLS#: 1598647
Schools serving 8428 Galvani Trl #B
| Name | Grades | Distance |
|---|---|---|
Northridge Elementary School, Highlands Ranch, CO 555 Southpark Road, Highlands Ranch, CO 80126 | K-6 | 1.9 mi |
Mountain Ridge Middle School, Highlands Ranch, CO 10590 Mountain Vista Ridge, Highlands Ranch, CO 80126 | 7-8 | 3.2 mi |
Mountain Vista High School 10585 Mountain Vista Ridge, Highlands Ranch, CO 80126 | 9-12 | 3.8 mi |
This is a carousel with tiles that activate property listing cards. Use the previous and next buttons to navigate.
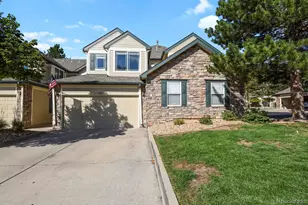
- Townhouse
- Active
- Updated 8 hours ago
- 2Beds
- 3Total Baths
- 1,652Sq. Ft.
- MLS # 5447292

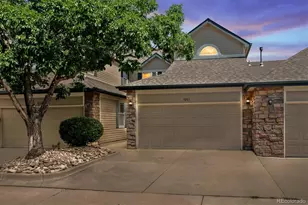
- Townhouse
- Active
- Updated 8 days ago
- 2Beds
- 3Total Baths
- 1,516Sq. Ft.
- MLS # 5962892
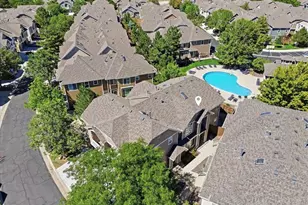
- Townhouse
- Active
- 2Beds
- 3Total Baths
- 1,435Sq. Ft.
- MLS # 6017455
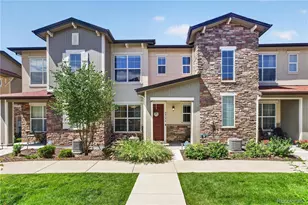
- Townhouse
- Active
- 2Beds
- 3Total Baths
- 1,294Sq. Ft.
- MLS # 7192098

This is a carousel with tiles that activate property listing cards. Use the previous and next buttons to navigate.

- Single Family
- Active
- Updated 4 days ago
- 3Beds
- 5Total Baths
- 3,615Sq. Ft.
- MLS # 7852287
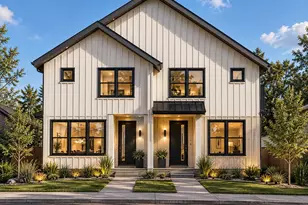
- Lots/Land
- Active
- Updated 2 days ago
- 0.15Acres
- MLS # 9249598

- Condo
- Active
- Updated 1 day ago
- 2Beds
- 2Total Baths
- 1,172Sq. Ft.
- MLS # 3702072
- Condo
- Active
- Updated 6 days ago
- 2Beds
- 2Total Baths
- 981Sq. Ft.
- MLS # 4456617
This is a carousel with tiles that activate property listing cards. Use the previous and next buttons to navigate.

- Single Family
- Active
- Updated 2 days ago
- 5Beds
- 3Total Baths
- 2,486Sq. Ft.
- MLS # 8864787


- Single Family
- Active
- Updated 6 days ago
- 3Beds
- 2Total Baths
- 1,008Sq. Ft.
- MLS # 5608500
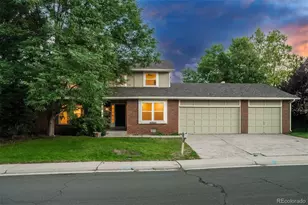
- Single Family
- Active
- Updated 3 days ago
- 6Beds
- 4Total Baths
- 3,954Sq. Ft.
- MLS # 5230333
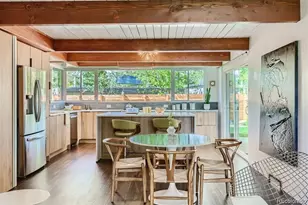
- Single Family
- Active
- Updated 2 days ago
- 2Beds
- 1Total Bath
- 1,040Sq. Ft.
- MLS # 6483328
This is a carousel with tiles that activate property listing cards. Use the previous and next buttons to navigate.
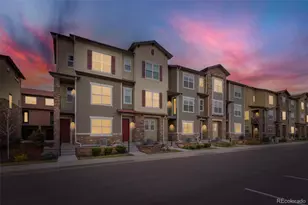
- Townhouse
- Closed
- 4Beds
- 4Total Baths
- 1,977Sq. Ft.
- MLS # 3540041
Sold by Start Real Estate
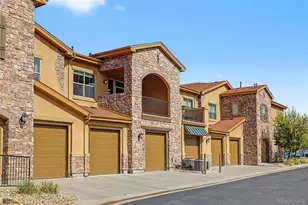
- Condo
- Closed
- 2Beds
- 2Total Baths
- 1,151Sq. Ft.
- MLS # 2821799
Sold by eXp Realty, LLC
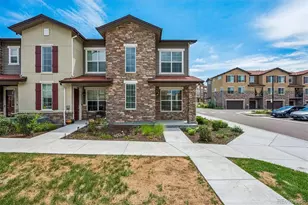
- Townhouse
- Closed
- 3Beds
- 3Total Baths
- 1,418Sq. Ft.
- MLS # 1867445
Sold by RE/MAX Professionals
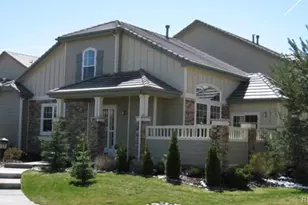
- Townhouse
- Closed
- 2Beds
- 3Total Baths
- 2,682Sq. Ft.
- MLS # 6668414
Sold by HQ Homes
8428 Galvani Trail #B, Littleton, CO 80129 (MLS# 3990368) is a Townhouse property that was sold at $455,000 on September 11, 2026. Want to learn more about 8428 Galvani Trail #B? Do you have questions about finding other Townhouse real estate for sale in Littleton? You can browse all Littleton real estate or contact a Coldwell Banker agent to request more information.