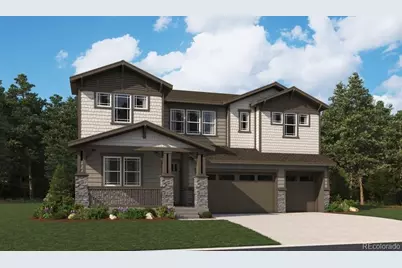
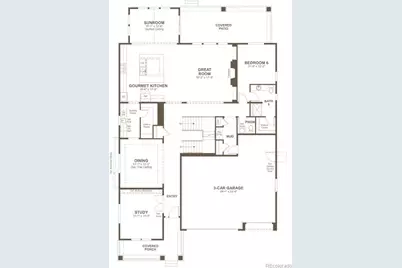
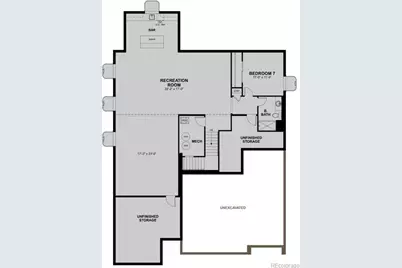
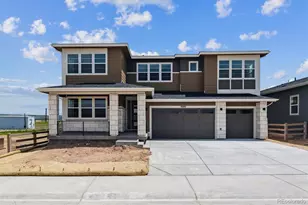
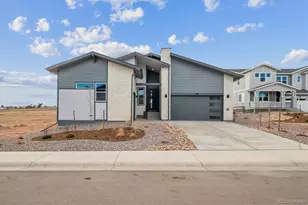
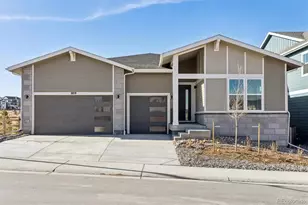
Full Property Details for 8606 Yellowcress St
Sign in to view more details. Local MLS Rules require you to be signed in. Not a member yet? Sign up now.
General
- Price: $1,159,950
- Taxes: (2025)
- Status: Active
- Type: Single Family
- Source: MetroList_Colorado
- MLS ID: 8860844
- Updated: 10/2/2026
- Added to Site: 6 day(s) ago
Interior
- Interior Features: Eat-in Kitchen, Kitchen Island, Open Floorplan, Pantry, Primary Suite, Quartz Counters, Radon Mitigation System, Walk-In Closet(s), Wet Bar
- Fireplace: Yes
- Number of Fireplaces: 1
- Fireplace(s): Gas, Great Room, Gas, Great Room, Gas, Great Room
- Appliances: Cooktop, Dishwasher, Disposal, Microwave, Oven, Range Hood
- Furnishings: Unfurnished
- Flooring: Carpet, Vinyl
Rooms
- Total Bathrooms: 8
- Full Bathrooms: 1
- 3/4 Bathrooms: 6
- Half Bathrooms: 1
- Main Floor Baths: 2
- Basement Baths: 1
- Total Bedrooms: 7
- Bedrooms Main: 1
Additional Information
- Shared Amenities: Clubhouse, Fitness Center, Pool
Exterior
- Porch/Patio/Deck: Covered, Front Porch, Patio
Parking
- Garage: Yes
- Garage Spaces: 3
- Total Spaces: 3
Location
- County: Douglas
- Subdivision: Sterling Ranch
- Driving Directions: From CO-470 West take exit 17 for US-85 S. Use any lane to turn left onto US-85 S. Take the Titan Parkway exit, turn right onto Titan. Turn left onto Moore Road and Continue onto Waterton Road. Turn left onto Eagle River street and then right onto Snake River Street.
- Direction Faces: South
School Information
- Elem School District: Douglas RE-1
- Midd School District: Douglas RE-1
- High School District: Douglas RE-1
- Elementary School: Coyote Creek
- Middle School: Ranch View
- High School: Thunderridge
Community
- Association: Yes
- Assoc. Name: Sterling Ranch CAB
- Assoc. Fees Include: Maintenance Grounds, Recycling, Sewer, Trash, Water
- Pets Allowed: Yes
- Management Type: Professionally Managed
Heating & Cooling
- Cooling Type: Central Air
- Heating Type: Forced Air
Utilities
Structural Information
- Structure Type: House
- Builder: Richmond American Homes
- Model: Ouray / A
- Construction: Frame
- Basement: Yes
- Basement Desc.: Finished, Sump Pump
- Roof: Shingle, Composition
- Windows: Double Pane Windows
- Square Feet: 6,407
- Sq. Ft. Source: Builder
- Living Area: 6,407 Sq. Ft.
- Year Built: 2024
- Property Condition: New Construction
Lot Features
- Lot Size (Acres): 0.19
- Lot Size (Sq. Ft.): 8,276
- Lot Features: Corner Lot, Landscaped, Master Planned, Sprinklers In Front
- Zoning: Residential
Financial Considerations
- Assoc Fee Freq.: Included in Property Tax
- Other Assoc Fees: $155
- Other Fee Freq.: Monthly
- Tax Year: 2025
- Terms: Cash, Conventional, FHA, VA Loan
Disclosures and Reports
- Ownership: Builder
- Special Conditions: None
- Legal Description: LOT 219 STERLING RANCH 6C 0.192 AM/L
- Exclusions: None
- Property ID: 2229-322-29-012
- Lot Number: 219
Listed by SH Realty, Inc.