








No photo available
$783,049
Property Description
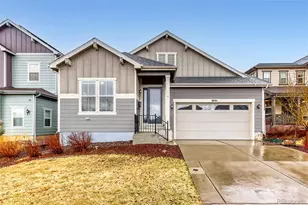
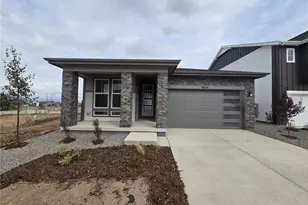
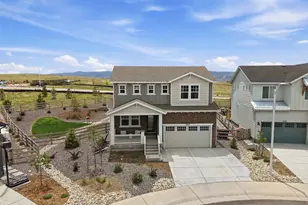
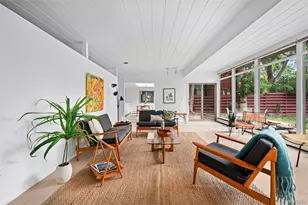
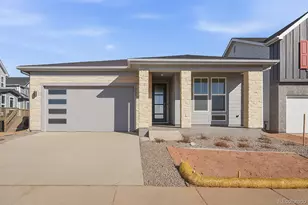
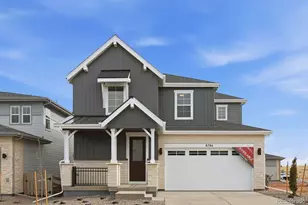
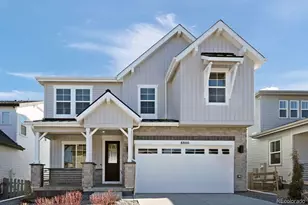
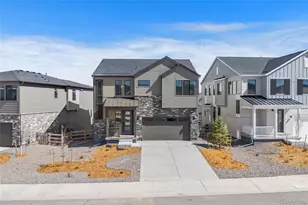
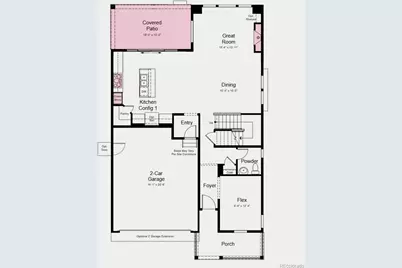
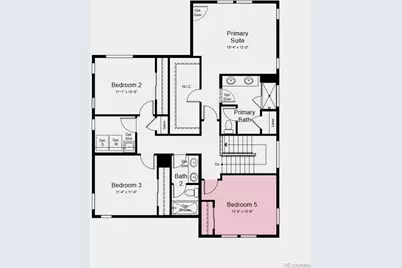
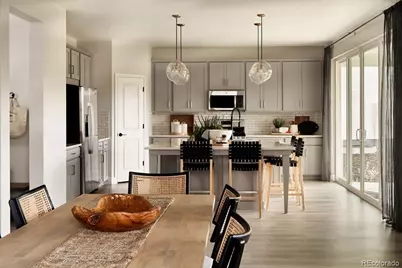
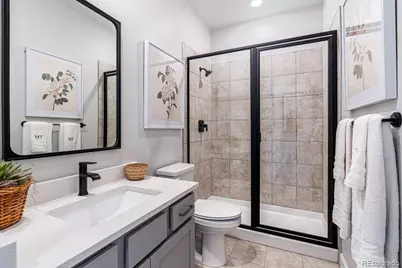
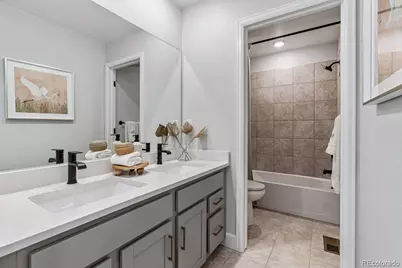
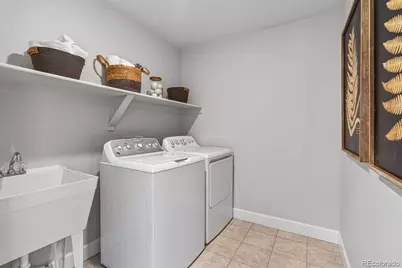
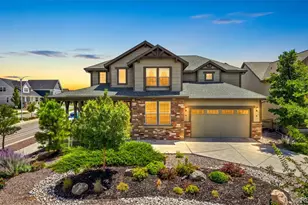
What's Special: Larger Backyard | East Facing Lot | Dedicated Study | Covered Patio | Gourmet Kitchen. New Construction - August Completion! Built by America's Most Trusted Home Builder. Welcome to the Estes at 8701 Pennycress Drive in Sterling Ranch! A welcoming entry leads to a main floor flex room, perfect for a home office or creative space. The open kitchen features a large walk-in pantry and eat-in island, flowing seamlessly into the airy great room and dining area. Step outside to your covered outdoor living space and soak in the Colorado sunshine. Upstairs, you'll find a bright and spacious primary suite, three secondary bedrooms, two full baths, and a convenient laundry room. An unfinished basement completes the home, offering endless potential for future expansion. Every resident receives a Colorado state park pass. Sterling Ranch sits at the gateway to the Front Range with rolling terrain, mountain views, and quick access to Chatfield, Roxborough, and Waterton Canyon. Enjoy 30+ miles of trails, abundant open space, smart-home features, vibrant community events, the Sterling Center, the Overlook Clubhouse, and top Douglas County schools. Additional Highlights Include: gourmet kitchen, additional bedroom in place of a loft, covered outdoor patio, 12x8 sliding glass door, modern fireplace, and plumbing rough-in in the unfinished basement. Photos are for representative purposes only. MLS#5268443
Full Property Details
Full Property Details for 8701 Pennycress Dr
Sign in to view more details. Local MLS Rules require you to be signed in. Not a member yet? Sign up now.
General
- Price: $783,049
- HOA FEE: $154/month
- Taxes: $9,788 (2025)
- Status: Active
- Type: Single Family
- Source: MetroList_Colorado
- MLS ID: 5268443
- Updated: 6/22/2026
- Added to Site: 17 day(s) ago
Interior
- Interior Features: Eat-in Kitchen, Entrance Foyer, Kitchen Island, Open Floorplan, Quartz Counters, Wired for Data
- Fireplace: Yes
- Number of Fireplaces: 1
- Fireplace(s): Gas, Gas, Gas
- Appliances: Convection Oven, Cooktop, Dishwasher, Disposal, Double Oven, Electric Water Heater, Range Hood, Self Cleaning Oven, Sump Pump
- Furnishings: Unfurnished
- Flooring: Laminate, Tile
Rooms
Bathrooms
- Total Bathrooms: 3
- Full Bathrooms: 2
- Half Bathrooms: 1
- Main Floor Baths: 1
Bedrooms
- Total Bedrooms: 4
Other Rooms
- Laundry: In Unit
Additional Information
- Shared Amenities: Park, Playground, Pool, Trail(s)
- Security/Safety: Carbon Monoxide Detector(s), Smoke Detector(s)
Exterior
- Exterior Features: Rain Gutters, Smart Irrigation
- Porch/Patio/Deck: Covered, Patio
Parking
- Garage: Yes
- Garage Spaces: 2
- Total Spaces: 2
- Parking Features: Concrete, Oversized Door
Location
- County: Douglas
- Subdivision: Sterling Ranch
- Driving Directions: From US-85, Head south on Santa Fe (Hwy 85) to Titan Road. Exit at Titan Road and head west. Continue straight on Titan Road through the round-a-bout. Continue onto Titan Road until it turns into N Rampart Range Road. You will reach the intersection of N Rampart Range Road and Waterton Road. Turn left at the traffic light. The model home is located at 9918 Monte Vista Avenue, Littleton, CO 80125.
- Direction Faces: East
School Information
- Elem School District: Douglas RE-1
- Midd School District: Douglas RE-1
- High School District: Douglas RE-1
- Elementary School: Coyote Creek
- Middle School: Ranch View
- High School: Thunderridge
Community
- Association: Yes
- Assoc. Name: Sterling Ranch Metro Taxing District
- Pets Allowed: Yes
- Management Type: Professionally Managed
Heating & Cooling
- Cooling Type: Central Air
- Heating Type: Natural Gas
Utilities
- Gas: Yes
- Sewer: Public Sewer
- Water: Public
- Utility Description: Cable Available, Electricity Available, Electricity Connected, Internet Access (Wired), Natural Gas Available, Natural Gas Connected, Phone Available
Structural Information
- Architectural Style: Traditional
- Structure Type: House
- Builder: Taylor Morrison
- Model: Estes
- Construction: Brick, Other
- Basement: Yes
- Basement Desc.: Bath/Stubbed, Crawl Space, Partial, Sump Pump
- Roof: Composition
- Square Feet: 3,098
- Sq. Ft. Source: Builder
- Living Area: 2,272 Sq. Ft.
- Year Built: 2026
- Property Condition: New Construction, Under Construction
Lot Features
- Lot Size (Acres): 0.12
- Lot Size (Sq. Ft.): 5,062
- Lot Features: Master Planned, Sprinklers In Front
- Development Status: Reservations/Pre-Sale
- Zoning: RES
Financial Considerations
- Association Fee: Yes
- Association Fee: $154
- Assoc Fee Freq.: Monthly
- Assoc Fee /Annual: $1,848
- Tax Amount: $9,788
- Tax Year: 2025
- Terms: Cash, Conventional, VA Loan
Disclosures and Reports
- Ownership: Builder
- Special Conditions: None
- Legal Description: LOT 211 STERLING RANCH 6C 0.116 AM/L
- Exclusions: NA
- Property ID: R0622402
- Lot Number: 211
Listed by RE/MAX Professionals
Get Pre-Approved Today
Schools
Schools serving 8701 Pennycress Dr
School District:Douglas County School District Re-1
| Name | Grades | Distance |
|---|---|---|
Coyote Creek Elementary School 2861 Baneberry Court, Highlands Ranch, CO 80129 | K-6 | 2.8 mi |
Ranch View Middle School 1731 Wildcat Reserve Parkway, Highlands Ranch, CO 80129 | 7-8 | 3.2 mi |
Thunderridge High School 1991 Wildcat Reserve Parkway, Highlands Ranch, CO 80129 | 9-12 | 3.4 mi |
Disclaimer:
School attendance boundaries provided by ATTOM Data Solutions and are for reference only. Contact the school directly to verify enrollment eligibility.
Tax History
Tax History for 8701 Pennycress Dr
Year
Property Taxes
Change
Tax Assessment
Change
2024
$2,252
—
$20,710
6%
2024
$2,252
—
$19,590
55%
2024
$2,252
—
$12,610
—
Disclaimer: Historical tax information is derived from public records provided by the county offices. Information is not guaranteed and should be independently verified.
Estimate the Cost
Estimate the Cost for 8701 Pennycress Dr
Home Warranty : Included
8701 Pennycress Drive, Littleton, CO 80125 (MLS# 5268443) is a Single Family property with 4 bedrooms, 2 full bathrooms and 1 partial bathroom. 8701 Pennycress Drive is currently listed for $783,049 and was received on June 22, 2026. Want to learn more about 8701 Pennycress Drive? Do you have questions about finding other Single Family real estate for sale in Littleton? You can browse all Littleton real estate or contact a Coldwell Banker agent to request more information.