No photo available
$779,990 New to Website
Property Description
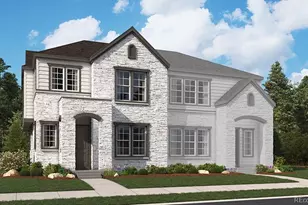
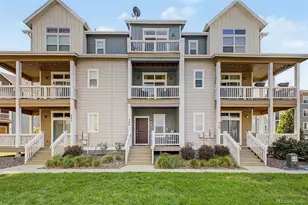
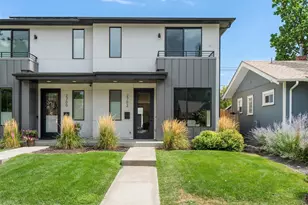
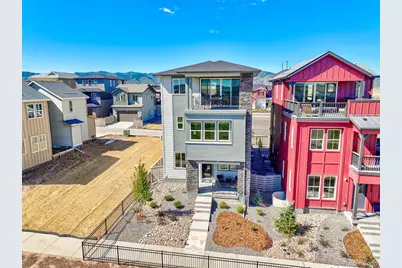
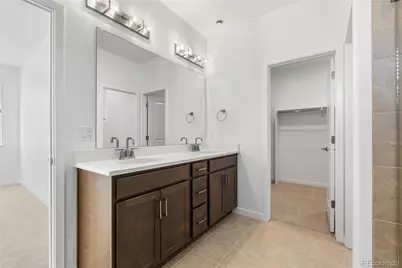
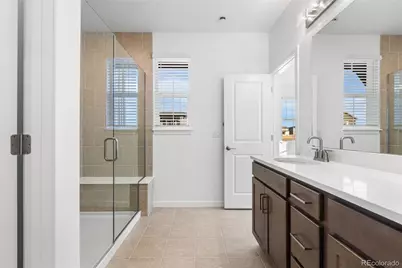
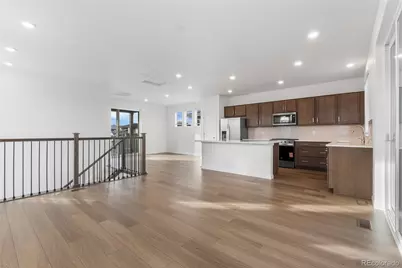
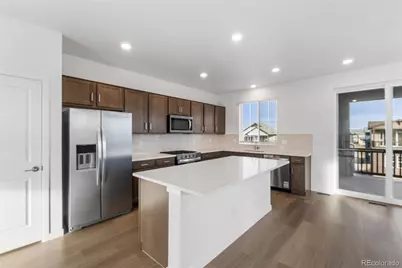
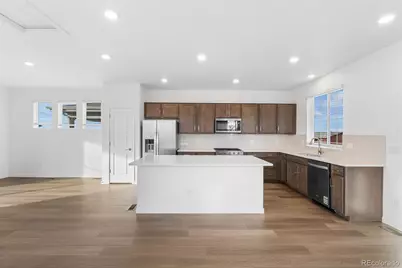
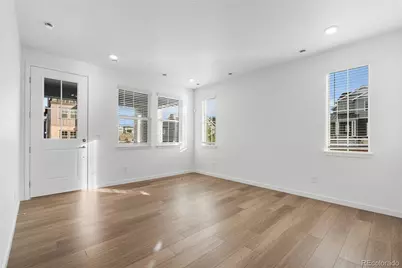
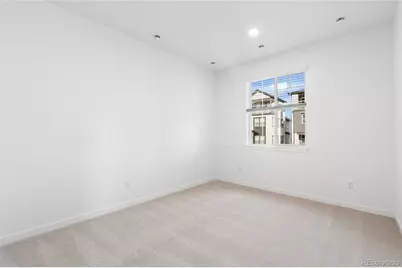
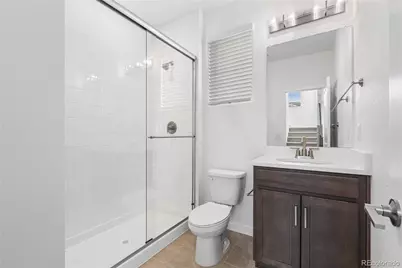
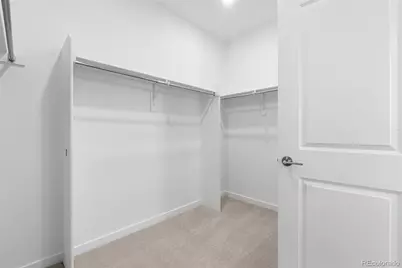
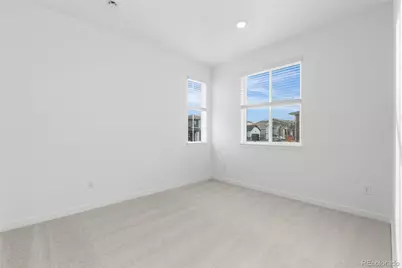
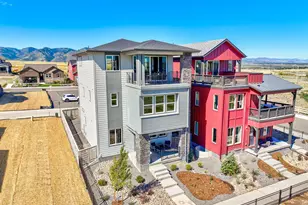
Pulte Homes is proud to present the opportunity to own our former Hartnett Model Home in the highly sought-after Sterling Ranch community in Littleton! This beautifully designed home welcomes you with charming curb appeal and a covered front porch. Upon entry, you'll find a versatile flex space and a main-level bedroom with an adjacent ¾ bath-perfect for guests, multigenerational living, or a private home office. The upper level features a spacious loft, providing additional living and entertaining space. Two secondary bedrooms share a full bath, while the private Owner's Suite is thoughtfully positioned on the opposite side of the loft for added comfort and tranquility. The heart of the home is the stunning kitchen, café, and gathering room, complete with a cozy fireplace-an ideal setting for both everyday living and memorable gatherings. Enjoy Colorado's beautiful scenery from two covered balconies located on opposite sides of the home, offering expansive eastern and western views. A fenced side yard adds the finishing touch to this exceptional former model home, showcasing the quality, style, and thoughtful design that Pulte Homes is known for. For more information or to schedule a private tour, call or text Kristin Congleton at 303-324-0885 or email kristin.congleton@pulte.com.
Full Property Details
Full Property Details for 8795 Hugo Dr
Sign in to view more details. Local MLS Rules require you to be signed in. Not a member yet? Sign up now.
General
- Price: $779,990
- HOA FEE: $175/month
- Taxes: $9,444 (2024)
- Status: Active
- Type: Single Family
- Source: MetroList_Colorado
- MLS ID: 6667740
- Updated: 7/10/2026
- Added to Site: 3 day(s) ago
Interior
- Appliances: Dishwasher, Disposal, Dryer, Gas Water Heater, Microwave, Refrigerator, Sump Pump, Tankless Water Heater, Washer
Rooms
Bathrooms
- Total Bathrooms: 4
- Full Bathrooms: 1
- 3/4 Bathrooms: 2
- Half Bathrooms: 1
- Main Floor Baths: 2
Bedrooms
- Total Bedrooms: 4
- Bedrooms Main: 3
Exterior
- Exterior Features: Balcony, Private Yard, Rain Gutters
- Porch/Patio/Deck: Covered, Deck, Front Porch
Parking
- Garage: Yes
- Garage Spaces: 2
- Total Spaces: 2
Location
- County: Douglas
- Subdivision: Sterling Ranch
School Information
- Elem School District: Douglas RE-1
- Midd School District: Douglas RE-1
- High School District: Douglas RE-1
- Elementary School: Coyote Creek
- Middle School: Ranch View
- High School: Thunderridge
Community
- Association: Yes
- Assoc. Name: Sterling Ranch CAB
- Pets Allowed: Yes
- Management Type: Professionally Managed
Heating & Cooling
- Cooling Type: Central Air
- Heating Type: Forced Air
Utilities
- Sewer: Public Sewer
Structural Information
- Architectural Style: Mountain Contemporary
- Structure Type: House
- Construction: Cement Siding, Concrete, Frame
- Basement: Yes
- Basement Desc.: Bath/Stubbed, Full, Interior Entry, Sump Pump, Unfinished
- Roof: Composition
- Square Feet: 2,600
- Living Area: 2,500 Sq. Ft.
- Year Built: 2022
Lot Features
- Lot Size (Acres): 0.08
- Lot Size (Sq. Ft.): 3,302
Financial Considerations
- Association Fee: Yes
- Association Fee: $175
- Assoc Fee Freq.: Monthly
- Assoc Fee /Annual: $2,100
- Tax Amount: $9,444
- Tax Year: 2024
- Terms: 1031 Exchange, Cash, Conventional, FHA, Jumbo, Other
Disclosures and Reports
- Ownership: Builder
- Special Conditions: None
- Legal Description: LOT 211 STERLING RANCH 5A 0.076 AM/L
- Exclusions: Staging Items
- Property ID: 2229-311-26-008
Listed by Kentwood Real Estate DTC, LLC
Get Pre-Approved Today
Schools
Schools serving 8795 Hugo Dr
School District:Douglas County School District Re-1
| Name | Grades | Distance |
|---|---|---|
Coyote Creek Elementary School 2861 Baneberry Court, Highlands Ranch, CO 80129 | K-6 | 2.9 mi |
Ranch View Middle School 1731 Wildcat Reserve Parkway, Highlands Ranch, CO 80129 | 7-8 | 3.4 mi |
Thunderridge High School 1991 Wildcat Reserve Parkway, Highlands Ranch, CO 80129 | 9-12 | 3.7 mi |
Disclaimer:
School attendance boundaries provided by ATTOM Data Solutions and are for reference only. Contact the school directly to verify enrollment eligibility.
Tax History
Tax History for 8795 Hugo Dr
Year
Property Taxes
Change
Tax Assessment
Change
2024
$8,243
—
$49,540
—
Disclaimer: Historical tax information is derived from public records provided by the county offices. Information is not guaranteed and should be independently verified.

Estimate the Cost
Estimate the Cost for 8795 Hugo Dr
8795 Hugo Drive, Littleton, CO 80125 (MLS# 6667740) is a Single Family property with 4 bedrooms, 1 full bathroom and 3 partial bathrooms. 8795 Hugo Drive is currently listed for $779,990 and was received on July 10, 2026. Want to learn more about 8795 Hugo Drive? Do you have questions about finding other Single Family real estate for sale in Littleton? You can browse all Littleton real estate or contact a Coldwell Banker agent to request more information.