No photo available
$975,000
Property Description

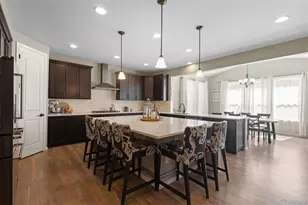
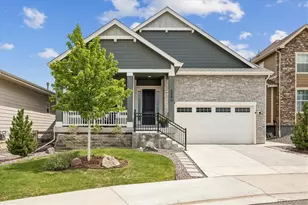
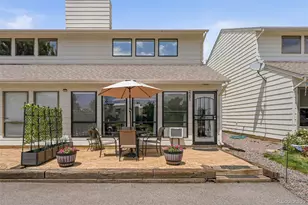
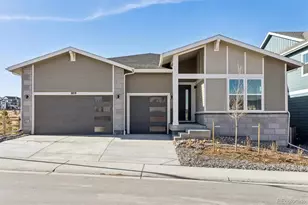
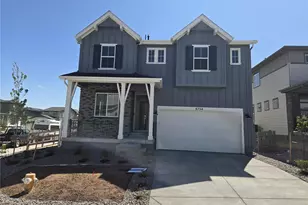
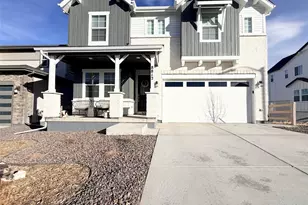
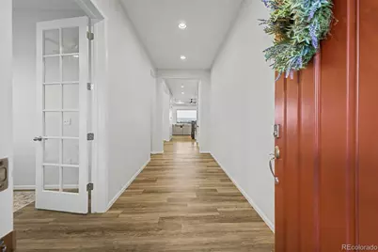
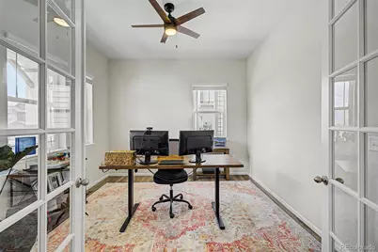
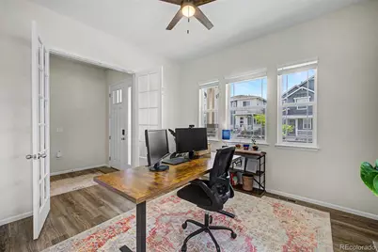
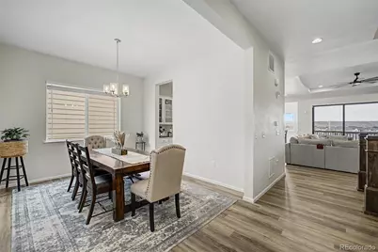
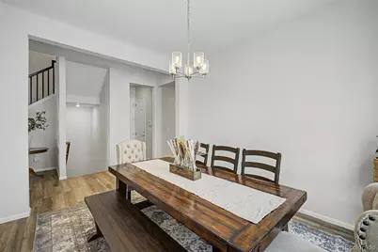
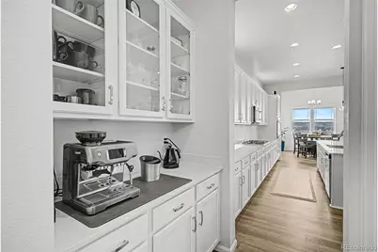
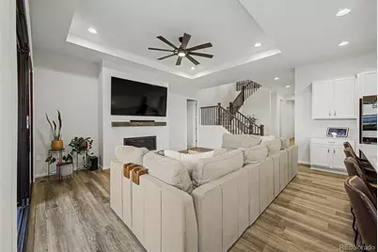
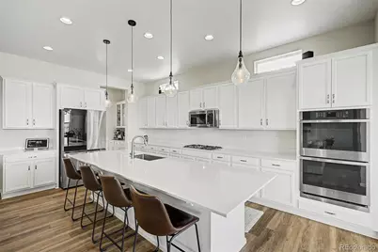
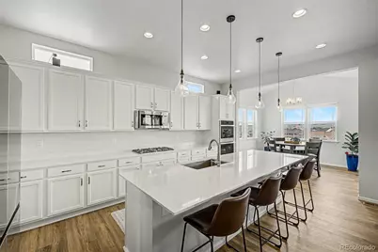
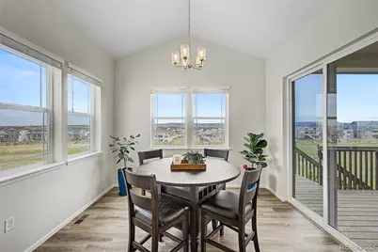
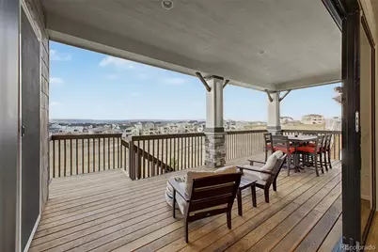
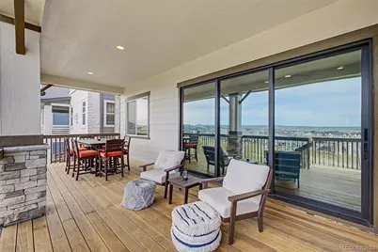

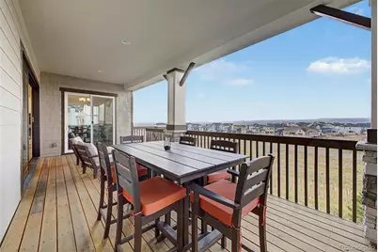
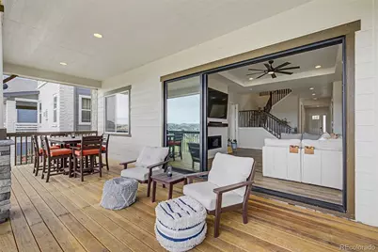
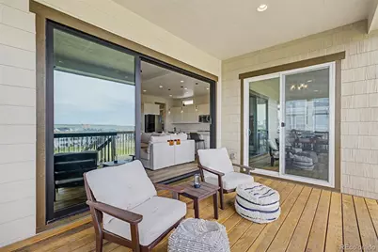
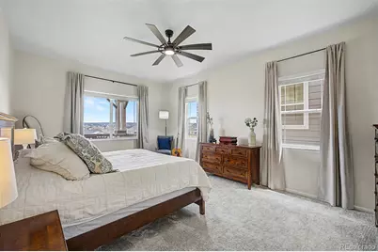
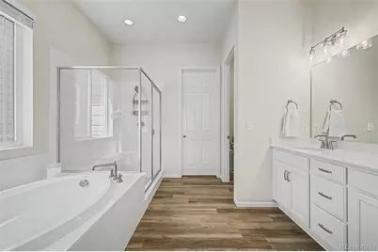
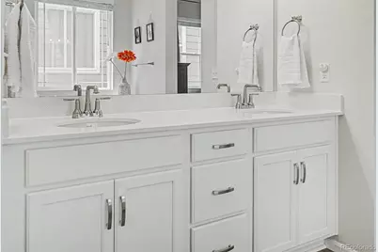
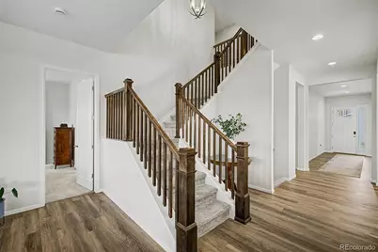

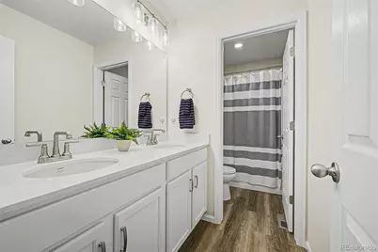
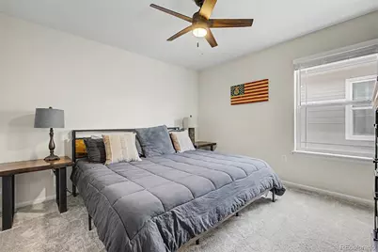
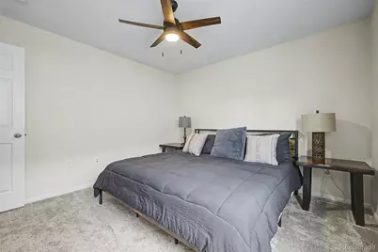
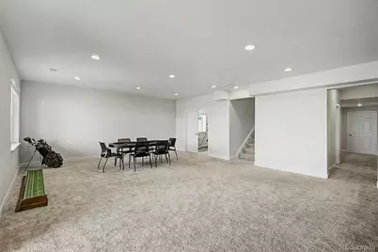
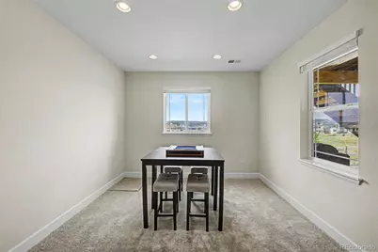
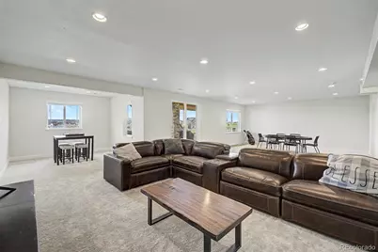
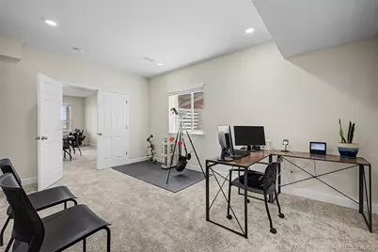
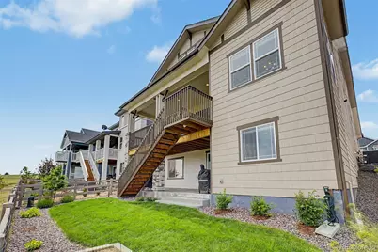
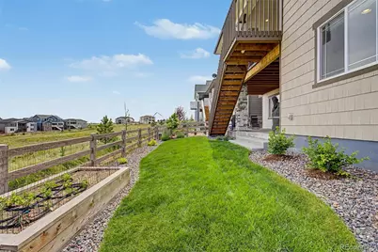
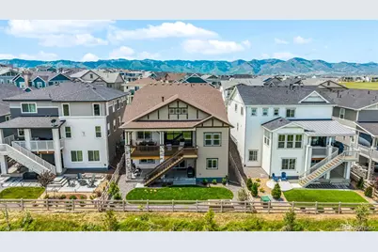
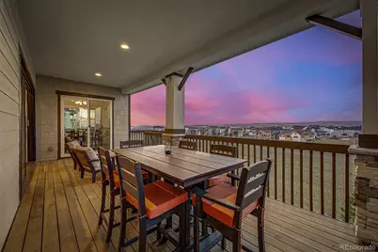
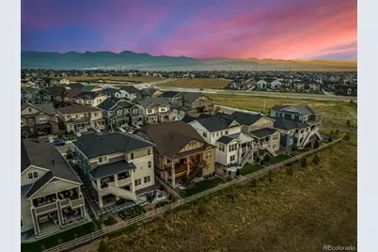
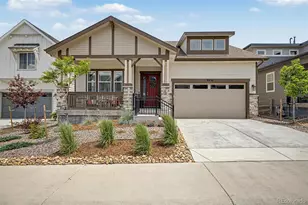
Welcome to 8836 Snake River Street, a stunning 2024-built home that perfectly blends luxury, functionality, and breathtaking open-space views. From the moment you step inside, you'll be captivated by the views from the great room with soaring ceilings and abundant natural light, creating an impressive yet inviting atmosphere. Designed with convenience and accessibility in mind, the main level offers everything needed for comfortable everyday living. The thoughtfully designed floor plan includes a private office, laundry room, formal dining area, custom coffee bar, oversized pantry, and a chef-inspired kitchen featuring a massive center island and spacious eat-in dining area. Expansive sliding glass doors seamlessly connect the indoor and outdoor living spaces, opening to a large covered patio overlooking open space with no rear neighbors. The main-floor primary suite is a true retreat, complete with a luxurious five-piece bath and an oversized walk-in closet. Throughout the home, custom window treatments add style and sophistication, while the fully landscaped yard includes beautiful garden spaces ready to enjoy. Upstairs, you'll find two generously sized bedrooms, each with its own walk-in closet, along with a full bathroom. The finished walkout basement offers incredible flexibility with a massive bonus room, two additional bedrooms, a full bathroom with shower, extensive storage space, and direct access to a private patio and backyard. With five bedrooms, thoughtfully designed living spaces, premium upgrades, and an unbeatable setting backing to open space, this exceptional home truly has it all.
Full Property Details
Full Property Details for 8836 Snake River St
Sign in to view more details. Local MLS Rules require you to be signed in. Not a member yet? Sign up now.
General
- Price: $975,000
- HOA FEE: $155/month
- Taxes: $10,888 (2025)
- Status: Active
- Type: Single Family
- Source: MetroList_Colorado
- MLS ID: 6665799
- Updated: 6/19/2026
- Added to Site: 20 day(s) ago
Interior
- Interior Features: Breakfast Bar, Ceiling Fan(s), Eat-in Kitchen, Entrance Foyer, Five Piece Bath, High Ceilings, High Speed Internet, Kitchen Island, Open Floorplan, Pantry, Primary Suite, Quartz Counters, Vaulted Ceiling(s), Walk-In Closet(s)
- Fireplace: Yes
- Number of Fireplaces: 1
- Fireplace(s): Gas, Living Room, Gas, Living Room, Gas, Living Room
- Appliances: Cooktop, Dishwasher, Disposal, Double Oven, Dryer, Washer
- Flooring: Carpet, Tile, Vinyl
Rooms
Bathrooms
- Total Bathrooms: 4
- Full Bathrooms: 2
- 3/4 Bathrooms: 1
- Half Bathrooms: 1
- Main Floor Baths: 2
- Basement Baths: 1
Bedrooms
- Total Bedrooms: 5
- Bedrooms Main: 1
Other Rooms
- Laundry: Sink, In Unit
Additional Information
- Shared Amenities: Clubhouse, Fitness Center, Park, Playground, Pool, Tennis Court(s), Trail(s)
- Security/Safety: Carbon Monoxide Detector(s), Smoke Detector(s)
Exterior
- Exterior Features: Gas Valve, Private Yard, Rain Gutters
- Porch/Patio/Deck: Covered, Deck, Front Porch, Patio
Parking
- Carports: Yes
- Carport Spaces: 2
- Total Spaces: 2
Location
- County: Douglas
- Subdivision: Sierra at Ascent Village at Sterling Ranch
School Information
- Elem School District: Douglas RE-1
- Midd School District: Douglas RE-1
- High School District: Douglas RE-1
- Elementary School: Coyote Creek
- Middle School: Ranch View
- High School: Thunderridge
Community
- Association: Yes
- Assoc. Name: Sterling Ranch, CAB
- Assoc. Fees Include: Recycling, Road Maintenance, Sewer, Trash
- Pets Allowed: Yes
- Management Type: Professionally Managed
Heating & Cooling
- Cooling Type: Central Air
- Heating Type: Forced Air
Utilities
- Sewer: Public Sewer
- Water: Public
Structural Information
- Structure Type: House
- Builder: Richfield Homes
- Construction: Frame
- Basement: Yes
- Basement Desc.: Finished, Sump Pump, Walk-Out Access
- Roof: Shingle, Composition
- Windows: Double Pane Windows
- Square Feet: 4,934
- Sq. Ft. Source: Public Records
- Living Area: 4,515 Sq. Ft.
- Current Bldg. Use: Live/Work
- Year Built: 2024
Lot Features
- Lot Size (Acres): 0.12
- Lot Size (Sq. Ft.): 5,227
- Frontage: Public
- Street/Road Desc.: Paved
- Road Maintenance: Public Maintained Road
- Fence: Yes
- Lot Features: Borders Public Land, Greenbelt, Irrigated, Landscaped, Sprinklers In Front, Sprinklers In Rear
- Fencing (Description): Full
Financial Considerations
- Association Fee: Yes
- Association Fee: $155
- Assoc Fee Freq.: Monthly
- Assoc Fee /Annual: $1,860
- Tax Amount: $10,888
- Tax Year: 2025
- Terms: Cash, Conventional, FHA, Jumbo, VA Loan
Disclosures and Reports
- Ownership: Individual
- Special Conditions: None
- Legal Description: LOT 5 STERLING RANCH 6A 0.126 AM/L
- Exclusions: Seller's personal property, Kitchen Refrigerator, Washing Machine, and Dryer
- Property ID: R0616800
Listed by Usaj Realty
Get Pre-Approved Today
Schools
Schools serving 8836 Snake River St
School District:Douglas County School District Re-1
| Name | Grades | Distance |
|---|---|---|
Coyote Creek Elementary School 2861 Baneberry Court, Highlands Ranch, CO 80129 | K-6 | 2.7 mi |
Ranch View Middle School 1731 Wildcat Reserve Parkway, Highlands Ranch, CO 80129 | 7-8 | 3.2 mi |
Thunderridge High School 1991 Wildcat Reserve Parkway, Highlands Ranch, CO 80129 | 9-12 | 3.5 mi |
Disclaimer:
School attendance boundaries provided by ATTOM Data Solutions and are for reference only. Contact the school directly to verify enrollment eligibility.
Price & Sales History for 8836 Snake River St
Date
Details
Price
Change
Source
7/30/2024
Sold
$895,000
—
Public Record
Disclaimer: Historical sales information is derived from public records provided by the county offices. Information is not guaranteed and should be independently verified.

Tax History
Tax History for 8836 Snake River St
Year
Property Taxes
Change
Tax Assessment
Change
2024
$3,959
—
$63,030
184%
2024
$3,959
17%
$22,170
18%
2023
$3,373
95%
$18,800
86%
2022
$1,734
100%
$10,110
100%
2020
—
—
Disclaimer: Historical tax information is derived from public records provided by the county offices. Information is not guaranteed and should be independently verified.
Estimate the Cost
Estimate the Cost for 8836 Snake River St
8836 Snake River Street, Littleton, CO 80125 (MLS# 6665799) is a Single Family property with 5 bedrooms, 2 full bathrooms and 2 partial bathrooms. 8836 Snake River Street is currently listed for $975,000 and was received on June 19, 2026. Want to learn more about 8836 Snake River Street? Do you have questions about finding other Single Family real estate for sale in Littleton? You can browse all Littleton real estate or contact a Coldwell Banker agent to request more information.