
This is a carousel with tiles that activate property listing cards. Use the previous and next buttons to navigate.

$441,400
This is a carousel with tiles that activate property listing cards. Use the previous and next buttons to navigate.
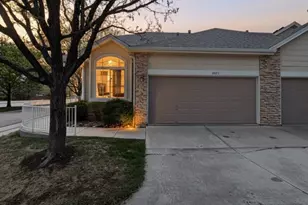

Full Property Details for 8873 W Phillips Dr
Sign in to view more details. Local MLS Rules require you to be signed in. Not a member yet? Sign up now.
General
- Sold For: $441,400
- HOA FEE: $292/month
- Taxes: $2,612 (2024)
- Status: Closed
- Type: Townhouse
- Source: MetroList_Colorado
- MLS ID: 7862507
- Added to Site: 120 day(s) ago
Interior
- Interior Features: Breakfast Bar, Eat-in Kitchen, No Stairs, Primary Suite, Quartz Counters, Tile Counters, Vaulted Ceiling(s)
- Fireplace: Yes
- Number of Fireplaces: 1
- Fireplace(s): Gas, Living Room, Gas, Living Room, Gas, Living Room
- Appliances: Dishwasher, Disposal, Microwave, Oven, Refrigerator
- Flooring: Carpet, Linoleum, Tile
Rooms
Bathrooms
- Total Bathrooms: 2
- Full Bathrooms: 2
- Main Floor Baths: 2
Bedrooms
- Total Bedrooms: 2
Additional Information
- Security/Safety: Smoke Detector(s)
Parking
- Garage: Yes
- Garage Spaces: 2
- Total Spaces: 2
Location
- County: Jefferson
- Subdivision: Chatfield Commons
School Information
- Elem School District: Jefferson County R-1
- Midd School District: Jefferson County R-1
- High School District: Jefferson County R-1
- Elementary School: Coronado
- Middle School: Falcon Bluffs
- High School: Chatfield
Community
- Association: Yes
- Assoc. Name: Village at Dakota HOA
- Pets Allowed: Yes
- Management Type: Professionally Managed
Heating & Cooling
- Cooling Type: Central Air
- Heating Type: Forced Air
Utilities
- Sewer: Public Sewer
- Water: Public
Structural Information
- Structure Type: Townhouse
- Construction: Frame, Stone, Wood Siding
- Roof: Composition
- Common Walls: End Unit
- Windows: Double Pane Windows
- Unit on End: Yes
- Square Feet: 1,225
- Sq. Ft. Source: Public Records
- Living Area: 1,225 Sq. Ft.
- Year Built: 2000
Lot Features
- Lot Size (Acres): 0.06
- Lot Size (Sq. Ft.): 2,439
- Fence: Yes
- Lot Features: Cul-De-Sac
- Zoning: P-D
- Fencing (Description): Full
Financial Considerations
- Association Fee: Yes
- Association Fee: $292
- Assoc Fee Freq.: Monthly
- Assoc Fee /Annual: $3,504
- Tax Amount: $2,612
- Tax Year: 2024
- Terms: Cash, Conventional, FHA, VA Loan
Disclosures and Reports
- Ownership: Individual
- Special Conditions: None
- Legal Description: SECTION 34 TOWNSHIP 05 RANGE 69 QTR SE SUBDIVISIONCD 121545 SUBDIVISIONNAME CHATFIELD COMMONS BLOCK 002 LOT 0017 SIZE: 2450 TRACT VALUE: .056
- Exclusions: Seller's Personal Property
- Property ID: 426383
Listed by Real Broker, LLC DBA Real
Sold by Vielhauer Realty Inc
Listing agents
Real Broker, LLC DBA Real
Real Broker, LLC DBA Real
720-740-1058

 NMLS#: 1598647
Schools serving 8873 W Phillips Dr
| Name | Grades | Distance |
|---|---|---|
Coronado Elementary School 7922 South Carr Street, Littleton, CO 80128 | PK-5 | 0.6 mi |
Falcon Bluffs Middle School 8449 South Garrison Street, Littleton, CO 80128 | 6-8 | 0.4 mi |
Chatfield High School 7227 South Simms Street, Littleton, CO 80127 | 9-12 | 2.3 mi |
This is a carousel with tiles that activate property listing cards. Use the previous and next buttons to navigate.
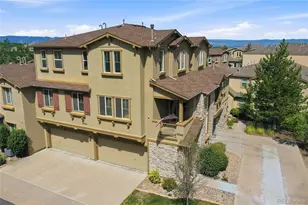
- Townhouse
- Active
- Updated 6 days ago
- 2Beds
- 2Total Baths
- 1,623Sq. Ft.
- MLS # 5857617

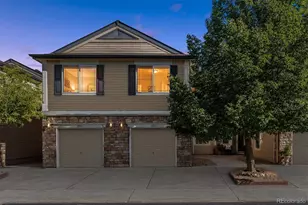
- Townhouse
- Active
- Updated 10 days ago
- 2Beds
- 3Total Baths
- 1,433Sq. Ft.
- MLS # 5736772
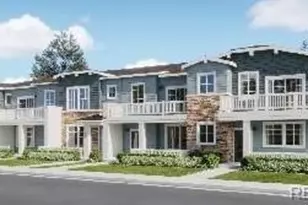
- Townhouse
- Active
- Updated 2 days ago
- 2Beds
- 3Total Baths
- 1,266Sq. Ft.
- MLS # 2896365
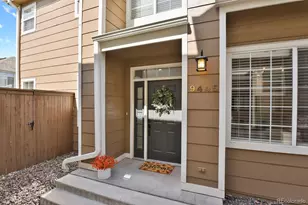
- Townhouse
- Active
- Updated 5 days ago
- 2Beds
- 3Total Baths
- 1,435Sq. Ft.
- MLS # 8719285

This is a carousel with tiles that activate property listing cards. Use the previous and next buttons to navigate.
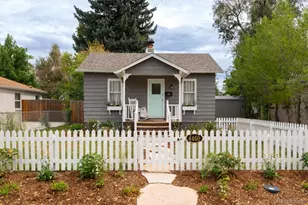
- Single Family
- Active
- Updated 1 day ago
- 2Beds
- 2Total Baths
- 958Sq. Ft.
- MLS # 5483565
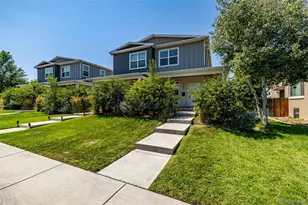
- Single Family
- Active
- Updated 2 days ago
- 3Beds
- 3Total Baths
- 1,765Sq. Ft.
- MLS # 3685409

- Condo
- Active
- Updated 1 day ago
- 1Bed
- 1Total Bath
- 812Sq. Ft.
- MLS # 2044996
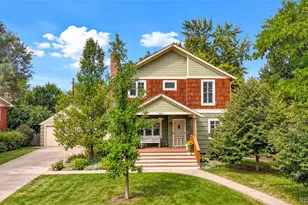
- Single Family
- Active
- Updated 1 day ago
- 5Beds
- 3Total Baths
- 3,260Sq. Ft.
- MLS # 1613588
This is a carousel with tiles that activate property listing cards. Use the previous and next buttons to navigate.

- Single Family
- Active
- Updated 17 hours ago
- 3Beds
- 3Total Baths
- 2,276Sq. Ft.
- MLS # 4429729

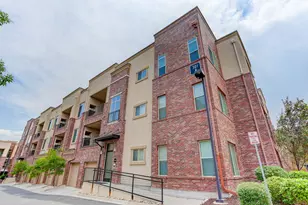
- Condo
- Active
- Updated 4 days ago
- 1Bed
- 1Total Bath
- 1,023Sq. Ft.
- MLS # 8719412
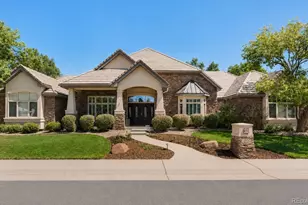
- Single Family
- Active
- Updated 17 hours ago
- 5Beds
- 4Total Baths
- 6,172Sq. Ft.
- MLS # 6839628

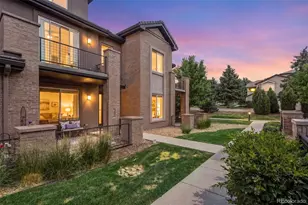
- Townhouse
- Active
- Updated 3 days ago
- 4Beds
- 4Total Baths
- 1,882Sq. Ft.
- MLS # 7648358
This is a carousel with tiles that activate property listing cards. Use the previous and next buttons to navigate.

- Townhouse
- Closed
- 3Beds
- 3Total Baths
- 1,987Sq. Ft.
- MLS # 4387317
Sold by Real Broker, LLC DBA Real
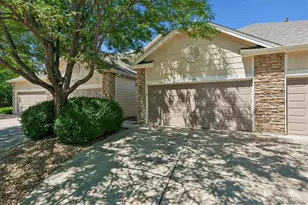
- Townhouse
- Closed
- 3Beds
- 3Total Baths
- 1,405Sq. Ft.
- MLS # 7993363
Sold by HomeSmart

- Townhouse
- Closed
- 3Beds
- 3Total Baths
- 1,342Sq. Ft.
- MLS # 8585116
Sold by RE/MAX Professionals
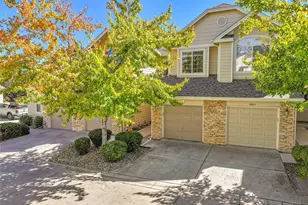
- Townhouse
- Closed
- 2Beds
- 3Total Baths
- 1,262Sq. Ft.
- MLS # 7198324
Sold by Hearth & Home Realty and Management LLC
8873 W Phillips Drive, Littleton, CO 80128 (MLS# 7862507) is a Townhouse property that was sold at $441,400 on June 25, 2026. Want to learn more about 8873 W Phillips Drive? Do you have questions about finding other Townhouse real estate for sale in Littleton? You can browse all Littleton real estate or contact a Coldwell Banker agent to request more information.