No photo available
$575,000
Property Description
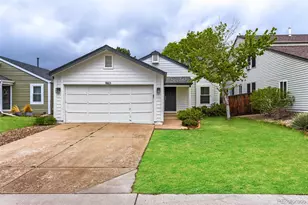
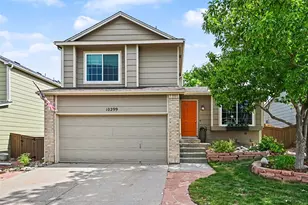
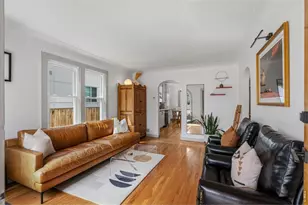
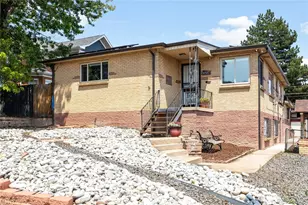
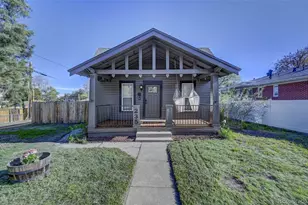
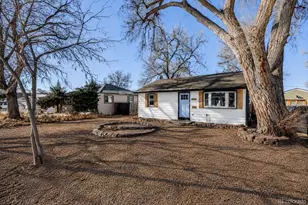
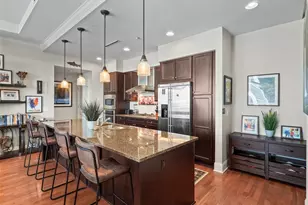
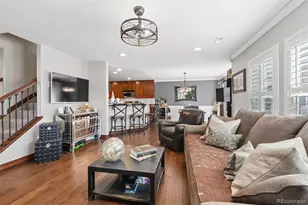
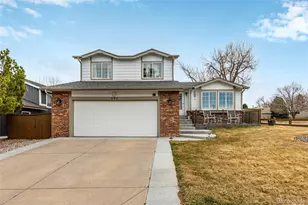
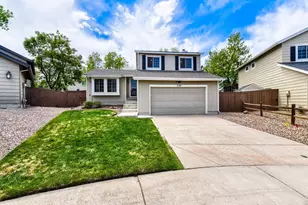
Wonderful opportunity to own this 3-bedroom, 2-bath home tucked away in a desirable cul-de-sac location in Highlands Ranch! Offering incredible potential and the chance to add your own modern finishes, this home is perfect for first-time buyers or anyone looking to create their dream space in an unbeatable location. The functional floor plan features a welcoming main level with a cozy family room complete with a fireplace, a spacious kitchen, and an adjoining breakfast nook. Upstairs, you'll find a private primary bedroom with a full bathroom, along with a secondary bedroom. The lower level offers additional living space with a second family room, an additional bedroom, and another full bathroom-ideal for guests, a home office, or multi-generational living. The unfinished basement provides endless possibilities for future expansion, storage, a home gym, or additional living space. Recent updates include new carpet, fresh interior paint, a newer furnace, and newly stained kitchen cabinets, giving the home a fresh feel while leaving plenty of opportunity to personalize and build equity. Step outside to enjoy the huge backyard featuring a newly painted deck, perfect for entertaining, summer BBQs, or simply relaxing outdoors. Conveniently located within walking distance to shopping, parks, trails, and the Northridge Recreation Center, with easy access to C-470 just 1.5 miles away. A fantastic starter home in one of Highlands Ranch's most sought-after communities-don't miss this opportunity to make it your own!
Full Property Details
Full Property Details for 8954 S Round Rock St
Sign in to view more details. Local MLS Rules require you to be signed in. Not a member yet? Sign up now.
General
- Price: $575,000
- HOA FEE: $58/month
- HOA FEE FREQ.: Quarterly
- Taxes: $2,943 (2025)
- Status: Active
- Type: Single Family
- Source: MetroList_Colorado
- MLS ID: 7752337
- Updated: 6/23/2026
- Added to Site: 16 day(s) ago
Interior
- Interior Features: Breakfast Bar, Ceiling Fan(s), Laminate Counters
- Fireplace: Yes
- Number of Fireplaces: 1
- Fireplace(s): Family Room, Family Room, Family Room
- Appliances: Dishwasher, Disposal, Dryer, Gas Water Heater, Oven, Refrigerator, Washer
- Furnishings: Unfurnished
- Flooring: Carpet, Linoleum
Rooms
Bathrooms
- Total Bathrooms: 2
- Full Bathrooms: 2
Bedrooms
- Total Bedrooms: 3
Additional Information
- Shared Amenities: Clubhouse, Fitness Center, Park, Playground, Pool, Tennis Court(s)
- Security/Safety: Carbon Monoxide Detector(s)
Exterior
- Exterior Features: Private Yard
- Porch/Patio/Deck: Deck, Front Porch
Parking
- Garage: Yes
- Garage Spaces: 2
- Total Spaces: 2
- Parking Features: Concrete
Location
- County: Douglas
- Subdivision: Northridge
- Driving Directions: From Broadway & C470, go south and turn left on Southpark Rd, left on Mountain Cloud & right on Round Rock St. Property is on the left on the cul-de-sac.
- Direction Faces: South
School Information
- Elem School District: Douglas RE-1
- Midd School District: Douglas RE-1
- High School District: Douglas RE-1
- Elementary School: Northridge
- Middle School: Mountain Ridge
- High School: Mountain Vista
Community
- Association: Yes
- Assoc. Name: Highlands Ranch Community Association
- Pets Allowed: Yes
- Management Type: Professionally Managed
Heating & Cooling
- Cooling Type: None
- Heating Type: Forced Air
Utilities
- Sewer: Public Sewer
- Water: Public
Structural Information
- Architectural Style: Traditional
- Structure Type: House
- Construction: Brick, Frame, Wood Siding
- Basement: Yes
- Basement Desc.: Cellar, Unfinished
- Roof: Composition
- Windows: Double Pane Windows
- Square Feet: 2,262
- Sq. Ft. Source: Public Records
- Living Area: 1,752 Sq. Ft.
- Year Built: 1982
Lot Features
- Lot Size (Acres): 0.15
- Lot Size (Sq. Ft.): 6,534
- Frontage: Public
- Street/Road Desc.: Paved
- Road Maintenance: Public Maintained Road
- Fence: Yes
- Lot Features: Cul-De-Sac, Sprinklers In Front, Sprinklers In Rear
- Zoning: PDU
- Fencing (Description): Full
Financial Considerations
- Association Fee: Yes
- Association Fee: $174
- Assoc Fee Freq.: Quarterly
- Assoc Fee /Annual: $696
- Tax Amount: $2,943
- Tax Year: 2025
- Terms: 1031 Exchange, Cash, Conventional, FHA, VA Loan
Disclosures and Reports
- Ownership: Individual
- Special Conditions: None
- Legal Description: LOT 38 BLOCK 9 HIGHLANDS RANCH # 1 REPLAT 0.156 AM/L
- Exclusions: Sellers Personal Property
- Property ID: R0250237
Listed by Equity Colorado Real Estate

Get Pre-Approved Today
Schools
Schools serving 8954 S Round Rock St
School District:Douglas County School District Re-1
| Name | Grades | Distance |
|---|---|---|
Northridge Elementary School, Highlands Ranch, CO 555 Southpark Road, Highlands Ranch, CO 80126 | K-6 | 0.3 mi |
Mountain Ridge Middle School, Highlands Ranch, CO 10590 Mountain Vista Ridge, Highlands Ranch, CO 80126 | 7-8 | 1.6 mi |
Mountain Vista High School 10585 Mountain Vista Ridge, Highlands Ranch, CO 80126 | 9-12 | 2.5 mi |
Disclaimer:
School attendance boundaries provided by ATTOM Data Solutions and are for reference only. Contact the school directly to verify enrollment eligibility.
Tax History
Tax History for 8954 S Round Rock St
Year
Property Taxes
Change
Tax Assessment
Change
2024
$2,849
—
$37,400
-8%
2024
$2,849
—
$40,620
—
2023
$2,844
39%
$40,620
39%
2021
$2,047
4%
$29,320
3%
2022
$1,968
8%
$28,500
6%
2020
$1,823
—
$26,810
—
2019
$1,830
7%
$26,810
6%
2018
$1,710
10%
$25,300
—
2017
$1,557
16%
$25,300
9%
2016
$1,337
-2%
$23,210
—
2015
$1,366
-26%
$23,210
22%
2013
$1,838
—
$18,960
—
Disclaimer: Historical tax information is derived from public records provided by the county offices. Information is not guaranteed and should be independently verified.
Estimate the Cost
Estimate the Cost for 8954 S Round Rock St
8954 S Round Rock Street, Littleton, CO 80126 (MLS# 7752337) is a Single Family property with 3 bedrooms and 2 full bathrooms. 8954 S Round Rock Street is currently listed for $575,000 and was received on June 23, 2026. Want to learn more about 8954 S Round Rock Street? Do you have questions about finding other Single Family real estate for sale in Littleton? You can browse all Littleton real estate or contact a Coldwell Banker agent to request more information.