No photo available
$830,000 New to Website
Property Description
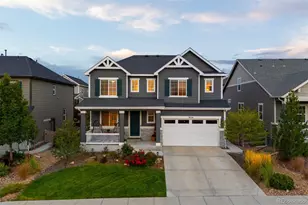
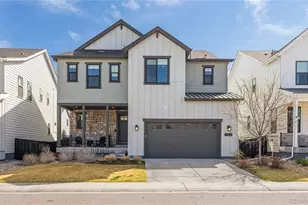
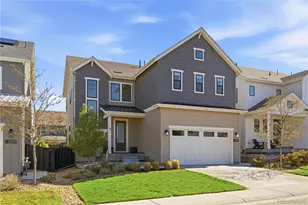
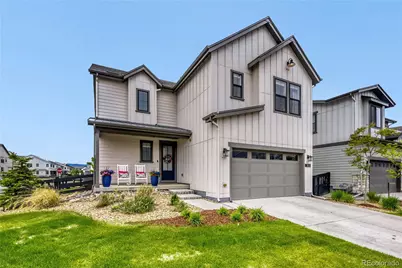
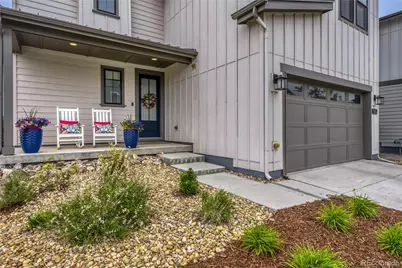
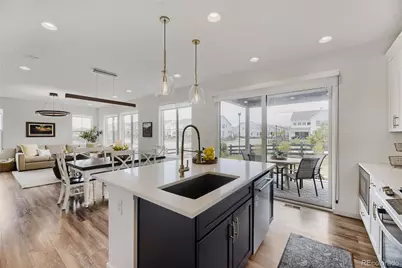
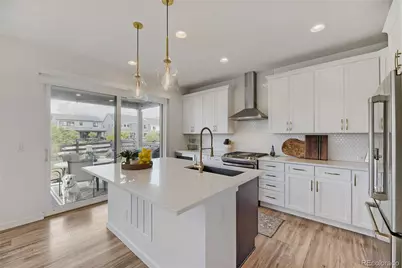
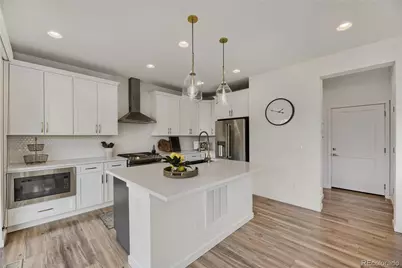
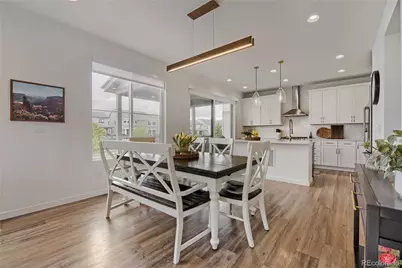
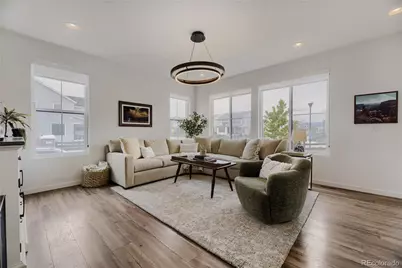
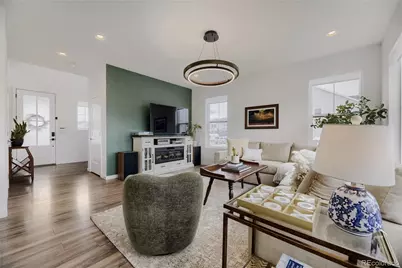
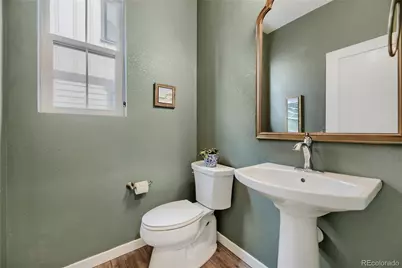
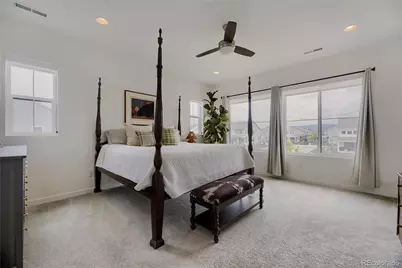
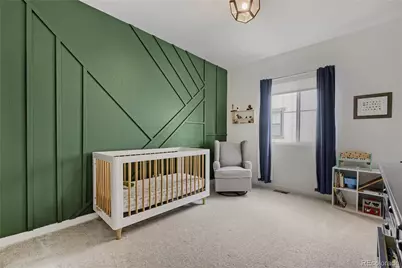
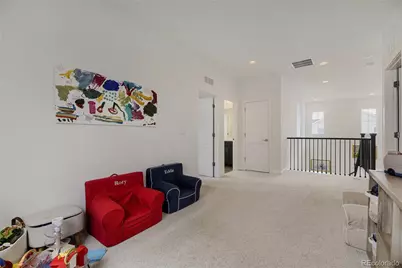
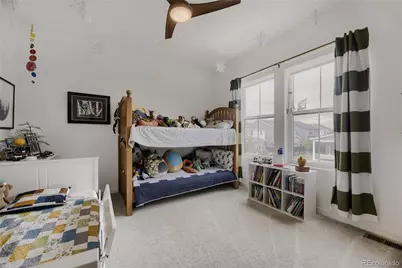
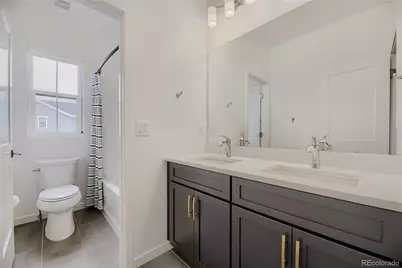
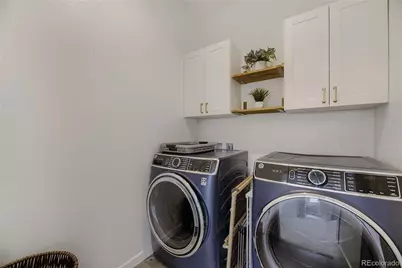
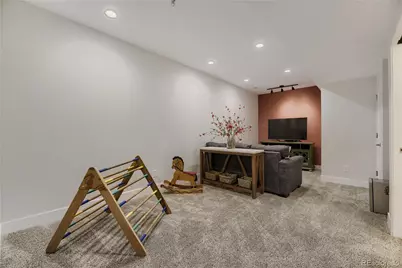
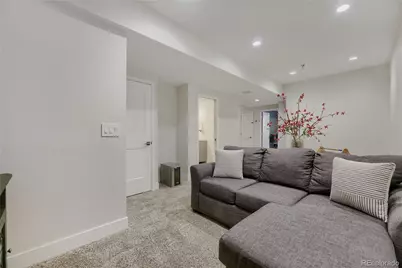
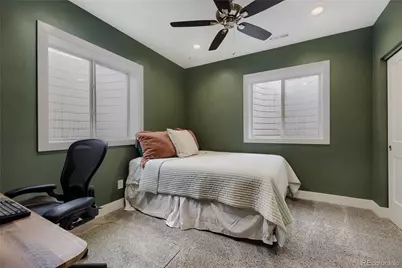
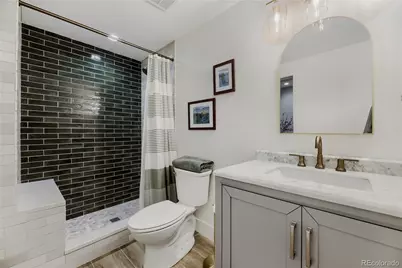
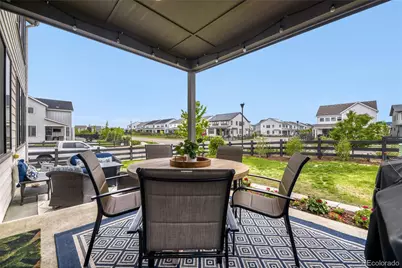
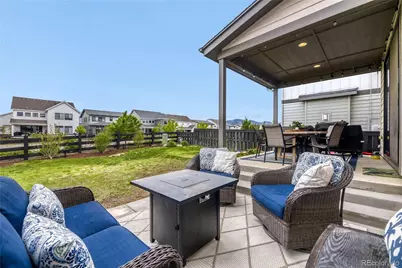
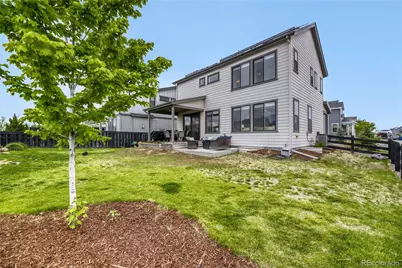
RARE FINISHED BASEMENT WITH GORGEOUS CONFORMING BEDROOM, FULL BATH AND GREAT ROOM!!!!!! Welcome to this 4Bed/4Bath, corner lot home in the coveted Solstice neighborhood! This thoughtfully designed open-concept home offers comfortable everyday living, great spaces for entertaining, and plenty of room to spread out! The kitchen is the heart of the home, with a spacious eat-at island, quartz countertops, ss appliances, and a large walk-in pantry. There is plenty of room for a generously sized kitchen table & the space flows seamlessly into the family room while overlooking the backyard. The mudroom, conveniently located off the garage, provides the perfect drop zone for everyday life. The powder room completes the main floor. Upstairs features a spacious primary suite with a private ensuite bath, glass shower, dual sinks, & very large walk-in closet. Two additional bedrooms, both with custom closets, share a secondary full bath. The versatile loft offers wonderful flex space for a playroom, home office, or could be enclosed to create a fourth upstairs bedroom. The convenient laundry room completes the upstairs. A RARE FINISHED BASEMENT adds valuable living space with a conforming bedroom, spacious great room, and beautiful ¾ bath. This flexible lower level is perfect for guests, a private home office, additional bedroom space, or an inviting second living area. Enjoy the backyard all summer long with a covered patio and extended patio area, perfect for relaxing and entertaining. Large Corner Lot, Fantastic location just down the street from the pool, gym and brand new pickelball courts! Awesome community with access to trails and open space all in a convenient Littleton location near Chatfield State Park. Easy access to shopping, restaurants and entertainment. You are going to LOVE it here!
Full Property Details
Full Property Details for 9112 Moondance Dr
Sign in to view more details. Local MLS Rules require you to be signed in. Not a member yet? Sign up now.
General
- Price: $830,000
- HOA FEE: $124/month
- Taxes: $7,472 (2025)
- Status: Active
- Type: Single Family
- Source: MetroList_Colorado
- MLS ID: 8034304
- Updated: 5/28/2026
- Added to Site: 1 day(s) ago
Interior
- Interior Features: Ceiling Fan(s), Eat-in Kitchen, Entrance Foyer, High Ceilings, High Speed Internet, Kitchen Island, Open Floorplan, Pantry, Primary Suite, Quartz Counters, Smart Thermostat, Smoke Free, Walk-In Closet(s)
- Appliances: Dishwasher, Disposal, Microwave, Oven, Range, Range Hood, Refrigerator, Tankless Water Heater
- Flooring: Carpet, Laminate, Tile
Rooms
Bathrooms
- Total Bathrooms: 4
- Full Bathrooms: 1
- 3/4 Bathrooms: 2
- Half Bathrooms: 1
- Main Floor Baths: 1
- Basement Baths: 1
Bedrooms
- Total Bedrooms: 4
Additional Information
- Shared Amenities: Clubhouse, Fitness Center, Pool, Tennis Court(s)
- Security/Safety: Carbon Monoxide Detector(s), Smart Locks, Smoke Detector(s)
Exterior
- Exterior Features: Private Yard
- Porch/Patio/Deck: Covered, Front Porch, Patio
Parking
- Garage: Yes
- Garage Spaces: 2
- Total Spaces: 2
- Parking Features: Concrete
Location
- County: Douglas
- Subdivision: Solstice
- Direction Faces: South
School Information
- Elem School District: Douglas RE-1
- Midd School District: Douglas RE-1
- High School District: Douglas RE-1
- Elementary School: Coyote Creek
- Middle School: Ranch View
- High School: Thunderridge
Community
- Association: Yes
- Assoc. Name: Solstice Owners Association
- Assoc. Fees Include: Maintenance Grounds, Recycling, Snow Removal, Trash
- Pets Allowed: Yes
- Management Type: Professionally Managed
Heating & Cooling
- Cooling Type: Central Air
- Heating Type: Forced Air
Utilities
- Gas: Yes
- Sewer: Public Sewer
- Water: Public
- Utility Description: Cable Available, Electricity Available, Electricity Connected, Natural Gas Available, Natural Gas Connected
Structural Information
- Architectural Style: Traditional
- Structure Type: House
- Builder: Shea Homes
- Model: Destiny
- Construction: Frame
- Basement: Yes
- Basement Desc.: Full
- Roof: Composition
- Windows: Double Pane Windows, Egress Windows, Window Coverings, Window Treatments
- Square Feet: 2,946
- Sq. Ft. Source: Public Records
- Living Area: 2,826 Sq. Ft.
- Year Built: 2020
- Property Condition: Updated/Remodeled
Lot Features
- Lot Size (Acres): 0.14
- Lot Size (Sq. Ft.): 6,011
- Frontage: Public
- Street/Road Desc.: Paved
- Road Maintenance: Public Maintained Road
- Fence: Yes
- Lot Features: Corner Lot, Irrigated, Landscaped, Sprinklers In Front, Sprinklers In Rear
- Fencing (Description): Partial
Financial Considerations
- Association Fee: Yes
- Association Fee: $124
- Assoc Fee Freq.: Monthly
- Assoc Fee /Annual: $1,494
- Other Assoc Fees: $40
- Other Fee Freq.: Monthly
- Tax Amount: $7,472
- Tax Year: 2025
- Terms: Cash, Conventional, VA Loan
Disclosures and Reports
- Ownership: Individual
- Special Conditions: None
- Documents Avail.: HOA Docs Available
- Legal Description: LOT 154 SOLSTICE 1 0.138 AM/L
- Exclusions: Washer, Dryer, Deep Freezer, Staging Items and Sellers Personal Property.
- Property ID: R0605218
Listed by Keller Williams Real Estate LLC
Get Pre-Approved Today
Schools
Schools serving 9112 Moondance Dr
School District:Douglas County School District Re-1
| Name | Grades | Distance |
|---|---|---|
Coyote Creek Elementary School 2861 Baneberry Court, Highlands Ranch, CO 80129 | K-6 | 1.8 mi |
Ranch View Middle School 1731 Wildcat Reserve Parkway, Highlands Ranch, CO 80129 | 7-8 | 2.6 mi |
Thunderridge High School 1991 Wildcat Reserve Parkway, Highlands Ranch, CO 80129 | 9-12 | 2.7 mi |
Disclaimer:
School attendance boundaries provided by ATTOM Data Solutions and are for reference only. Contact the school directly to verify enrollment eligibility.
Price & Sales History for 9112 Moondance Dr
Date
Details
Price
Change
Source
6/14/2022
Sold
$740,000
—
Public Record
Disclaimer: Historical sales information is derived from public records provided by the county offices. Information is not guaranteed and should be independently verified.

Tax History
Tax History for 9112 Moondance Dr
Year
Property Taxes
Change
Tax Assessment
Change
2024
$5,936
—
$43,860
13%
2024
$5,936
-3%
$38,890
—
2023
$6,114
31%
$38,890
37%
2021
$4,671
3%
$28,370
3%
2022
$4,514
122%
$27,580
124%
2020
$2,035
—
$12,330
—
Disclaimer: Historical tax information is derived from public records provided by the county offices. Information is not guaranteed and should be independently verified.
Estimate the Cost
Estimate the Cost for 9112 Moondance Dr
9112 Moondance Drive, Littleton, CO 80125 (MLS# 8034304) is a Single Family property with 4 bedrooms, 1 full bathroom and 3 partial bathrooms. 9112 Moondance Drive is currently listed for $830,000 and was received on May 28, 2026. Want to learn more about 9112 Moondance Drive? Do you have questions about finding other Single Family real estate for sale in Littleton? You can browse all Littleton real estate or contact a Coldwell Banker agent to request more information.