
This is a carousel with tiles that activate property listing cards. Use the previous and next buttons to navigate.
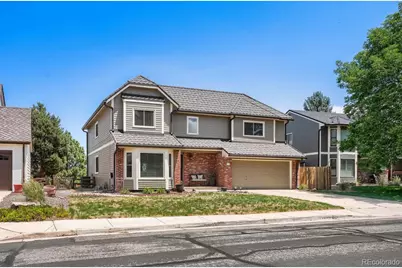
$820,000
This is a carousel with tiles that activate property listing cards. Use the previous and next buttons to navigate.
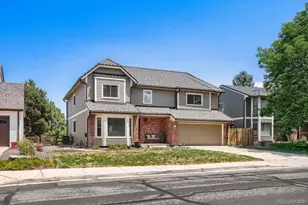

Full Property Details for 921 W Kettle Ave
Sign in to view more details. Local MLS Rules require you to be signed in. Not a member yet? Sign up now.
General
- Sold For: $820,000
- Taxes: $4,498 (2025)
- Status: Closed
- Type: Single Family
- Source: MetroList_Colorado
- MLS ID: 4318286
- Added to Site: 123 day(s) ago
Interior
- Interior Features: Ceiling Fan(s)
- Fireplace: Yes
- Number of Fireplaces: 1
- Fireplace(s): Family Room, Family Room, Family Room
- Appliances: Dishwasher, Disposal, Dryer, Gas Water Heater, Microwave, Oven, Range Hood, Washer
- Flooring: Carpet, Wood
Rooms
Bathrooms
- Total Bathrooms: 4
- Full Bathrooms: 2
- 3/4 Bathrooms: 1
- Half Bathrooms: 1
- Main Floor Baths: 1
- Basement Baths: 1
Bedrooms
- Total Bedrooms: 5
Additional Information
- Security/Safety: Carbon Monoxide Detector(s), Smoke Detector(s)
Exterior
- Porch/Patio/Deck: Deck
Parking
- Garage: Yes
- Garage Spaces: 2
- Total Spaces: 2
- Parking Features: Concrete
Location
- County: Arapahoe
- Subdivision: Southbridge
- Driving Directions: ** For the most picturesque approach, enter via Jamison off Broadway—this route takes you past the covered bridge and offers beautiful mountain views as you arrive into Southbridge. When leaving, head south to show clients the Mineral Place development, where a new Costco, additional retail, and dining are currently underway.
- Direction Faces: South
- Dist. to Public Trans.: 1 Miles
School Information
- Elem School District: Littleton 6
- Midd School District: Littleton 6
- High School District: Littleton 6
- Elementary School: Runyon
- Middle School: Goddard
- High School: Heritage
Community
- Pets Allowed: Yes
Heating & Cooling
- Cooling Type: Central Air
- Heating Type: Forced Air
Utilities
- Sewer: Public Sewer
- Water: Public
- Utility Description: Electricity Connected
Structural Information
- Architectural Style: Contemporary
- Structure Type: House
- Construction: Wood Siding
- Basement: Yes
- Basement Desc.: Finished, Full
- Roof: Stone-Coated Steel
- Entry Location: Ground
- Square Feet: 3,477
- Sq. Ft. Source: Public Records
- Living Area: 3,477 Sq. Ft.
- Year Built: 1985
- Property Condition: Updated/Remodeled
Lot Features
- Lot Size (Acres): 0.16
- Lot Size (Sq. Ft.): 7,100
- Lot Features: Greenbelt, Landscaped, Level, Many Trees, Sprinklers In Front, Sprinklers In Rear
Financial Considerations
- Tax Amount: $4,498
- Tax Year: 2025
- Terms: Cash, Conventional, FHA, VA Loan
Disclosures and Reports
- Ownership: Individual
- Special Conditions: None
- Legal Description: LOT 21 BLK 1 SOUTHBRIDGE 2ND FLG EX M/R
- Exclusions: Shed In Backyard. All Other Furniture And Items Available For Sale!
- Property ID: 32215097
Listed by Legacy Team
Sold by Compass-Denver
Listing agent
Legacy Team
coloradohomesmith@gmail.com,720-445-9515

 NMLS#: 1598647
Schools serving 921 W Kettle Ave
| Name | Grades | Distance |
|---|---|---|
Runyon Elementary School 7455 South Elati Street, Littleton, CO 80120 | K-5 | 0.5 mi |
Littleton Prep Charter School 5301 South Bannock Street, Littleton, CO 80120 | PK- | 2.9 mi |
Euclid Middle School 777 West Euclid Avenue, Littleton, CO 80120 | 6-8 | 1.4 mi |
Heritage High School 1401 West Geddes Avenue, Littleton, CO 80120 | 9-12 | 0.7 mi |
This is a carousel with tiles that activate property listing cards. Use the previous and next buttons to navigate.
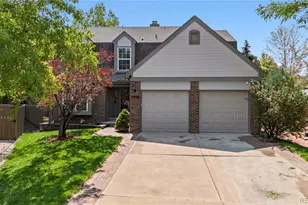
- Single Family
- Active
- 5Beds
- 4Total Baths
- 3,668Sq. Ft.
- MLS # 8828630

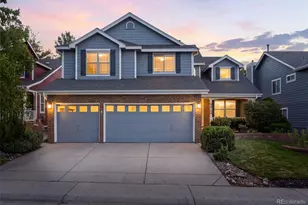
- Single Family
- Active
- Updated 9 days ago
- 5Beds
- 4Total Baths
- 3,715Sq. Ft.
- MLS # 9742545
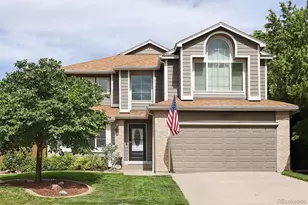
- Single Family
- Active
- Updated 6 days ago
- 5Beds
- 4Total Baths
- 3,437Sq. Ft.
- MLS # 3120862
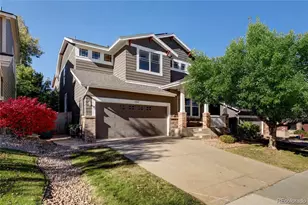
- Single Family
- Active
- Updated 8 days ago
- 5Beds
- 4Total Baths
- 3,685Sq. Ft.
- MLS # 3817210

This is a carousel with tiles that activate property listing cards. Use the previous and next buttons to navigate.

- Single Family
- Active
- Updated 4 days ago
- 3Beds
- 5Total Baths
- 3,615Sq. Ft.
- MLS # 7852287

- Single Family
- Active
- Updated 1 day ago
- 3Beds
- 2Total Baths
- 1,524Sq. Ft.
- MLS # 2229205

- Single Family
- Active
- Updated 3 days ago
- 3Beds
- 2Total Baths
- 1,027Sq. Ft.
- MLS # 9892796

- Condo
- Active
- Updated 1 day ago
- 2Beds
- 2Total Baths
- 1,172Sq. Ft.
- MLS # 3702072
This is a carousel with tiles that activate property listing cards. Use the previous and next buttons to navigate.

- Single Family
- Active
- Updated 2 days ago
- 5Beds
- 3Total Baths
- 2,486Sq. Ft.
- MLS # 8864787

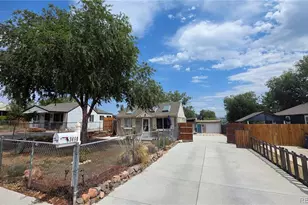
- Single Family
- Active
- Updated 1 day ago
- 1Bed
- 1Total Bath
- 546Sq. Ft.
- MLS # 2648855

- Single Family
- Active
- Updated 2 days ago
- 7Beds
- 10Total Baths
- 10,314Sq. Ft.
- MLS # 2313240
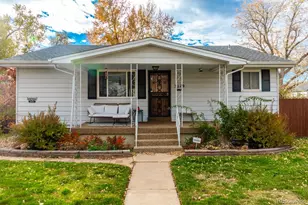
- Duplex
- Active
- Updated 1 day ago
- 5Beds
- 2Total Baths
- 2,848Sq. Ft.
- MLS # 4035338
This is a carousel with tiles that activate property listing cards. Use the previous and next buttons to navigate.
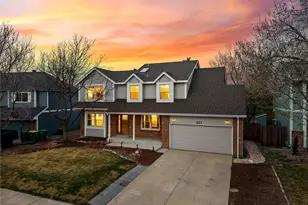
- Single Family
- Closed
- 4Beds
- 4Total Baths
- 3,230Sq. Ft.
- MLS # 6171877
Sold by Your Castle Realty LLC
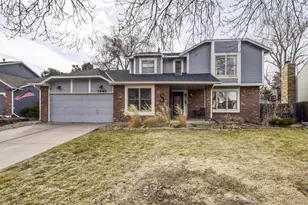
- Single Family
- Closed
- 4Beds
- 3Total Baths
- 3,349Sq. Ft.
- MLS # 8653523
Sold by Your Castle Real Estate Inc

- Single Family
- Closed
- 3Beds
- 4Total Baths
- 3,154Sq. Ft.
- MLS # 9962215
Sold by Cohesion Homes LLC
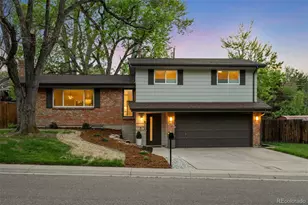
- Single Family
- Closed
- 4Beds
- 3Total Baths
- 2,544Sq. Ft.
- MLS # 8116394
Sold by RE/MAX Professionals
921 W Kettle Avenue, Littleton, CO 80120 (MLS# 4318286) is a Single Family property that was sold at $820,000 on July 22, 2026. Want to learn more about 921 W Kettle Avenue? Do you have questions about finding other Single Family real estate for sale in Littleton? You can browse all Littleton real estate or contact a Coldwell Banker agent to request more information.