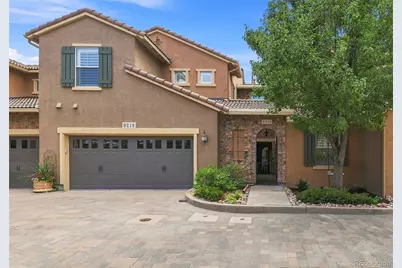
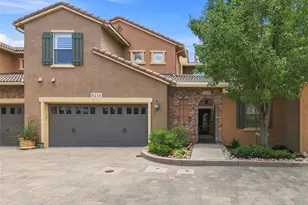
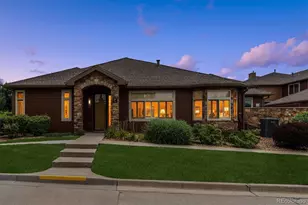
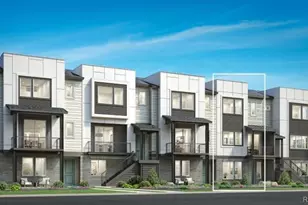
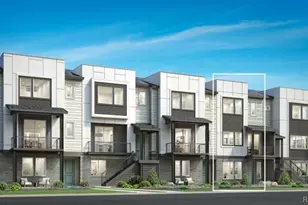
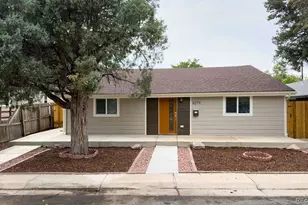
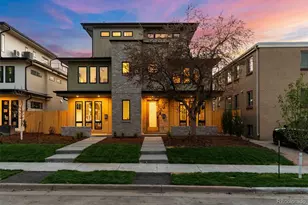
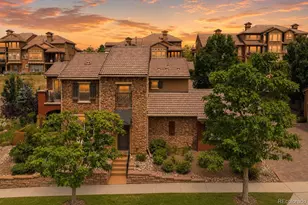
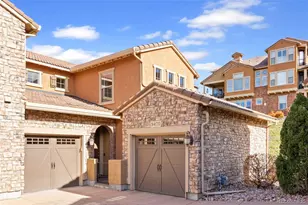
Full Property Details for 9218 Viaggio Way
Sign in to view more details. Local MLS Rules require you to be signed in. Not a member yet? Sign up now.
General
- Price: $714,900
- HOA FEE: $419/month
- Taxes: $4,850 (2025)
- Status: Active
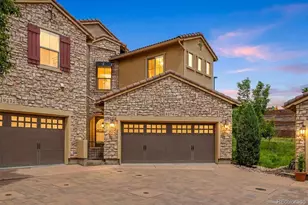
- Type: Townhouse
- Source: MetroList_Colorado
- MLS ID: 5450594
- Updated: 8/6/2026
- Added to Site: 60 day(s) ago
Interior
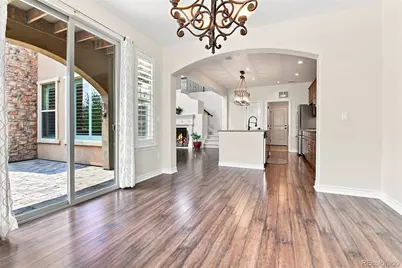
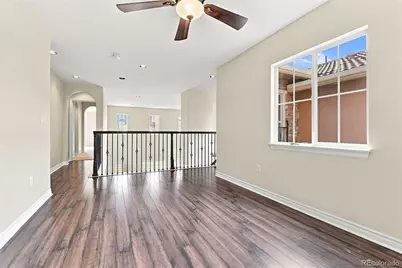
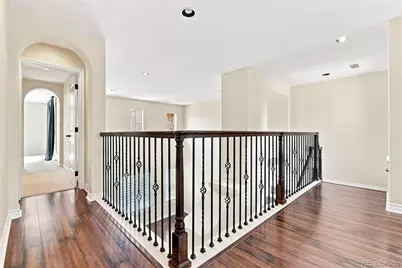
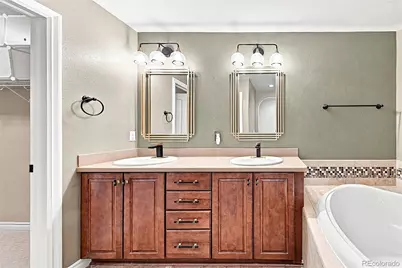
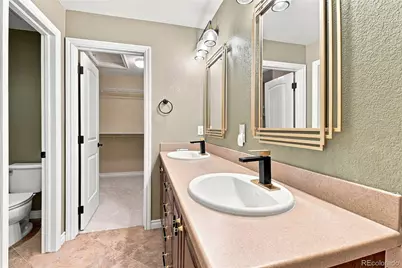
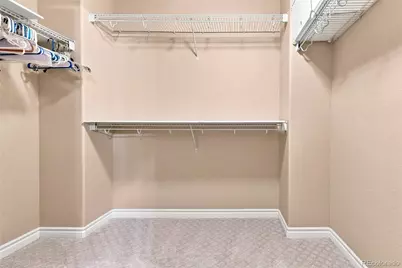
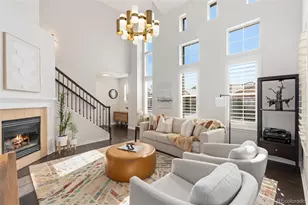
- Interior Features: Ceiling Fan(s), Eat-in Kitchen, Entrance Foyer, Five Piece Bath, Granite Counters, High Ceilings, Kitchen Island, Open Floorplan, Pantry, Primary Suite, Walk-In Closet(s)
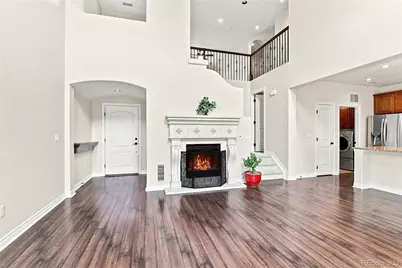
- Fireplace: Yes
- Number of Fireplaces: 1
- Fireplace(s): Gas, Gas Log, Living Room, Gas, Gas Log, Living Room, Gas, Gas Log, Living Room
- Appliances: Cooktop, Dishwasher, Disposal, Double Oven, Dryer, Microwave, Refrigerator, Washer, Water Softener
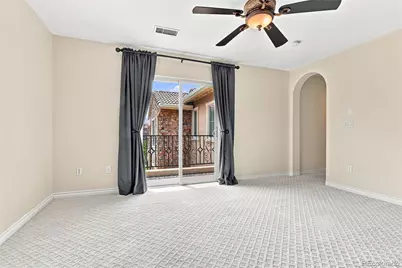
- Flooring: Carpet, Tile, Wood
Rooms
- Total Bathrooms: 3
- Full Bathrooms: 2
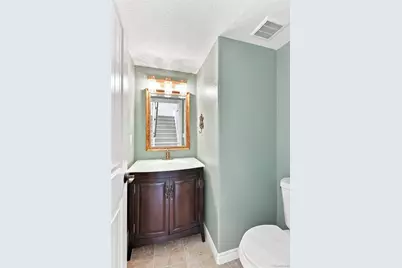
- Half Bathrooms: 1
- Main Floor Baths: 1
Additional Information
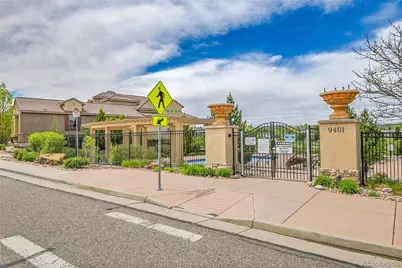
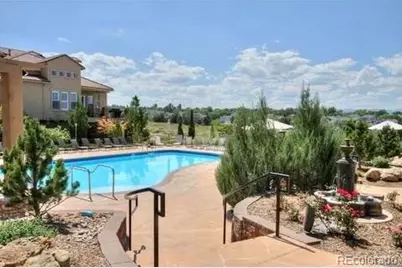
- Shared Amenities: Clubhouse, Fitness Center, Pool, Tennis Court(s)
Exterior
- Exterior Features: Balcony, Water Feature
- Porch/Patio/Deck: Covered, Patio
Parking
- Garage: Yes
- Garage Spaces: 2
- Total Spaces: 2
- Parking Features: Dry Walled, Finished Garage, Floor Coating, Oversized
Location
- County: Douglas
- Subdivision: Tresana
- Driving Directions: Use Google maps
School Information
- Elem School District: Douglas RE-1
- Midd School District: Douglas RE-1
- High School District: Douglas RE-1
- Elementary School: Sand Creek
- Middle School: Mountain Ridge
- High School: Mountain Vista
Community
- Association: Yes
- Assoc. Name: Tresana Townhomes/MSI
- Assoc. Fees Include: Insurance, Maintenance Grounds, Maintenance Structure, Sewer, Snow Removal, Trash
- Pets Allowed: Yes
- Management Type: Professionally Managed
Heating & Cooling
- Cooling Type: Attic Fan, Central Air
- Heating Type: Forced Air, Natural Gas
Utilities
- Gas: Yes
- Sewer: Public Sewer
- Water: Public
- Utility Description: Cable Available, Electricity Connected, Natural Gas Connected
Structural Information
- Structure Type: Townhouse
- Builder: Shea Homes
- Construction: Frame, Stucco
- Roof: Spanish Tile
- Common Walls: 2+ Common Walls
- Windows: Double Pane Windows
- Entry Floor Number: 1
- Entry Location: Ground
- Square Feet: 1,847
- Sq. Ft. Source: Public Records
- Living Area: 1,847 Sq. Ft.
- Year Built: 2012
- Property Condition: Updated/Remodeled
Lot Features
Financial Considerations
- Association Fee: Yes
- Association Fee: $419
- Assoc Fee Freq.: Monthly
- Assoc Fee /Annual: $5,028
- Other Assoc Fees: $151
- Other Fee Freq.: Monthly
- Tax Amount: $4,850
- Tax Year: 2025
- Terms: Cash, Conventional, FHA, VA Loan
Disclosures and Reports
- Ownership: Individual
- Special Conditions: None
- Legal Description: LOT 197 HIGHLANDS RANCH 150 4TH AMEND 0.055 AM/L
- Exclusions: Seller's personal property. All artwork.
- Property ID: R0469715
Listed by 1 Percent Lists Mile High