No photo available
$570,000
Property Description
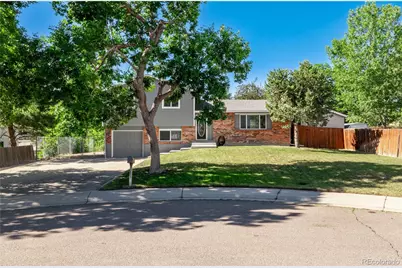
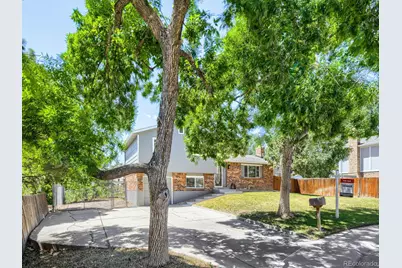
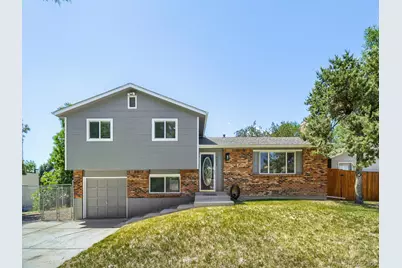
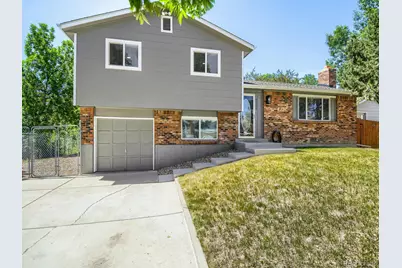
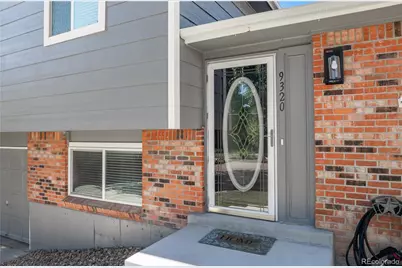
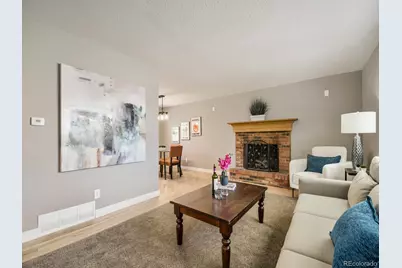
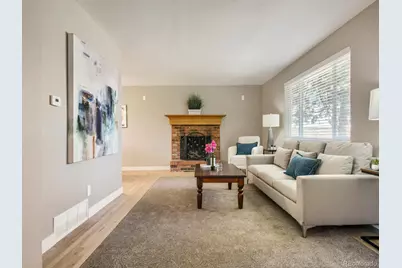
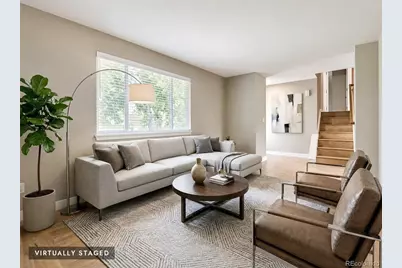
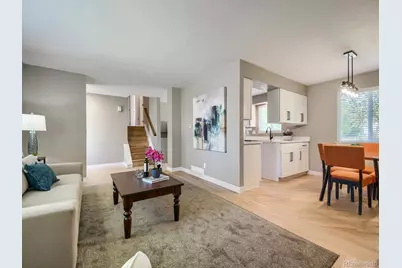
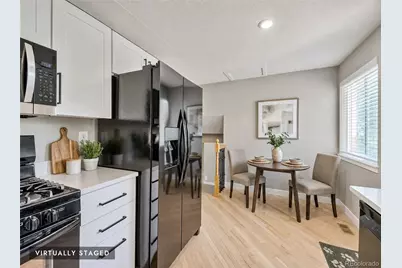
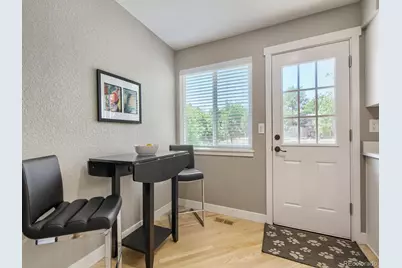
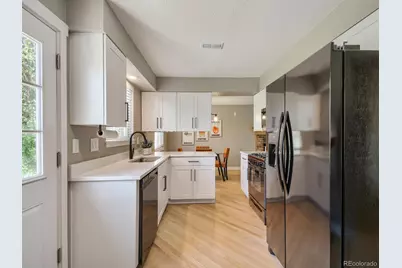
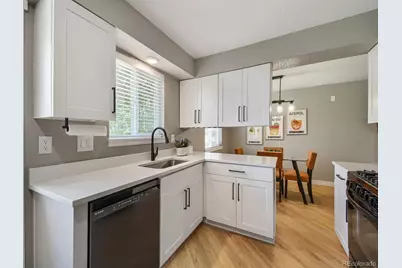
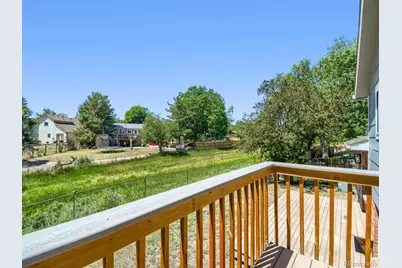
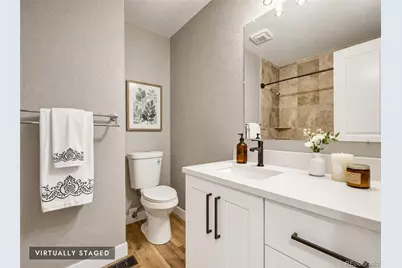
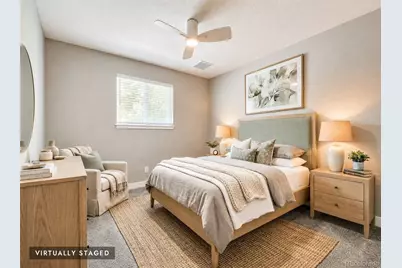
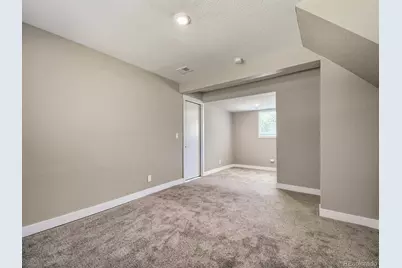
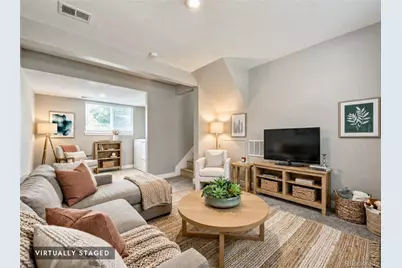
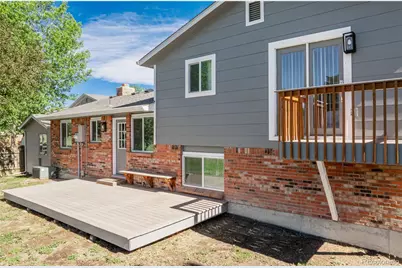
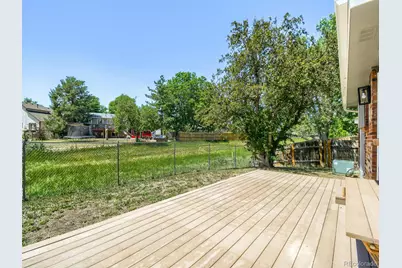
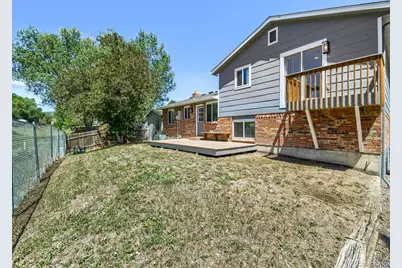
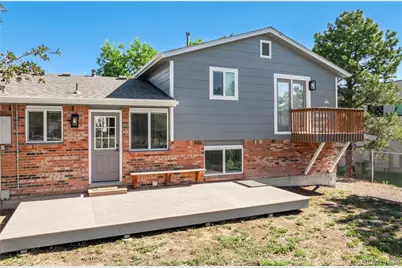
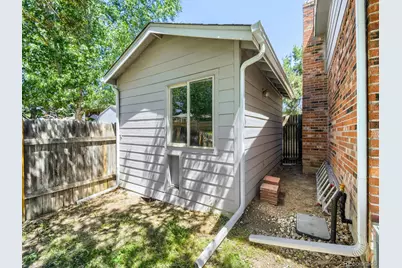
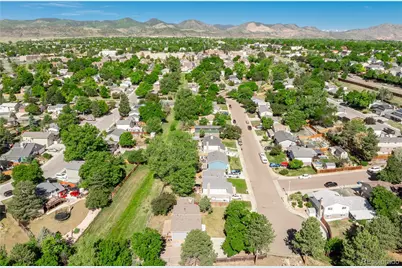
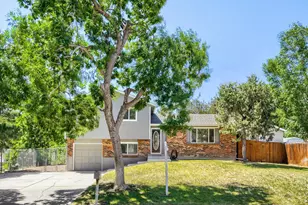
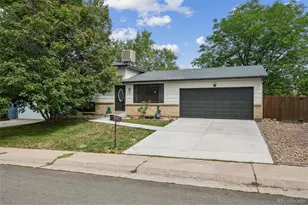
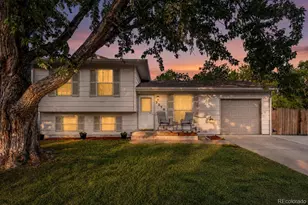
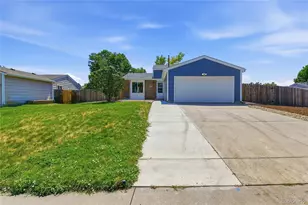
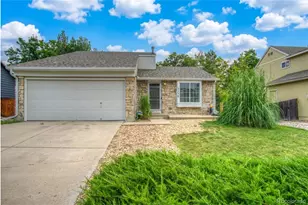
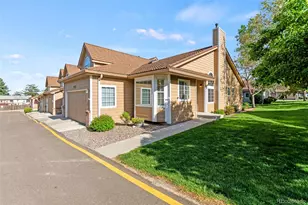
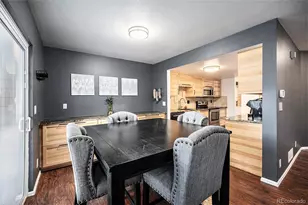
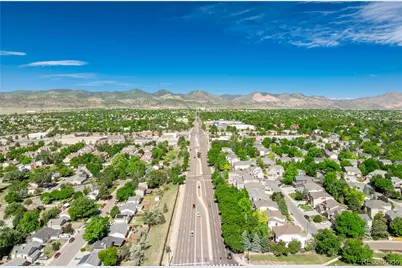
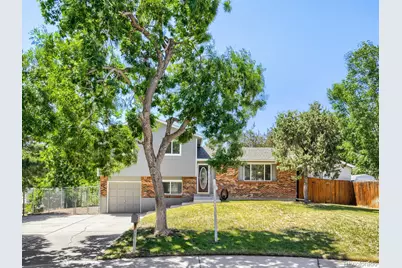
Welcome to this beautifully updated and move in ready Kipling Villas home. Backing to a greenbelt, this home offers the perfect blend of comfort and functionality. Completely renovated in 2024 with new roof, gutters, windows, siding on 3 sides of the upper level, interior and exterior paint, wall and ceiling texture (no popcorn), 2-panel doors, trim, electric outlets and switches, toilets and bathroom fixtures, kitchen appliances, cabinets, Quartz countertops and carpet. Stylish refinished hardwood floors throughout. The living room is warm and inviting with a brick fireplace and you will love the separate dining room which is ideal for entertaining family and friends. The beautiful remodeled kitchen is a true highlight, featuring new cabinets and appliances. The chef will enjoy cooking on the gas stove. All bedrooms are conveniently on one level, including the spacious primary suite with its own remodeled bath. The primary suite even has its own private balcony. The bathrooms are updated and in like-new condition. Additional features include stylish two-panel doors, new fixtures, new baseboards, ceiling fans, central A/C, security door, front and back sprinklers and new front concrete steps. The oversized extended driveway sits on a cul-de-sac with plenty of room for RV's, boats or other toys. For additional storage there is a 15' 3" x 13' 3" shed located on the side of the home. Kipling Villas is a centrally located community close to restaurants, shops, groceries, Clement Park and the SW Plaza Mall. The neighborhood also features and abundance of walking trails with Lilly Gulch Rec Center, Dante Bichette baseball field and soccer fields in the middle. The Kipling Villas HOA is voluntary and puts on fun events throughout the year. Easy access to C-470 and Hwy 285 puts you just minutes from the Foothills, Chatfield State Park, Red Rocks Amphitheatre, several golf courses and even downtown Denver.
Full Property Details
Full Property Details for 9320 W Burgundy Ave
Sign in to view more details. Local MLS Rules require you to be signed in. Not a member yet? Sign up now.
General
- Price: $570,000
- HOA FEE: $4/month
- HOA FEE FREQ.: Annually
- Taxes: $3,603 (2025)
- Status: Active
- Type: Single Family
- Source: MetroList_Colorado
- MLS ID: 4017586
- Updated: 7/7/2026
- Added to Site: 23 day(s) ago
Interior
- Interior Features: Ceiling Fan(s), High Speed Internet, Primary Suite, Quartz Counters, Smoke Free
- Fireplace(s): Living Room, Wood Burning, Living Room, Wood Burning, Living Room, Wood Burning
- Appliances: Dishwasher, Disposal, Dryer, Microwave, Oven, Refrigerator, Self Cleaning Oven, Washer
- Furnishings: Unfurnished
- Flooring: Carpet, Tile, Wood
Rooms
Bathrooms
- Total Bathrooms: 2
- Full Bathrooms: 1
- 3/4 Bathrooms: 1
Bedrooms
- Total Bedrooms: 3
Other Rooms
- Laundry: In Unit
Additional Information
- Security/Safety: Carbon Monoxide Detector(s)
Exterior
- Exterior Features: Balcony
- Porch/Patio/Deck: Deck, Patio
Parking
- Garage: Yes
- Garage Spaces: 1
- Total Spaces: 4
Location
- County: Jefferson
- Subdivision: Kipling Villas
- Driving Directions: Bowles Avenue to Holland Way, south to Burgundy Avenue, left to house at the end of cul-de-sac
- Direction Faces: North
School Information
- Elem School District: Jefferson County R-1
- Midd School District: Jefferson County R-1
- High School District: Jefferson County R-1
- Elementary School: Powderhorn
- Middle School: Summit Ridge
- High School: Dakota Ridge
Community
- Association: Yes
- Assoc. Name: Kipling Villas
- Pets Allowed: Yes
- Management Type: Voluntary
Heating & Cooling
- Cooling Type: Central Air
- Heating Type: Forced Air
Utilities
- Sewer: Public Sewer
- Water: Public
Structural Information
- Structure Type: House
- Builder: Melody Homes Inc
- Model: Melody Melody
- Construction: Brick, Frame
- Roof: Composition
- Windows: Double Pane Windows, Window Coverings
- Square Feet: 1,426
- Sq. Ft. Source: Public Records
- Living Area: 1,426 Sq. Ft.
- Year Built: 1976
- Property Condition: Updated/Remodeled
Lot Features
- Lot Size (Acres): 0.18
- Lot Size (Sq. Ft.): 7,928
- Fence: Yes
- Lot Features: Cul-De-Sac, Greenbelt, Sprinklers In Front, Sprinklers In Rear
- Zoning: P-D
- Fencing (Description): Full
Financial Considerations
- Association Fee: Yes
- Association Fee: $50
- Assoc Fee Freq.: Annually
- Assoc Fee /Annual: $50
- Tax Amount: $3,603
- Tax Year: 2025
- Terms: Cash, Conventional, FHA, VA Loan
Disclosures and Reports
- Ownership: Individual
- Special Conditions: None
- Legal Description: SECTION 22 TOWNSHIP 05 RANGE 69 QTR NW SUBDIVISIONCD 424600 SUBDIVISIONNAME KIPLING VILLAS AMD #1 BLOCK 015 LOT 0033 SIZE: 7943 TRACT VALUE: .182
- Exclusions: Staging Furniture
- Property ID: 95091
Listed by RE/MAX Professionals

Get Pre-Approved Today
Schools
Schools serving 9320 W Burgundy Ave
School District:Jefferson County School District R-1
| Name | Grades | Distance |
|---|---|---|
Powderhorn Elementary School 12109 West Coal Mine Avenue, Littleton, CO 80127 | PK-5 | 1.8 mi |
Summit Ridge Middle School 11809 West Coal Mine Drive, Littleton, CO 80127 | 6-8 | 1.6 mi |
Dakota Ridge Senior High School 13399 West Coal Mine Avenue, Littleton, CO 80127 | 9-12 | 2.6 mi |
Disclaimer:
School attendance boundaries provided by ATTOM Data Solutions and are for reference only. Contact the school directly to verify enrollment eligibility.
Tax History
Tax History for 9320 W Burgundy Ave
Year
Property Taxes
Change
Tax Assessment
Change
2025
$3,603
9%
$31,956
2%
2024
$3,319
—
$31,200
—
2023
$3,318
10%
$31,200
10%
2021
$3,024
1%
$28,363
3%
2022
$2,982
-1%
$27,570
11%
2021
$3,024
16%
$24,728
—
2019
$2,611
9%
$24,728
13%
2018
$2,404
9%
$21,928
—
2017
$2,213
21%
$21,928
26%
2016
$1,834
-1%
$17,436
—
2015
$1,860
17%
$17,436
24%
2014
$1,591
—
$14,074
—
Disclaimer: Historical tax information is derived from public records provided by the county offices. Information is not guaranteed and should be independently verified.
Estimate the Cost
Estimate the Cost for 9320 W Burgundy Ave
9320 W Burgundy Avenue, Littleton, CO 80123 (MLS# 4017586) is a Single Family property with 3 bedrooms, 1 full bathroom and 1 partial bathroom. 9320 W Burgundy Avenue is currently listed for $570,000 and was received on June 17, 2026. Want to learn more about 9320 W Burgundy Avenue? Do you have questions about finding other Single Family real estate for sale in Littleton? You can browse all Littleton real estate or contact a Coldwell Banker agent to request more information.