
No photo available
$585,900 New to Website
Property Description
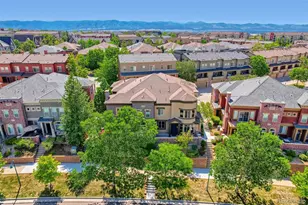
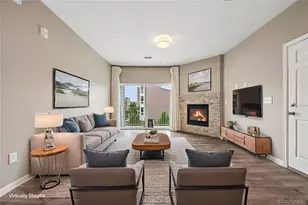
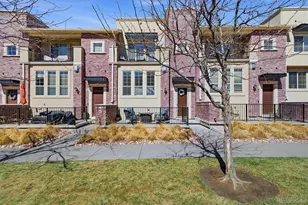
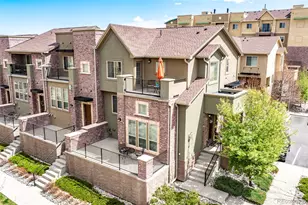
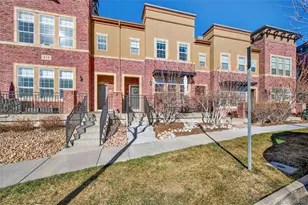
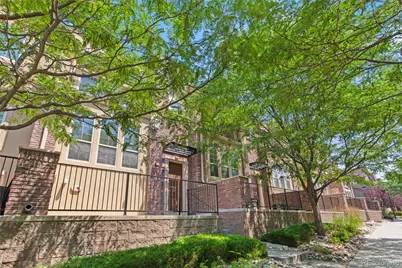
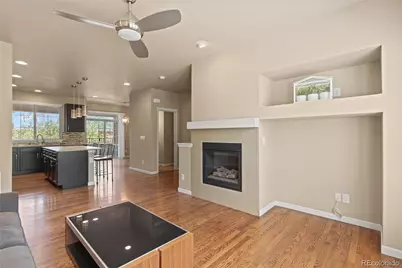
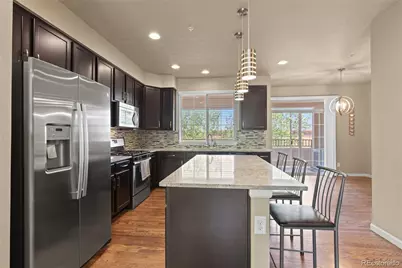
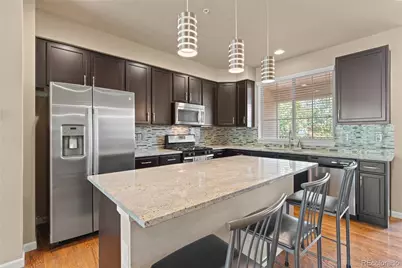
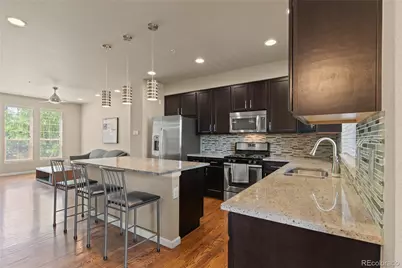
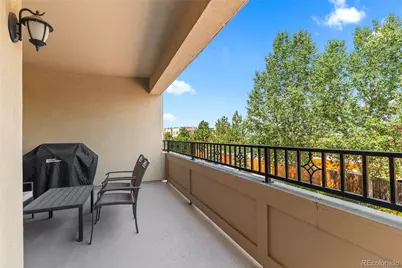
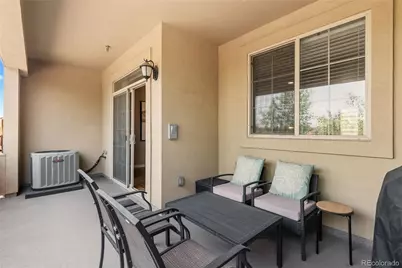
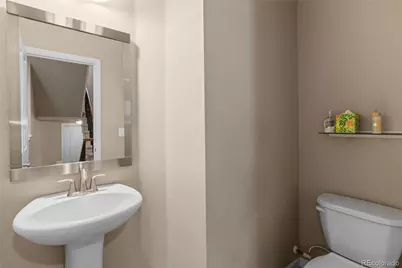
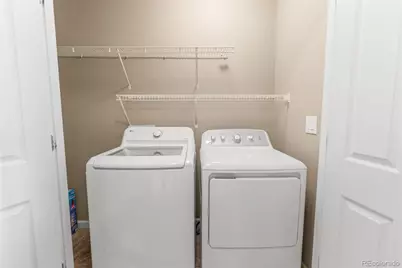
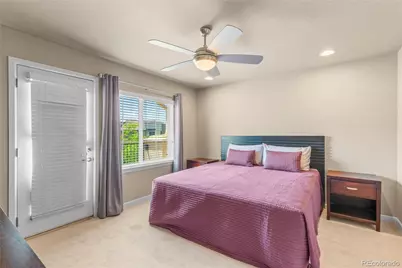
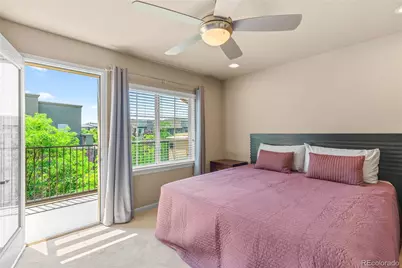
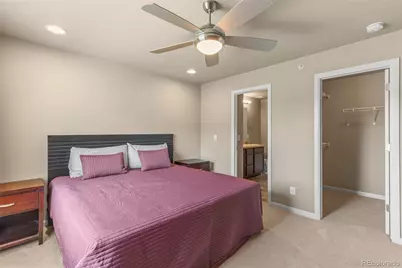
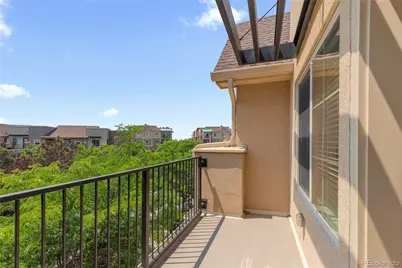
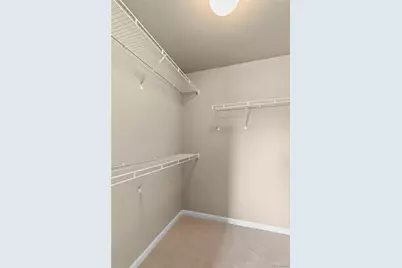
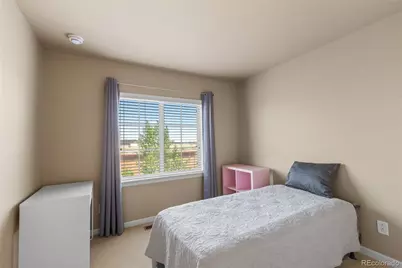
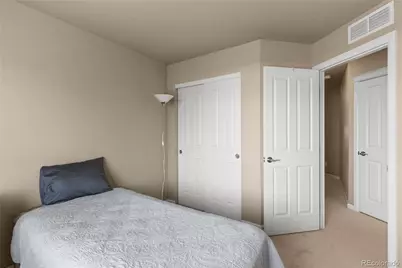
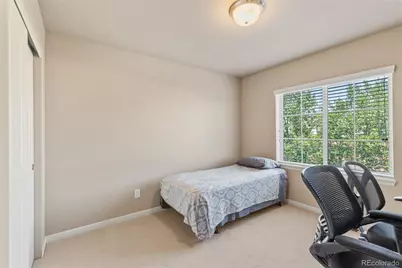
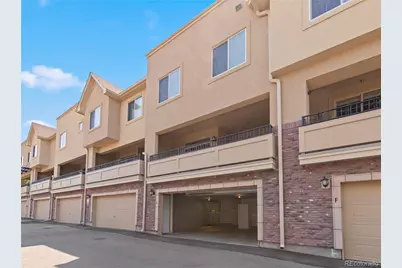
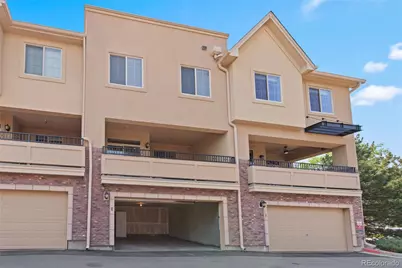
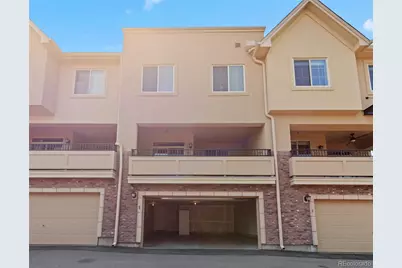
Impeccably maintained and truly move-in ready, this one-owner home showcases exceptional pride of ownership and thoughtful upgrades throughout. Tucked behind a beautiful tree-lined courtyard entrance, it offers an A+ walkable lifestyle just steps from Highlands Ranch Town Center, where restaurants, coffee shops, boutique shopping, Home Depot, the popular weekend farmers market, and everyday conveniences are all within easy reach. Enjoy quick access to C-470, UCHealth Highlands Ranch Hospital, and Children's Hospital Colorado South Campus. The expansive 8x17 front patio overlooks beautifully landscaped grounds, while the covered rear patio with a dedicated gas line for grilling and the private balcony off the primary suite provide exceptional outdoor living spaces for relaxing or entertaining. Inside, beautiful hardwood floors enhance the home's timeless design and upscale finishes, while brand-new carpet, upgraded cabinetry, granite countertops, stainless steel appliances, and an open-concept floor plan create a warm, inviting atmosphere. The beautifully appointed kitchen features abundant cabinetry, generous storage, a pantry, a center island with seating, stylish pendant lighting, and seamless flow into the main living and dining areas. Upstairs, the generous primary suite serves as a relaxing retreat, featuring a private ensuite 3/4 bath and a sizable walk-in closet, while two generously sized secondary bedrooms share a full bath. A conveniently located laundry room completes the thoughtfully designed upper level, offering exceptional comfort and everyday functionality.
Full Property Details
Full Property Details for 9456 Rockhurst St #E
Sign in to view more details. Local MLS Rules require you to be signed in. Not a member yet? Sign up now.
General
- Price: $585,900
- HOA FEE: $54/month
- HOA FEE FREQ.: Annually
- Taxes: $3,173 (2025)
- Status: Active
- Type: Townhouse
- Source: MetroList_Colorado
- MLS ID: 4247695
- Updated: 7/3/2026
- Added to Site: 6 day(s) ago
Interior
- Interior Features: Breakfast Bar, Built-in Features, Ceiling Fan(s), Eat-in Kitchen, Entrance Foyer, Five Piece Bath, Granite Counters, High Ceilings, Kitchen Island, Open Floorplan, Primary Suite, Smoke Free, Walk-In Closet(s)
- Fireplace: Yes
- Number of Fireplaces: 1
- Fireplace(s): Gas Log, Great Room, Fireplace Insert, Gas Log, Great Room, Insert, Gas Log, Great Room, Insert
- Appliances: Dishwasher, Disposal, Dryer, Gas Water Heater, Microwave, Range, Refrigerator, Self Cleaning Oven, Washer
- Flooring: Carpet, Wood
Rooms
Bathrooms
- Total Bathrooms: 3
- Full Bathrooms: 1
- 3/4 Bathrooms: 1
- Half Bathrooms: 1
- Main Floor Baths: 1
Bedrooms
- Total Bedrooms: 3
Other Rooms
- Laundry: In Unit
Additional Information
- Shared Amenities: Clubhouse, Fitness Center, Pool, Tennis Court(s)
- Security/Safety: Carbon Monoxide Detector(s), Smoke Detector(s)
Exterior
- Exterior Features: Balcony, Gas Grill, Gas Valve
- Porch/Patio/Deck: Covered, Deck, Front Porch, Patio
Parking
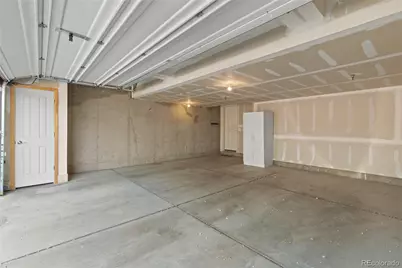
- Garage: Yes
- Garage Spaces: 2
- Total Spaces: 2
- Parking Features: Concrete, Dry Walled, Finished Garage, Insulated Garage, Lighted
Location
- County: Douglas
- Subdivision: Clocktower
- Building Name: Clocktower
- Driving Directions: Broadway, West to S. Ridgeline Blvd. to Elmhurst Ln, right onto Rockhurst St. Park either in the open guest parking or in the back of the property.
- Direction Faces: East
- Dist. to Public Trans.: 4 Blocks
School Information
- Elem School District: Douglas RE-1
- Midd School District: Douglas RE-1
- High School District: Douglas RE-1
- Elementary School: Eldorado
- Middle School: Ranch View
- High School: Thunderridge
Community
- Association: Yes
- Assoc. Name: Highlands Ranch Community Association
- Assoc. Fees Include: Reserves, Exterior Maintenance (Without Roof), Maintenance Grounds, Snow Removal, Trash
- Pets Allowed: Yes
- Management Type: Professionally Managed
Heating & Cooling
- Cooling Type: Central Air
- Heating Type: Forced Air, Natural Gas
Utilities
- Gas: Yes
- Sewer: Public Sewer
- Water: Public
- Utility Description: Cable Available, Electricity Available, Electricity Connected, Internet Access (Wired), Natural Gas Available, Natural Gas Connected
Structural Information
- Architectural Style: Contemporary
- Structure Type: Townhouse
- Builder: Cardel Homes
- Construction: Brick, Frame, Stucco
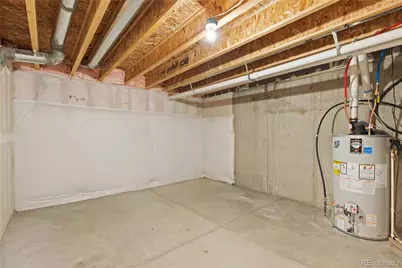
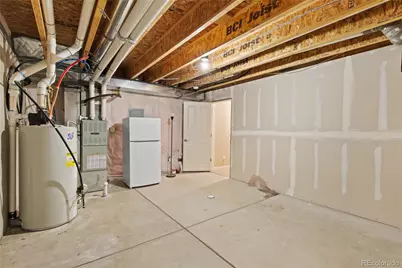
- Basement: Yes
- Basement Desc.: Partial, Unfinished
- Roof: Composition
- Common Walls: 2+ Common Walls
- Windows: Double Pane Windows, Window Coverings
- Entry Floor Number: 1
- Entry Location: Courtyard
- Square Feet: 1,949
- Sq. Ft. Source: Public Records
- Living Area: 1,553 Sq. Ft.
- Current Bldg. Use: Live/Work
- Year Built: 2012
- Property Condition: Updated/Remodeled
Lot Features
- Lot Size (Acres): 0.03
- Lot Size (Sq. Ft.): 1,220
- Frontage: Private Road, Shared Drive
- Street/Road Desc.: Alley Paved
- Road Maintenance: Private Maintained Road
- Lot Features: Landscaped, Master Planned, Near Public Transit
- Zoning: PDU
- Fencing (Description): None
Financial Considerations
- Association Fee: Yes
- Association Fee: $648
- Assoc Fee Freq.: Annually
- Assoc Fee /Annual: $648
- Other Assoc Fees: $3,732
- Other Fee Freq.: Annually
- Tax Amount: $3,173
- Tax Year: 2025
- Terms: 1031 Exchange, Cash, Conventional, FHA, VA Loan
Disclosures and Reports
- Ownership: Individual
- Special Conditions: None
- Documents Avail.: HOA Docs Available, Legal Description
- Legal Description: LOT 94 HIGHLANDS RANCH 141 11TH AMD 0.028 AM/L
- Exclusions: Staging furniture. Inclusion is the refrigerator/Freezer in the basement storage room.
- Property ID: R0480142
Listed by RE/MAX Professionals
Get Pre-Approved Today
Schools
Schools serving 9456 Rockhurst St #E
School District:Douglas County School District Re-1
| Name | Grades | Distance |
|---|---|---|
Eldorado Elementary School 1305 Timbervale Trail, Highlands Ranch, CO 80126 | K-6 | 0.3 mi |
Ranch View Middle School 1731 Wildcat Reserve Parkway, Highlands Ranch, CO 80129 | 7-8 | 1 mi |
Thunderridge High School 1991 Wildcat Reserve Parkway, Highlands Ranch, CO 80129 | 9-12 | 0.7 mi |
Disclaimer:
School attendance boundaries provided by ATTOM Data Solutions and are for reference only. Contact the school directly to verify enrollment eligibility.
Price & Sales History for 9456 Rockhurst St #E
Date
Details
Price
Change
Source
1/04/2013
Sold
$260,162
—
Public Record
Disclaimer: Historical sales information is derived from public records provided by the county offices. Information is not guaranteed and should be independently verified.

Tax History
Tax History for 9456 Rockhurst St #E
Year
Property Taxes
Change
Tax Assessment
Change
2024
$2,751
—
$39,780
1%
2024
$2,751
-19%
$39,580
—
2023
$3,377
20%
$39,580
30%
2021
$2,813
4%
$30,460
3%
2022
$2,705
—
$29,610
1%
2020
$2,713
—
$29,250
—
2019
$2,723
14%
$29,250
16%
2018
$2,393
10%
$25,320
—
2017
$2,179
6%
$25,320
8%
2016
$2,065
-2%
$23,550
—
2015
$2,109
—
$23,550
8%
2013
$2,106
—
$21,720
—
Disclaimer: Historical tax information is derived from public records provided by the county offices. Information is not guaranteed and should be independently verified.
Estimate the Cost
Estimate the Cost for 9456 Rockhurst St #E
9456 Rockhurst Street #E, Littleton, CO 80129 (MLS# 4247695) is a Townhouse property with 3 bedrooms, 1 full bathroom and 2 partial bathrooms. 9456 Rockhurst Street #E is currently listed for $585,900 and was received on July 03, 2026. Want to learn more about 9456 Rockhurst Street #E? Do you have questions about finding other Townhouse real estate for sale in Littleton? You can browse all Littleton real estate or contact a Coldwell Banker agent to request more information.