No photo available
$775,000
Property Description
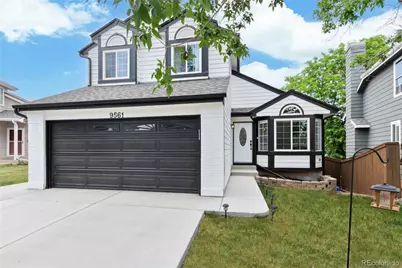
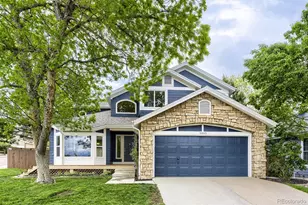
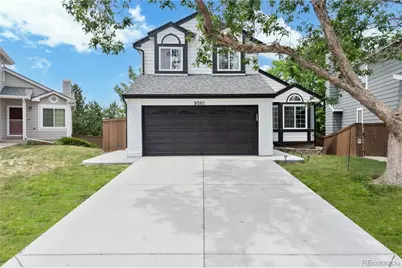
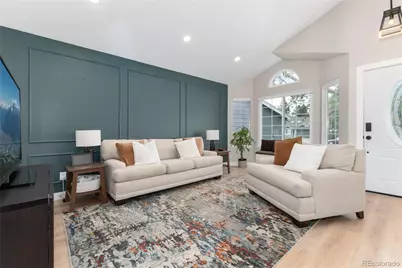
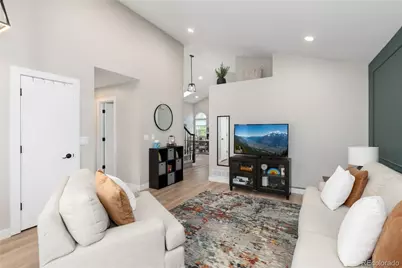
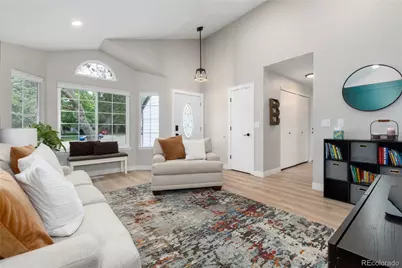
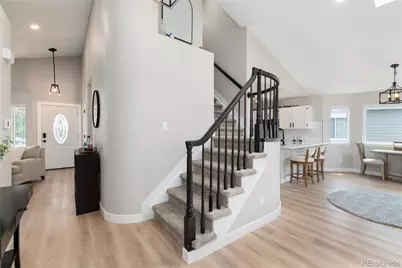
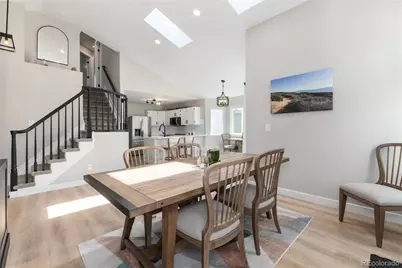
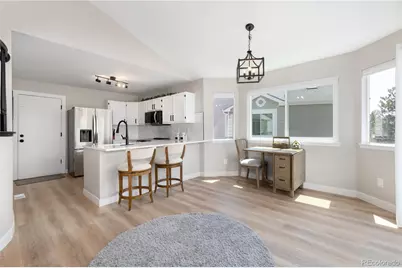
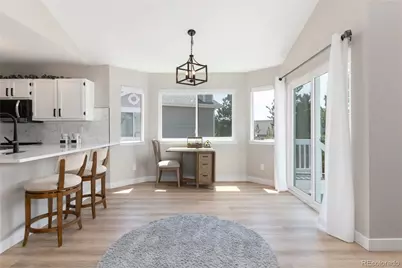
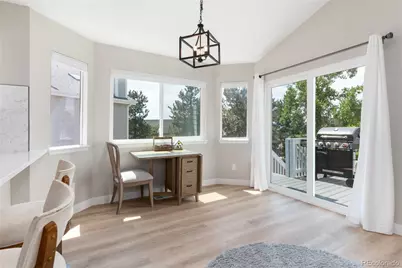
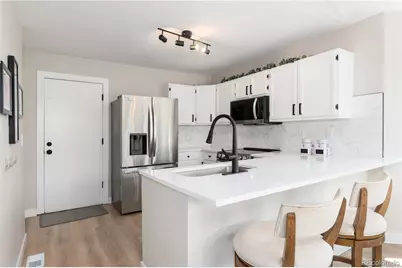
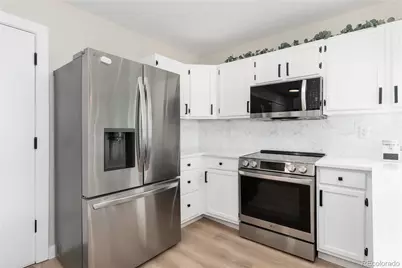
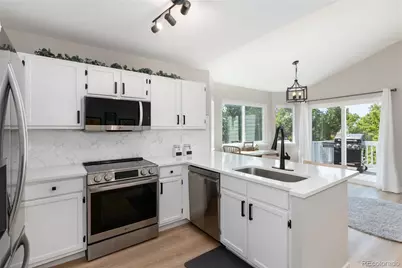
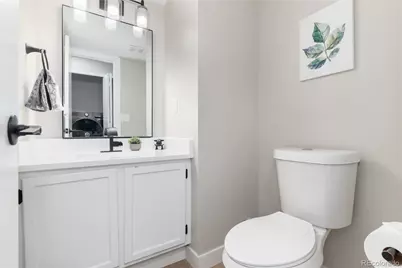
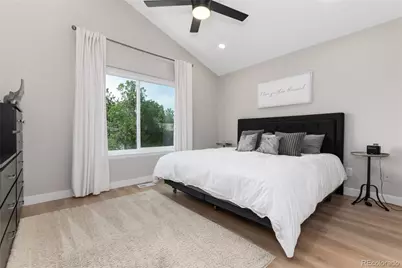
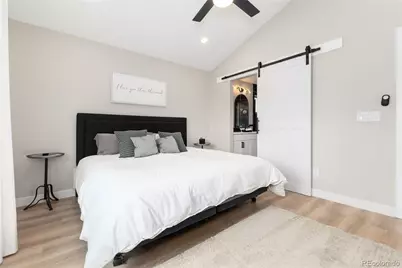
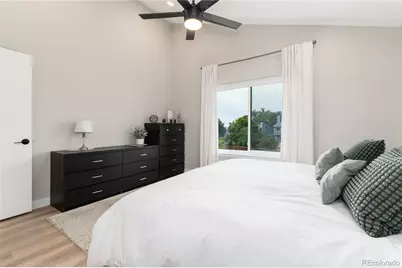
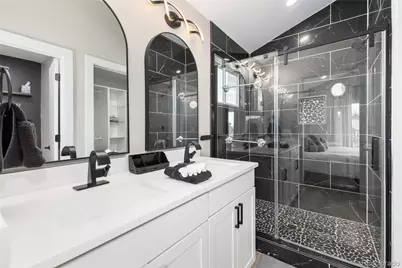
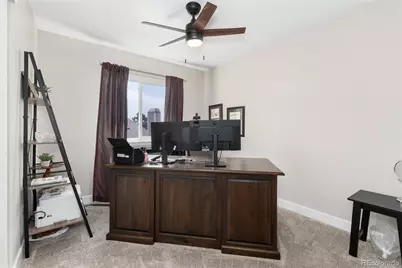
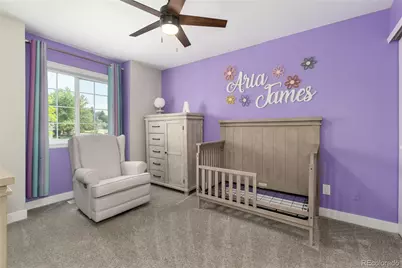
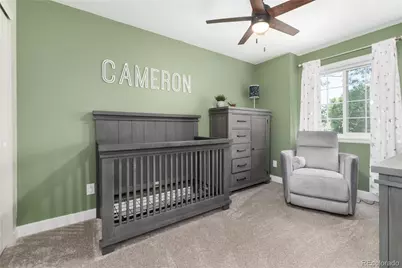
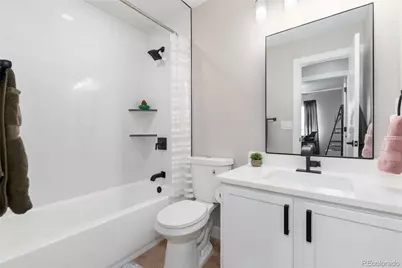
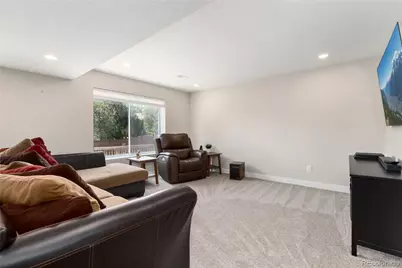
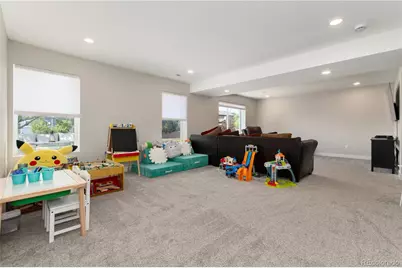
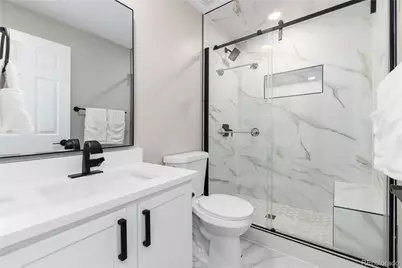
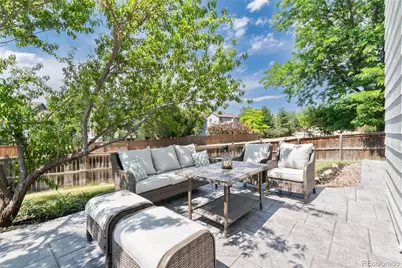
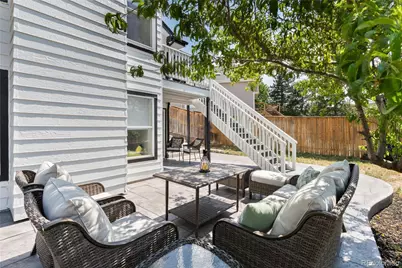
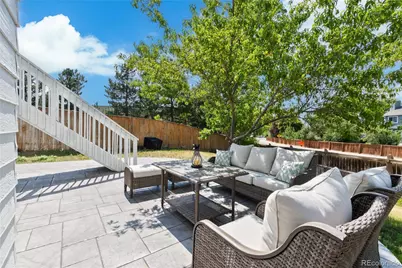
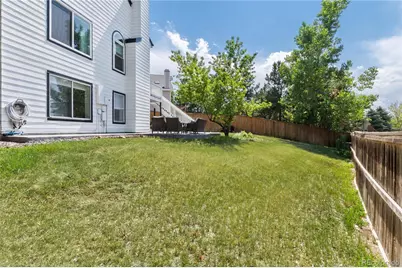
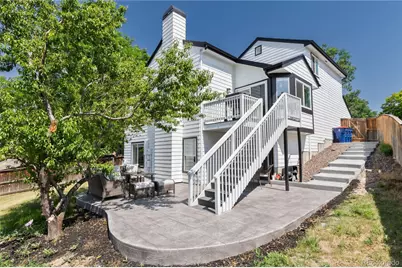
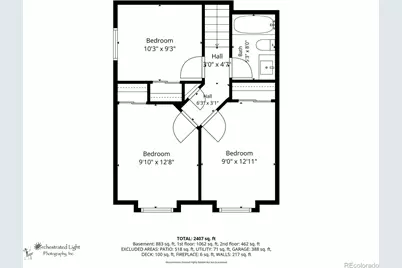
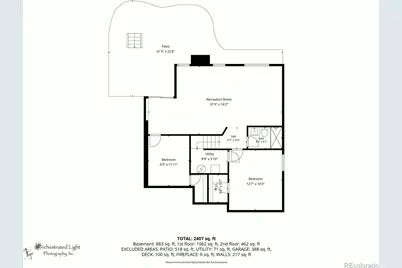
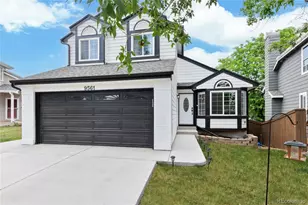
This stunning fully remodeled 6-bedroom, 4-bathroom home features an open concept floor plan, soaring ceilings, and abundant natural light throughout. Completely updated in 2025, this exceptional property offers new flooring, fresh interior paint, and new carpet throughout. The beautifully redesigned kitchen showcases new high-end stainless-steel appliances. The living room, family room, dining area and bathrooms have all been updated. The main floor primary bedroom with en-suite bathroom has a large walk-in closet. Three bedrooms on the second floor with a full bathroom. The basement includes two bedrooms, a generous family room, a bathroom and plenty of storage. The finished walk-out basement opens to the new patio and fenced backyard. Major improvements include a new sewer line in 2025, a new stamped concrete patio with new concrete steps to the backyard in 2026 and a new roof in 2024. Ideally located conveniently close to C-470, I-25 and the light rail station at Lincoln.
Full Property Details
Full Property Details for 9561 Brentford Dr
Sign in to view more details. Local MLS Rules require you to be signed in. Not a member yet? Sign up now.
General
- Price: $775,000
- HOA FEE: $58/month
- HOA FEE FREQ.: Annually
- Taxes: $3,908 (2025)
- Status: Active
- Type: Single Family
- Source: MetroList_Colorado
- MLS ID: 7018783
- Updated: 6/26/2026
- Added to Site: 13 day(s) ago
Interior
- Interior Features: Ceiling Fan(s), Primary Suite, Quartz Counters
- Fireplace(s): Gas, Living Room, Gas, Living Room, Gas, Living Room
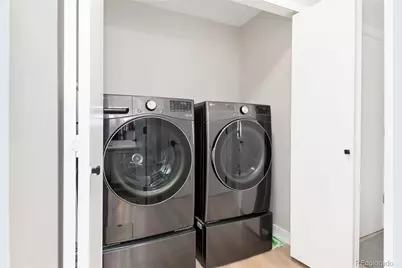
- Appliances: Cooktop, Dishwasher, Dryer, Oven, Range Hood, Refrigerator, Washer
- Furnishings: Unfurnished
- Flooring: Carpet, Laminate
Rooms
Bathrooms
- Total Bathrooms: 4
- Full Bathrooms: 1
- 3/4 Bathrooms: 2
- Half Bathrooms: 1
- Main Floor Baths: 2
- Basement Baths: 1
Bedrooms
- Total Bedrooms: 6
- Bedrooms Main: 1
Other Rooms
- Laundry: In Unit
Additional Information
- Shared Amenities: Clubhouse, Fitness Center, Garden Area, Parking, Playground, Pool, Sauna, Spa/Hot Tub, Tennis Court(s), Trail(s)
Exterior
- Exterior Features: Garden, Rain Gutters
- Porch/Patio/Deck: Deck, Front Porch, Patio
Parking
- Garage: Yes
- Garage Spaces: 2
- Total Spaces: 2
- Parking Features: Concrete
Location
- County: Douglas
- Subdivision: Eastridge
School Information
- Elem School District: Douglas RE-1
- Midd School District: Douglas RE-1
- High School District: Douglas RE-1
- Elementary School: Eagle Ridge
- Middle School: Cresthill
- High School: Highlands Ranch
Community
- Association: Yes
- Assoc. Name: Highlands Ranch Community
- Pets Allowed: Yes
- Management Type: Professionally Managed
Heating & Cooling
- Cooling Type: Central Air
- Heating Type: Forced Air
Utilities
- Gas: Yes
- Sewer: Public Sewer
- Water: Public
- Utility Description: Electricity Connected, Natural Gas Connected
Structural Information
- Architectural Style: Traditional
- Structure Type: House
- Construction: Frame, Vinyl Siding
- Basement: Yes
- Basement Desc.: Bath/Stubbed, Exterior Entry, Finished, Full, Walk-Out Access
- Roof: Shingle
- Windows: Window Treatments
- Entry Location: Ground
- Square Feet: 2,746
- Sq. Ft. Source: Public Records
- Living Area: 2,222 Sq. Ft.
- Current Bldg. Use: Live/Work
- Year Built: 1990
- Property Condition: Updated/Remodeled
Lot Features
- Lot Size (Acres): 0.14
- Lot Size (Sq. Ft.): 6,098
- Frontage: Public
- Street/Road Desc.: Paved
- Road Maintenance: Public Maintained Road
- Fence: Yes
- Irrigation System: Sprinkler-Traveling
- Lot Features: Cul-De-Sac, Irrigated, Landscaped
- Trees/Vegetation: Grassed
- Zoning: PDU
- Fencing (Description): Full
Financial Considerations
- Association Fee: Yes
- Association Fee: $696
- Assoc Fee Freq.: Annually
- Assoc Fee /Annual: $696
- Tax Amount: $3,908
- Tax Year: 2025
- Terms: Cash, Conventional
Disclosures and Reports
- Ownership: Individual
- Special Conditions: None
- Legal Description: LOT 5 BLK 2 HIGHLANDS RANCH # 69A 0.141 AM/L
- Exclusions: All personal Property, staging items and garage refrigerator.
- Property ID: R0342781
Listed by Compass - Denver
Get Pre-Approved Today
Schools
Schools serving 9561 Brentford Dr
School District:Douglas County School District Re-1
| Name | Grades | Distance |
|---|---|---|
Eagle Ridge Elementary School 7716 Timberline Road, Lone Tree, CO 80124 | K-6 | 0.6 mi |
Cresthill Middle School 9195 Cresthill Lane, Highlands Ranch, CO 80130 | 7-8 | 1.2 mi |
Highlands Ranch High School 9375 Cresthill Lane, Highlands Ranch, CO 80130 | 9-12 | 1.3 mi |
Disclaimer:
School attendance boundaries provided by ATTOM Data Solutions and are for reference only. Contact the school directly to verify enrollment eligibility.
Price & Sales History for 9561 Brentford Dr
Date
Details
Price
Change
Source
3/17/2025
Sold
$710,000
—
Public Record
Disclaimer: Historical sales information is derived from public records provided by the county offices. Information is not guaranteed and should be independently verified.

Tax History
Tax History for 9561 Brentford Dr
Year
Property Taxes
Change
Tax Assessment
Change
2024
$3,694
—
$40,640
-5%
2024
$3,694
—
$42,880
—
2023
$3,687
31%
$42,880
40%
2021
$2,821
4%
$30,540
3%
2022
$2,712
1%
$29,680
3%
2020
$2,682
—
$28,920
—
2019
$2,692
10%
$28,920
11%
2018
$2,457
10%
$26,000
—
2017
$2,237
15%
$26,000
17%
2016
$1,950
-2%
$22,240
—
2015
$1,992
15%
$22,240
24%
2013
$1,735
—
$17,890
—
Disclaimer: Historical tax information is derived from public records provided by the county offices. Information is not guaranteed and should be independently verified.
Estimate the Cost
Estimate the Cost for 9561 Brentford Dr
9561 Brentford Drive, Littleton, CO 80130 (MLS# 7018783) is a Single Family property with 6 bedrooms, 1 full bathroom and 3 partial bathrooms. 9561 Brentford Drive is currently listed for $775,000 and was received on June 26, 2026. Want to learn more about 9561 Brentford Drive? Do you have questions about finding other Single Family real estate for sale in Littleton? You can browse all Littleton real estate or contact a Coldwell Banker agent to request more information.