

No photo available
$850,000 New to Website
Property Description
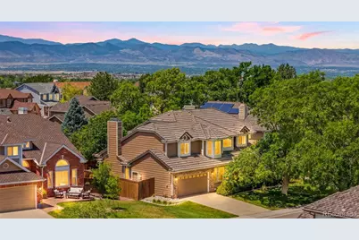
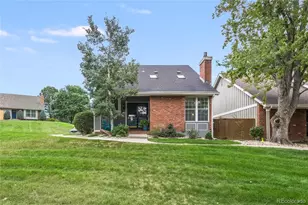
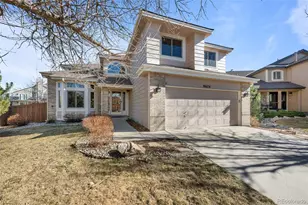
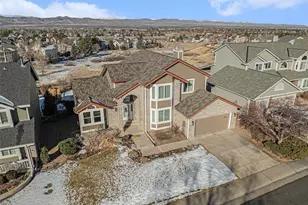
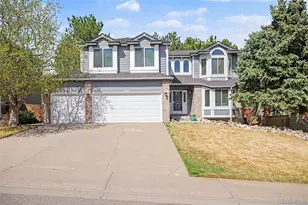
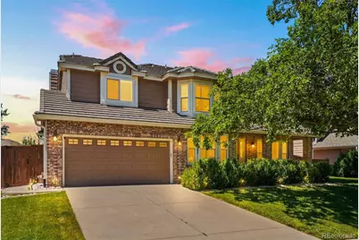
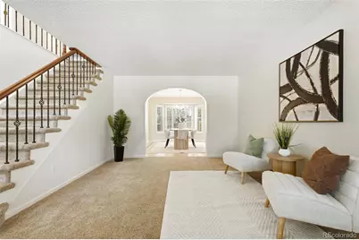
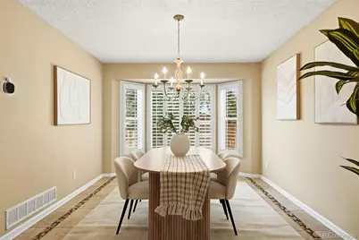
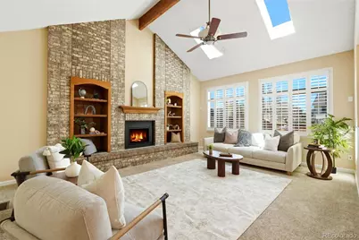
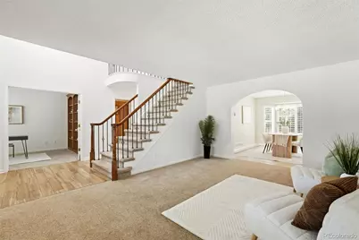
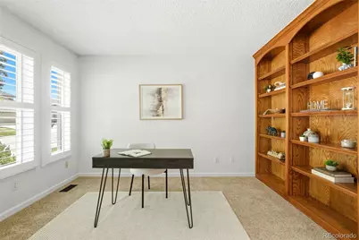
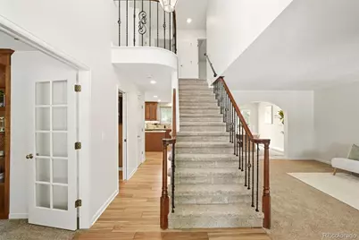
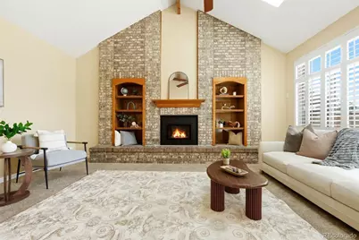
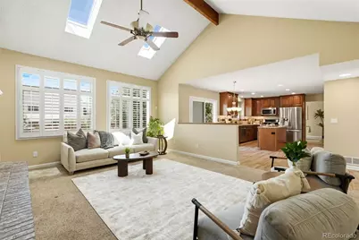
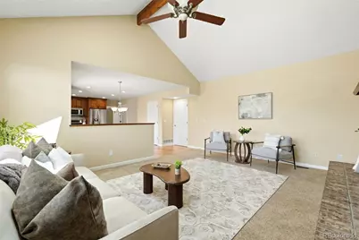
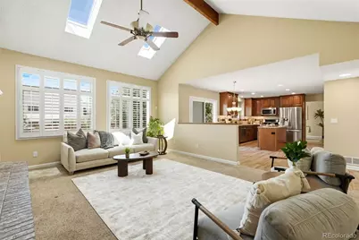
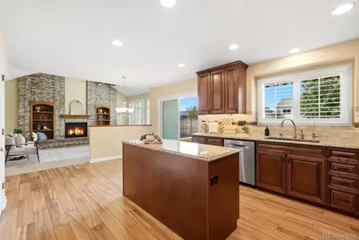
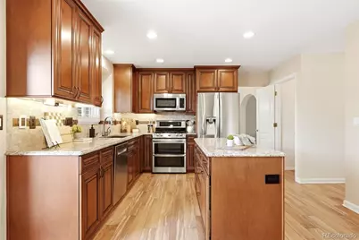
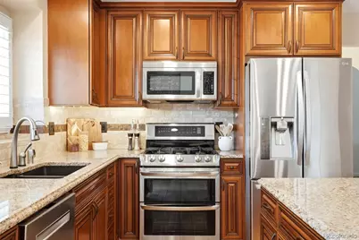
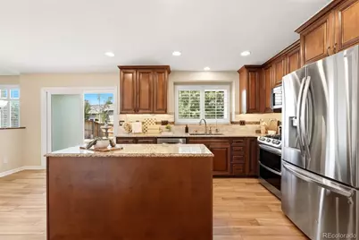
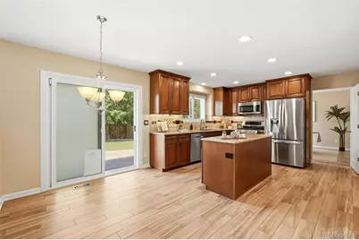
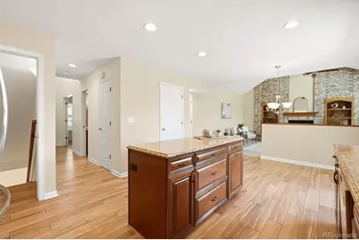
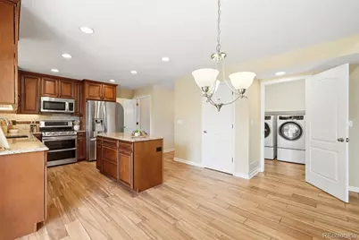
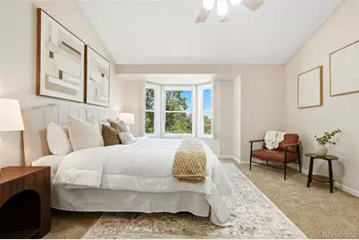
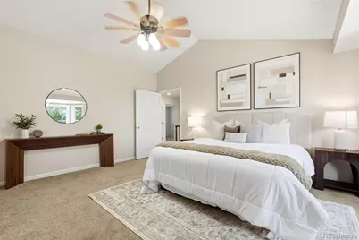
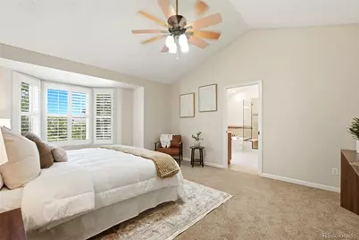
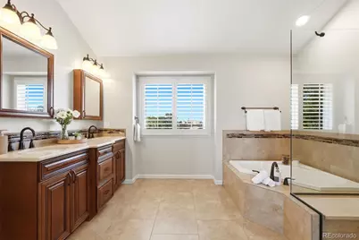
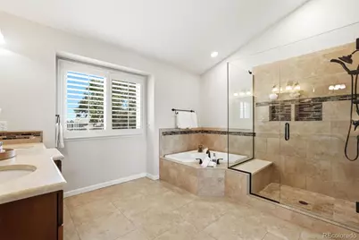
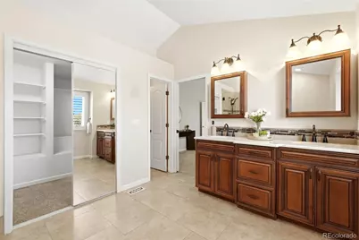
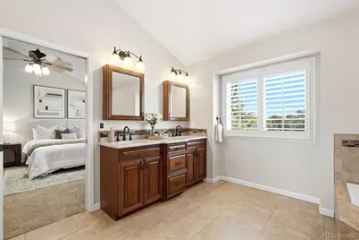
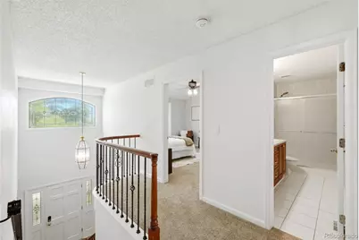
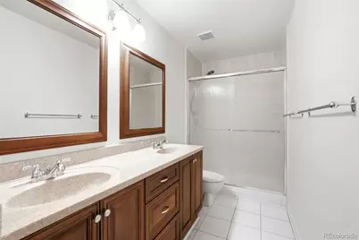
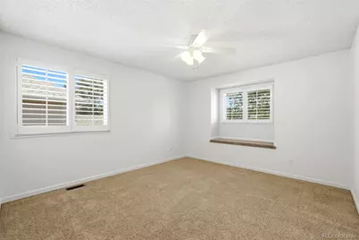
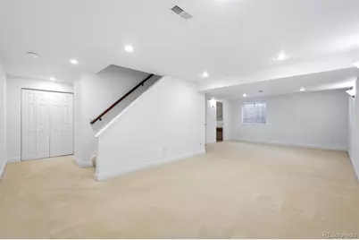
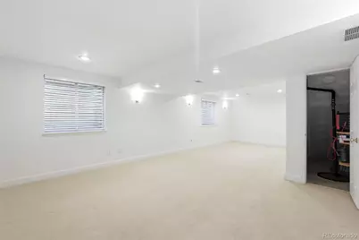
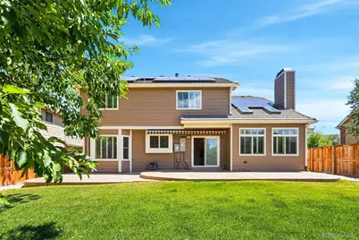
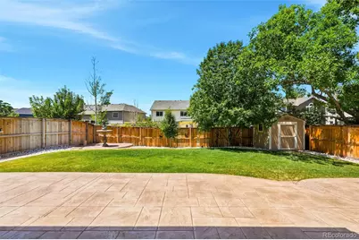
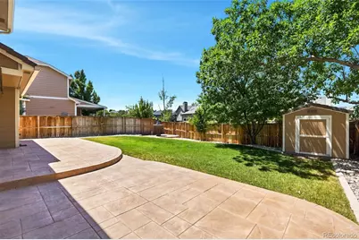
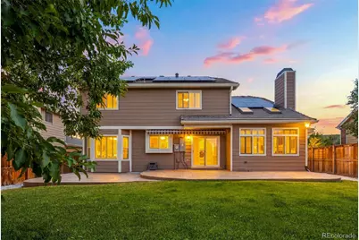
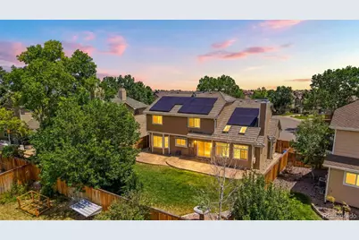
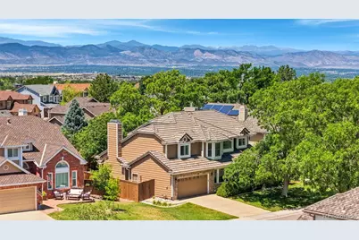
Welcome home to 9595 Cherryvale Drive, a warm and impeccably maintained two-story in the established Northridge community of Highlands Ranch. Offering over 3,400 finished square feet across two light-filled levels plus a fully finished basement, this home pairs everyday comfort with the space to grow, gather, and truly settle in. The updated kitchen is built for real life. LG stainless steel appliances, paired with a quality Bosch dishwasher, bring warmth and function together alongside under-cabinet lighting and generous room to cook and connect. And the radiant heated floors make early mornings a pleasure. That same comfort carries into the spa-like primary bath, where heated floors turn an everyday routine into a small luxury. Throughout the home, green and smart upgrades quietly do the work: a sprinkler system, garage door, door locks, and thermostat you can control from your phone with a tap, for effortless, energy-conscious living whether you're home or away. Family friendly neighborhood, served by Sand Creek Elementary, feeding into Mountain Ridge Middle and Mountain Vista High within the Douglas County RE-1 district, an ideal fit for a settled-before-the-first-bell move. Beyond the front door waits the Colorado lifestyle Highlands Ranch is known for: miles of trails encircle the community and connect neighborhood to neighborhood, while four rec centers, pools, tennis courts, and parks sit just moments away with easy access to shopping, dining, and commuter routes: it's all here. Highlands Ranch's calendar of community events brings new neighbors and old friends together all year long, and the finished basement and expanded backyard patio both offer flexible room to work, play, host, or unwind. Come experience the warmth, the upgrades, and the connected community for yourself. This is where your next chapter begins. Ask about preferred lender incentives like a free appraisal and $4,000 towards closing costs.
Full Property Details
Full Property Details for 9595 Cherryvale Dr
Sign in to view more details. Local MLS Rules require you to be signed in. Not a member yet? Sign up now.
General
- Price: $850,000
- HOA FEE: $58/month
- HOA FEE FREQ.: Quarterly
- Taxes: $4,705 (2025)
- Status: Active
- Type: Single Family
- Source: MetroList_Colorado
- MLS ID: 2133384
- Updated: 7/10/2026
- Added to Site: 4 day(s) ago
Interior
- Interior Features: Ceiling Fan(s), Eat-in Kitchen, Entrance Foyer, Five Piece Bath, Granite Counters, Pantry, Primary Suite, Smart Thermostat, Walk-In Closet(s)
- Fireplace: Yes
- Number of Fireplaces: 1
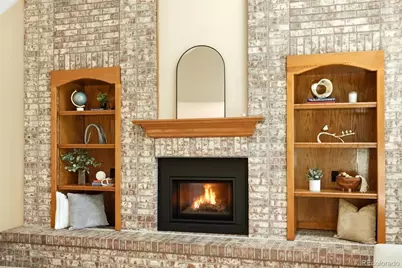
- Fireplace(s): Family Room, Gas, Family Room, Gas, Family Room, Gas
- Appliances: Dishwasher, Disposal, Double Oven, Dryer, Freezer, Range, Refrigerator, Sump Pump, Washer, Water Purifier, Water Softener
- Flooring: Carpet, Tile
Rooms
Bathrooms
- Total Bathrooms: 4
- Full Bathrooms: 2
- Half Bathrooms: 2
- Main Floor Baths: 1
- Basement Baths: 1
Bedrooms
- Total Bedrooms: 4
Additional Information
- Shared Amenities: Clubhouse, Fitness Center, Golf Course, Playground, Pool, Trail(s)
- Security/Safety: Smart Cameras, Smart Locks
Exterior
- Exterior Features: Smart Irrigation
- Porch/Patio/Deck: Front Porch, Patio
Parking
- Garage: Yes
- Garage Spaces: 2
- Total Spaces: 2
- Parking Features: 220 Volts, Concrete, Electric Vehicle Charging Station(s), Exterior Access Door, Floor Coating, Insulated Garage, Lighted, Smart Garage Door
Location
- County: Douglas
- Subdivision: NorthRidge
School Information
- Elem School District: Douglas RE-1
- Midd School District: Douglas RE-1
- High School District: Douglas RE-1
- Elementary School: Sand Creek
- Middle School: Mountain Ridge
- High School: Mountain Vista
Community
- Association: Yes
- Assoc. Name: Highlands Ranch Community Association
- Pets Allowed: Yes
- Management Type: Professionally Managed
Heating & Cooling
- Cooling Type: Central Air
- Heating Type: Forced Air, Radiant Floor
Utilities
- Sewer: Public Sewer
Structural Information
- Architectural Style: Traditional
- Structure Type: House
- Builder: Shea Homes
- Construction: Brick, Frame, Vinyl Siding
- Basement: Yes
- Basement Desc.: Finished, Partial
- Roof: Composition
- Windows: Skylight(s), Window Coverings
- Square Feet: 3,523
- Sq. Ft. Source: Public Records
- Living Area: 3,413 Sq. Ft.
- Year Built: 1991
- Property Condition: Updated/Remodeled
Lot Features
- Lot Size (Acres): 0.14
- Lot Size (Sq. Ft.): 6,273
- Zoning: PDU
Green Features
- Energy Efficient: Thermostat
Financial Considerations
- Association Fee: Yes
- Association Fee: $174
- Assoc Fee Freq.: Quarterly
- Assoc Fee /Annual: $696
- Tax Amount: $4,705
- Tax Year: 2025
- Terms: 1031 Exchange, Cash, Conventional, FHA, VA Loan
Disclosures and Reports
- Ownership: Individual
- Special Conditions: None
- Legal Description: LOT 40 HIGHLANDS RANCH FILING #94A 6259 SQ FT 0.144 AM/L
- Exclusions: Staging Items, Seller's Personal Property.
- Property ID: R0354667
Listed by Keller Williams DTC
Get Pre-Approved Today
Schools
Schools serving 9595 Cherryvale Dr
School District:Douglas County School District Re-1
| Name | Grades | Distance |
|---|---|---|
Sand Creek Elementary School, Highlands Ranch, CO 8898 South Maplewood Drive, Highlands Ranch, CO 80126 | K-6 | 1.3 mi |
Mountain Ridge Middle School, Highlands Ranch, CO 10590 Mountain Vista Ridge, Highlands Ranch, CO 80126 | 7-8 | 0.2 mi |
Mountain Vista High School 10585 Mountain Vista Ridge, Highlands Ranch, CO 80126 | 9-12 | 1.4 mi |
Disclaimer:
School attendance boundaries provided by ATTOM Data Solutions and are for reference only. Contact the school directly to verify enrollment eligibility.
Price & Sales History for 9595 Cherryvale Dr
Date
Details
Price
Change
Source
12/10/2003
Sold
$319,900
—
Public Record
Disclaimer: Historical sales information is derived from public records provided by the county offices. Information is not guaranteed and should be independently verified.

Tax History
Tax History for 9595 Cherryvale Dr
Year
Property Taxes
Change
Tax Assessment
Change
2024
$4,802
—
$48,920
-10%
2024
$4,802
—
$54,640
—
2023
$4,793
29%
$54,640
36%
2021
$3,720
4%
$40,270
3%
2022
$3,576
4%
$39,140
6%
2020
$3,436
—
$37,050
—
2019
$3,449
11%
$37,050
12%
2018
$3,120
10%
$33,010
—
2017
$2,841
1%
$33,010
3%
2016
$2,818
-2%
$32,140
—
2015
$2,879
11%
$32,140
20%
2013
$2,593
—
$26,740
—
Disclaimer: Historical tax information is derived from public records provided by the county offices. Information is not guaranteed and should be independently verified.
Estimate the Cost
Estimate the Cost for 9595 Cherryvale Dr
9595 Cherryvale Drive, Littleton, CO 80126 (MLS# 2133384) is a Single Family property with 4 bedrooms, 2 full bathrooms and 2 partial bathrooms. 9595 Cherryvale Drive is currently listed for $850,000 and was received on July 09, 2026. Want to learn more about 9595 Cherryvale Drive? Do you have questions about finding other Single Family real estate for sale in Littleton? You can browse all Littleton real estate or contact a Coldwell Banker agent to request more information.