No photo available
$569,900 New to Website
Property Description
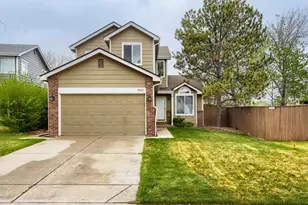
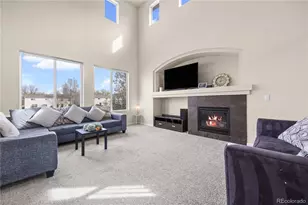
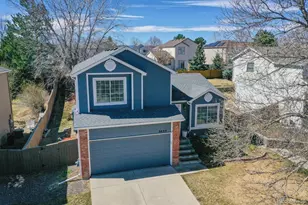
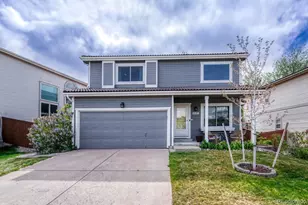
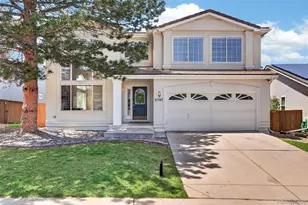
Welcome Home to Highlands Ranch. Charm, space, and location come together beautifully in this tri-level home with a basement in the heart of Highlands Ranch! With 3 bedrooms, 4 bathrooms, and an attached 2-car garage, this 1997-built home offers the perfect blend of comfort and potential. Step inside to find fresh interior paint and brand-new carpet flowing through the main-floor living room and all three upstairs bedrooms - move-in ready and looking sharp. The home's thoughtful layout includes 4 bathrooms, including a convenient 3/4 bath in the basement, plus an unfinished basement room with an egress window just waiting for your vision. Whether you're dreaming of a 4th bedroom, a home theater, or the ultimate game room, the possibilities are wide open. Outdoor living is a highlight here, with a two-level rear deck perfect for morning coffee, evening barbecues, or simply soaking up that Colorado sunshine. Stay comfortable year-round with central air conditioning, and enjoy peace of mind with a newer furnace and water heater. The included washer and dryer make settling in even easier. Location doesn't get much better: you're just minutes from the Eastridge Recreation Center, and shopping is practically at your doorstep - including a King Soopers grocery store within several blocks. Restaurants, everyday errands, and recreation are all within easy reach. This is a fantastic opportunity to get into a well-cared-for home with room to grow and make it your own. Don't miss it!
Full Property Details
Full Property Details for 9635 Newcastle Dr
Sign in to view more details. Local MLS Rules require you to be signed in. Not a member yet? Sign up now.
General
- Price: $569,900
- HOA FEE: $57/month
- HOA FEE FREQ.: Quarterly
- Taxes: $3,724 (2025)
- Status: Active
- Type: Single Family
- Source: MetroList_Colorado
- MLS ID: 7507574
- Updated: 7/12/2026
- Added to Site: 2 day(s) ago
Interior
- Interior Features: Eat-in Kitchen, High Ceilings, Vaulted Ceiling(s)
- Fireplace: Yes
- Number of Fireplaces: 1
- Fireplace(s): Family Room, Family Room, Family Room
- Appliances: Dishwasher, Disposal, Dryer, Gas Water Heater, Microwave, Oven, Range, Refrigerator, Washer
- Flooring: Carpet, Tile
Rooms
Bathrooms
- Total Bathrooms: 4
- Full Bathrooms: 1
- 3/4 Bathrooms: 2
- Half Bathrooms: 1
- Basement Baths: 1
Bedrooms
- Total Bedrooms: 3
Additional Information
- Shared Amenities: Clubhouse, Fitness Center, Park, Playground, Pool, Tennis Court(s), Trail(s)
- Security/Safety: Carbon Monoxide Detector(s)
Exterior
- Exterior Features: Private Yard
- Porch/Patio/Deck: Covered, Front Porch
Parking
- Garage: Yes
- Garage Spaces: 2
- Total Spaces: 2
- Parking Features: Concrete
Location
- County: Douglas
- Subdivision: Highlands Ranch
- Driving Directions: South on University Boulevard from C-470, right on Wildcat Resewrve Parkway, left on Perth Place, left on Adelaide Circle, left on Townsville Circle, right on Newcastle Drive to property on the right.
School Information
- Elem School District: Douglas RE-1
- Midd School District: Douglas RE-1
- High School District: Douglas RE-1
- Elementary School: Arrowwood
- Middle School: Cresthill
- High School: Highlands Ranch
Community
- Association: Yes
- Assoc. Name: Highlands Ranch Community Association
- Pets Allowed: Yes
- Management Type: Professionally Managed
Heating & Cooling
- Cooling Type: Central Air
- Heating Type: Forced Air, Natural Gas
Utilities
- Sewer: Public Sewer
- Water: Public
Structural Information
- Architectural Style: Contemporary
- Structure Type: House
- Construction: Frame
- Basement: Yes
- Basement Desc.: Partial
- Roof: Composition
- Windows: Double Pane Windows, Egress Windows, Window Coverings
- Square Feet: 1,851
- Sq. Ft. Source: Public Records
- Living Area: 1,479 Sq. Ft.
- Year Built: 1997
Lot Features
- Lot Size (Acres): 0.14
- Lot Size (Sq. Ft.): 6,011
- Fence: Yes
- Lot Features: Level, Sprinklers In Front, Sprinklers In Rear
- Zoning: PDU
- Fencing (Description): Full
Financial Considerations
- Association Fee: Yes
- Association Fee: $171
- Assoc Fee Freq.: Quarterly
- Assoc Fee /Annual: $684
- Tax Amount: $3,724
- Tax Year: 2025
- Terms: Cash, Conventional, FHA, VA Loan
Disclosures and Reports
- Ownership: Corporation/Trust
- Special Conditions: None
- Legal Description: LOT 12 HIGHLANDS RANCH # 120-C 0.138 AM/L
- Exclusions: none
- Property ID: R0392043
Listed by MB Denver Dwellings Inc

Get Pre-Approved Today
Schools
Schools serving 9635 Newcastle Dr
School District:Douglas County School District Re-1
| Name | Grades | Distance |
|---|---|---|
Arrowwood Elementary School 10345 Arrowwood Drive, Highlands Ranch, CO 80130 | K-6 | 0.9 mi |
Cresthill Middle School 9195 Cresthill Lane, Highlands Ranch, CO 80130 | 7-8 | 0.6 mi |
Highlands Ranch High School 9375 Cresthill Lane, Highlands Ranch, CO 80130 | 9-12 | 0.3 mi |
Disclaimer:
School attendance boundaries provided by ATTOM Data Solutions and are for reference only. Contact the school directly to verify enrollment eligibility.
Tax History
Tax History for 9635 Newcastle Dr
Year
Property Taxes
Change
Tax Assessment
Change
2024
$3,445
29%
$38,710
-4%
2021
$2,662
-23%
$40,240
—
2023
$3,439
29%
$40,240
40%
2021
$2,662
4%
$28,820
3%
2022
$2,559
3%
$28,010
4%
2020
$2,490
—
$26,850
—
2019
$2,499
16%
$26,850
17%
2018
$2,160
10%
$22,860
—
2017
$1,967
12%
$22,860
14%
2016
$1,755
-2%
$20,020
—
2015
$1,793
13%
$20,020
23%
2013
$1,581
—
$16,300
—
Disclaimer: Historical tax information is derived from public records provided by the county offices. Information is not guaranteed and should be independently verified.
Estimate the Cost
Estimate the Cost for 9635 Newcastle Dr
9635 Newcastle Drive, Littleton, CO 80130 (MLS# 7507574) is a Single Family property with 3 bedrooms, 1 full bathroom and 3 partial bathrooms. 9635 Newcastle Drive is currently listed for $569,900 and was received on July 11, 2026. Want to learn more about 9635 Newcastle Drive? Do you have questions about finding other Single Family real estate for sale in Littleton? You can browse all Littleton real estate or contact a Coldwell Banker agent to request more information.