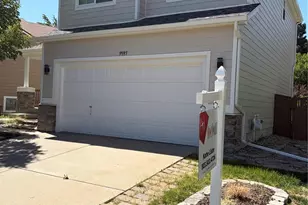
No photo available
$590,000 New to Website
Property Description

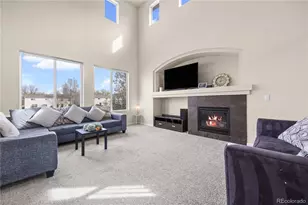
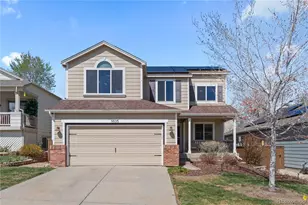
Light, Bright and beautifully maintained, this inviting home offers an open floor plan designed for comfortable living and effortless entertaining! This move-in ready home combines style, convenience and value!! The updated kitchen features a light and airy mist grey cabinetry, Corian countertops, recessed lighting, an updated sink, modern hardware and refreshed fixtures! All kitchen appliances are included, with the stove and microwave being less than 3 years old. - Newer luxury vinyl plank flooring extends thru the main level, adding both beauty and durability. The spacious primary suite includes a private full bathroom, while two additional bedrooms provide flexibility for family, guests or a home office. Upstairs, a versatile loft creates the perfect space for a second living area, media room or work space. The unfinished basement offers endless possibilities with egress windows and plumbing rough-in, making it ready for your custom finishing touches! Outside, enjoy a peaceful backyard with privacy fence...ideal for relaxing, gardening or entertaining! Additional updates include exterior paint (2022) and a 50 gallon water heater (2025). Dont miss this opportunity to own this thoughtfully updated home in a desirable Highlands Ranch location! Outstanding community amenities include parks, trails, community centers with pools, tennis, pickle ball, etc. All information deemed reliable but buyers and agents please do your due diligence. Ideally located near shopping, restaurants and the the C470 corridor. Come take a look!!
Full Property Details
Full Property Details for 9659 Queenscliffe Dr
Sign in to view more details. Local MLS Rules require you to be signed in. Not a member yet? Sign up now.
General
- Price: $590,000
- HOA FEE: $58/month
- HOA FEE FREQ.: Quarterly
- Taxes: $3,575 (2025)
- Status: Active
- Type: Single Family
- Source: MetroList_Colorado
- MLS ID: 6567121
- Updated: 7/11/2026
- Added to Site: 3 day(s) ago
Interior
- Interior Features: Ceiling Fan(s), Corian Counters, High Ceilings, High Speed Internet, Open Floorplan, Primary Suite, Smoke Free, Vaulted Ceiling(s)
- Appliances: Dishwasher, Disposal, Gas Water Heater, Microwave, Refrigerator, Self Cleaning Oven
- Flooring: Carpet, Tile, Vinyl
Rooms
Bathrooms
- Total Bathrooms: 3
- Full Bathrooms: 2
- Half Bathrooms: 1
- Main Floor Baths: 1
Bedrooms
- Total Bedrooms: 3
Additional Information
- Shared Amenities: Clubhouse, Fitness Center, Playground, Pool, Spa/Hot Tub, Tennis Court(s), Trail(s)
- Security/Safety: Carbon Monoxide Detector(s)
Exterior
- Porch/Patio/Deck: Front Porch
Parking
- Garage: Yes
- Garage Spaces: 2
- Total Spaces: 2
Location
- County: Douglas
- Subdivision: Highlands Ranch Eastridge
School Information
- Elem School District: Douglas RE-1
- Midd School District: Douglas RE-1
- High School District: Douglas RE-1
- Elementary School: Arrowwood
- Middle School: Cresthill
- High School: Highlands Ranch
Community
- Association: Yes
- Assoc. Name: Highlands Ranch Community Association
- Pets Allowed: Yes
- Management Type: Professionally Managed
Heating & Cooling
- Cooling Type: Central Air
- Heating Type: Forced Air
Utilities
- Sewer: Public Sewer
Structural Information
- Structure Type: House
- Construction: Vinyl Siding
- Basement: Yes
- Basement Desc.: Bath/Stubbed, Partial, Unfinished
- Roof: Composition
- Windows: Double Pane Windows, Egress Windows, Window Coverings, Window Treatments
- Square Feet: 1,960
- Sq. Ft. Source: Public Records
- Living Area: 1,344 Sq. Ft.
- Year Built: 1996
- Property Condition: Updated/Remodeled
Lot Features
- Lot Size (Acres): 0.12
- Lot Size (Sq. Ft.): 5,358
- Zoning: PDU
Financial Considerations
- Association Fee: Yes
- Association Fee: $174
- Assoc Fee Freq.: Quarterly
- Assoc Fee /Annual: $696
- Tax Amount: $3,575
- Tax Year: 2025
- Terms: Cash, Conventional, FHA, VA Loan
Disclosures and Reports
- Ownership: Individual
- Special Conditions: None
- Documents Avail.: HOA Docs Available
- Legal Description: LOT 312 HIGHLANDS RANCH #120-A 0.123 AM/L
- Exclusions: Washer & Dryer, Simply Safe Smart Security System, curtains on the sliding glass door and curtains in the nursery. Both areas have blinds that will stay.
- Property ID: R0386054
Listed by MB Haines & Associates
Get Pre-Approved Today
Schools
Schools serving 9659 Queenscliffe Dr
School District:Douglas County School District Re-1
| Name | Grades | Distance |
|---|---|---|
Arrowwood Elementary School 10345 Arrowwood Drive, Highlands Ranch, CO 80130 | K-6 | 1 mi |
Cresthill Middle School 9195 Cresthill Lane, Highlands Ranch, CO 80130 | 7-8 | 0.5 mi |
Highlands Ranch High School 9375 Cresthill Lane, Highlands Ranch, CO 80130 | 9-12 | 0.4 mi |
Disclaimer:
School attendance boundaries provided by ATTOM Data Solutions and are for reference only. Contact the school directly to verify enrollment eligibility.
Price & Sales History for 9659 Queenscliffe Dr
Date
Details
Price
Change
Source
5/20/2022
Sold
$520,000
—
Public Record
Disclaimer: Historical sales information is derived from public records provided by the county offices. Information is not guaranteed and should be independently verified.

Tax History
Tax History for 9659 Queenscliffe Dr
Year
Property Taxes
Change
Tax Assessment
Change
2024
$3,158
—
$37,170
—
2024
$3,158
—
$37,200
—
2023
$3,153
24%
$37,200
36%
2021
$2,535
4%
$27,450
3%
2022
$2,438
2%
$26,690
3%
2020
$2,399
—
$25,870
—
2019
$2,408
17%
$25,870
19%
2018
$2,056
10%
$21,760
—
2017
$1,873
9%
$21,760
11%
2016
$1,719
-2%
$19,610
—
2015
$1,756
18%
$19,610
27%
2014
$1,494
—
$15,400
—
2013
$1,493
—
$15,400
—
Disclaimer: Historical tax information is derived from public records provided by the county offices. Information is not guaranteed and should be independently verified.
Estimate the Cost
Estimate the Cost for 9659 Queenscliffe Dr
9659 Queenscliffe Drive, Littleton, CO 80130 (MLS# 6567121) is a Single Family property with 3 bedrooms, 2 full bathrooms and 1 partial bathroom. 9659 Queenscliffe Drive is currently listed for $590,000 and was received on July 10, 2026. Want to learn more about 9659 Queenscliffe Drive? Do you have questions about finding other Single Family real estate for sale in Littleton? You can browse all Littleton real estate or contact a Coldwell Banker agent to request more information.