This is a carousel with tiles that activate property listing cards. Use the previous and next buttons to navigate.
1/1
$655,000
This is a carousel with tiles that activate property listing cards. Use the previous and next buttons to navigate.
1/1
Property Description
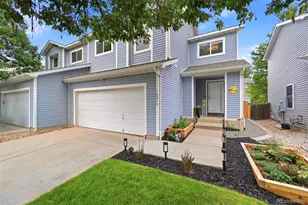
Don't miss this thoughtfully updated townhome that lives like a single-family home, complete with a private fenced yard and covered patio backing to open greenbelt space. As you step inside, you're greeted by refinished hardwood floors, fresh interior paint, and abundant natural light. The main level offers a functional open-concept layout with seamless flow between the living room, dining area, and kitchen, ideal for both everyday living and entertaining. The living room features vaulted ceilings, a gas fireplace, and large windows that create a bright, inviting space, with direct access to the backyard and patio for easy indoor-outdoor living. The kitchen is well-appointed with stainless steel appliances, slab granite countertops, ample cabinetry, and updated hardware and lighting, all opening directly to the main living areas. A main-floor bedroom provides flexibility for guests, a home office, or additional living space. Upstairs, the primary suite offers a comfortable retreat with a walk-in closet and en-suite bath featuring dual vanities. Two additional bedrooms and a full bathroom provide plenty of space, along with convenient upstairs laundry. Additional updates include new carpet, updated light fixtures, and refreshed finishes throughout, making this home truly move-in ready. Enjoy the private backyard and covered patio, perfect for relaxing or entertaining, along with an attached two-car garage for added convenience. Ideally located with easy access to Harriman Lake Park, Bear Creek Lake Park, Marston Lake, Red Rocks, Morrison, and quick access to C-470 and I-70.
Full Property Details
Full Property Details for 9775 W Stanford Ave
General
- Sold For: $655,000
- HOA FEE: $194/month
- Taxes: $2,919 (2024)
- Status: Closed
- Type: Townhouse
- Source: IRES
- MLS ID: 1058582
- Added to Site: 95 day(s) ago
Interior
- Interior Features: Eat-In Kitchen, Separate Dining Room, Cathedral Ceiling(s), Open Floorplan, Pantry, Kitchen Island
- Fireplace: Yes
- Fireplace(s): Gas
- Appliances: Electric Range, Dishwasher, Refrigerator, Washer, Dryer, Microwave, Disposal
- Flooring: Wood
Rooms
Bathrooms
- Total Bathrooms: 3
- Full Bathrooms: 1
- 3/4 Bathrooms: 2
Bedrooms
- Total Bedrooms: 4
Exterior
- Exterior Features: Sprinkler System
- Porch/Patio/Deck: Patio
Parking
- Garage: Yes
- Attached garage: Yes
- Garage Spaces: 2
- Parking Features: Attached
- Garage Description: Attached
Location
- Area: Denver
- County: Denver
- Subdivision: Park West
- Driving Directions: Google Maps
School Information
- School District: Denver District 1
- Elementary School: Grant Ranch
- Middle School: Grant Ranch
- High School: Kennedy, John F.
Community
- Association: Yes
- Assoc. Name: Advanced HOA Management
- Assoc. Fees Include: Snow Removal, Exterior Maintenance
- Pets Allowed: Yes
Heating & Cooling
- Cooling Type: Central Air
- Heating Type: Forced Air
Utilities
- Gas: Xcel Energy
- Water: City
- Utility Description: Electricity Available, Cable Available, Individual Electric Meter, Individual Gas Meter
Structural Information
- Architectural Style: Contemporary
- Structure Type: Townhouse
- Construction: Frame, Stone
- Exterior Const.: Frame, Stone
- Basement: Yes
- Basement Desc.: Crawl Space
- Roof: Composition
- Windows: Window Coverings
- Square Feet: 2,301
- Sq. Ft. Source: Other
- Living Area: 2,301 Sq. Ft.
- Year Built: 2016
Lot Features
- Lot Size (Acres): 0.09
- Lot Size (Sq. Ft.): 4,005
- Frontage: City Street
- Fence: Yes
- Lot Features: Paved, Sidewalks
- Zoning: B-2
- Fencing (Description): Fenced
Green Features
- Energy Efficient: Windows
Financial Considerations
- Association Fee: Yes
- Association Fee: $194
- Assoc Fee Freq.: Monthly
- Tax Amount: $2,919
- Tax Year: 2024
- Terms: Cash, Conventional
Disclosures and Reports
- Special Conditions: Private Owner
- Exclusions: Staging Items
- Property ID: 9102-01-103
Listed by Live West Realty (303) 800-9601
Sold by (303) 818-6236

Get Pre-Approved Today
Schools
Schools serving 9775 W Stanford Ave
School District:Denver County School District 1
| Name | Grades | Distance |
|---|---|---|
Grant Ranch K-8 School 5400 South Jay Circle, Denver, CO 80123 | K-8 | 2.6 mi |
John F Kennedy High School 2855 South Lamar Street, Denver, CO 80227 | 9-12 | 2.8 mi |
Disclaimer:
School attendance boundaries provided by ATTOM Data Solutions and are for reference only. Contact the school directly to verify enrollment eligibility.
Price & Sales History for 9775 W Stanford Ave
Date
Details
Price
Change
Source
7/20/2026
Sold
$655,000
-2.96%
MLS
5/07/2026
Listed
$675,000
—
MLS
Disclaimer: Historical sales information is derived from public records provided by the county offices. Information is not guaranteed and should be independently verified.
9775 W Stanford Ave, Littleton, CO 80123 (MLS# 1058582) is a Townhouse property that was sold at $655,000 on July 20, 2026. Want to learn more about 9775 W Stanford Ave? Do you have questions about finding other Townhouse real estate for sale in Littleton? You can browse all Littleton real estate or contact a Coldwell Banker agent to request more information.