No photo available
$800,000 New to Website
Property Description
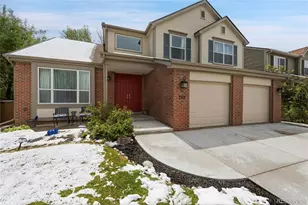
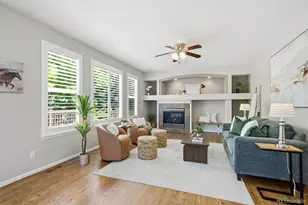
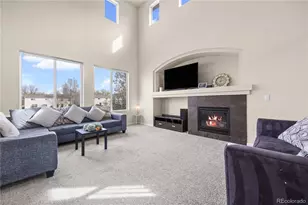
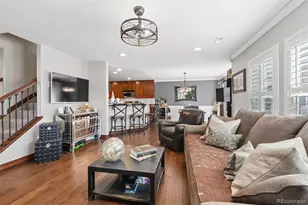
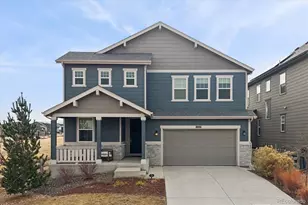
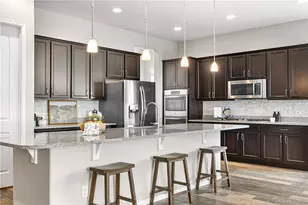
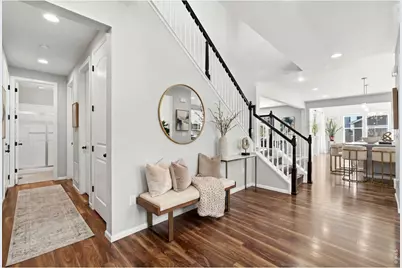
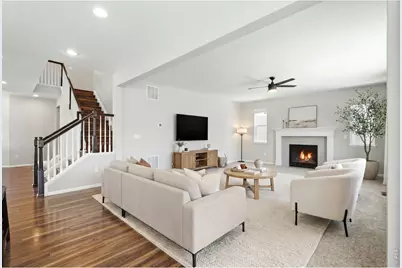
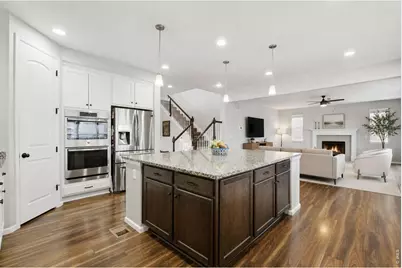
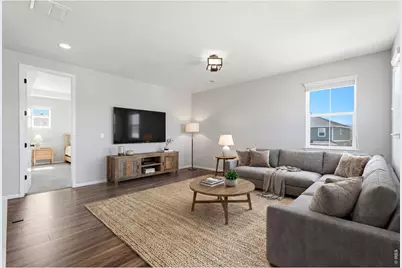
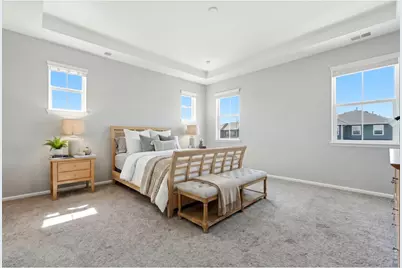
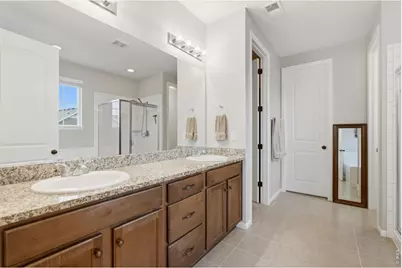
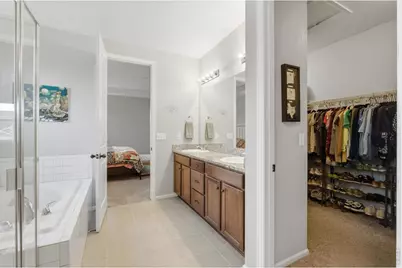
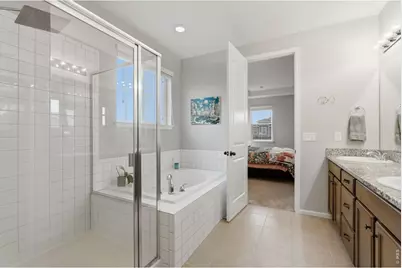
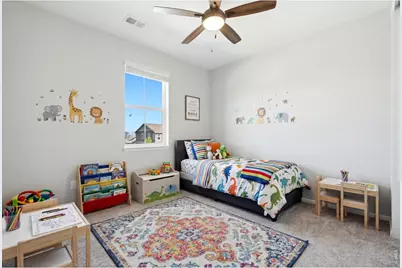
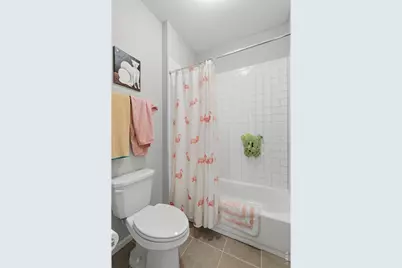
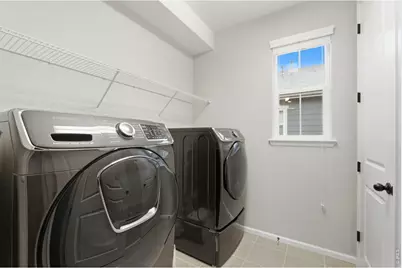
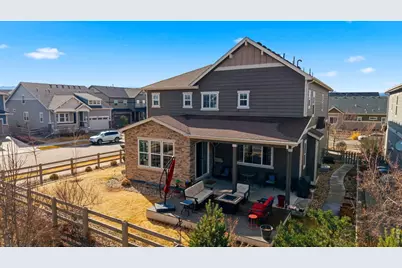
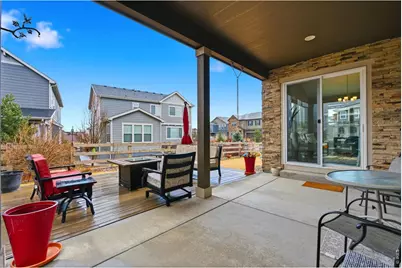
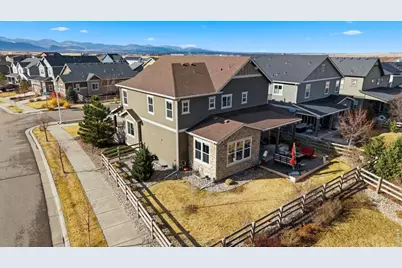
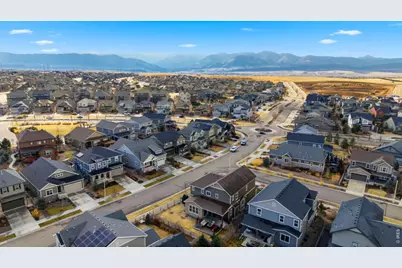
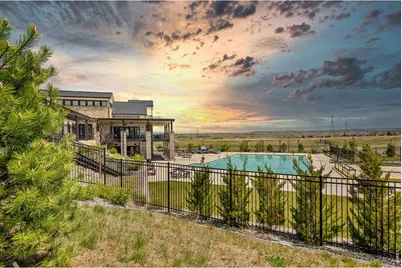
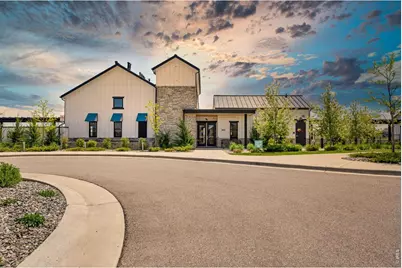
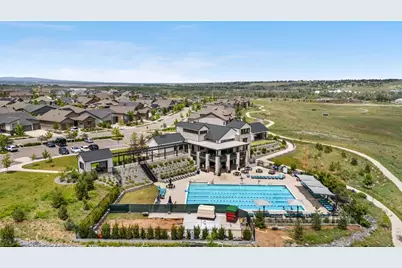
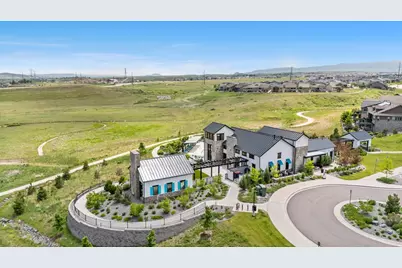
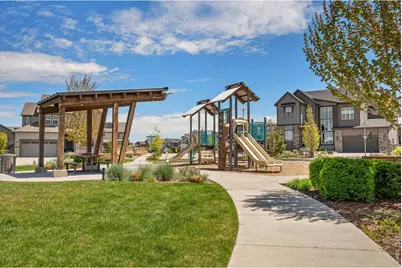
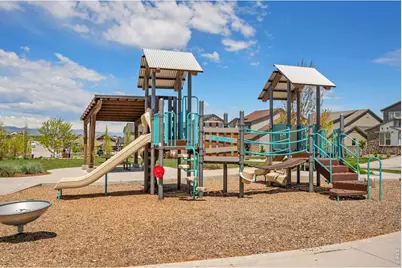
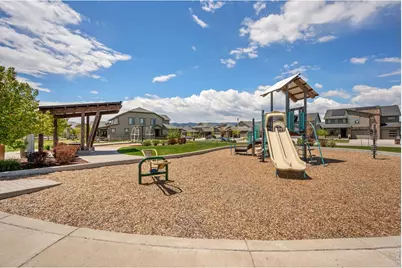
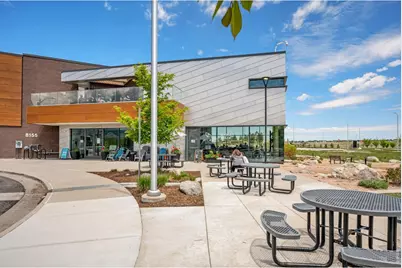
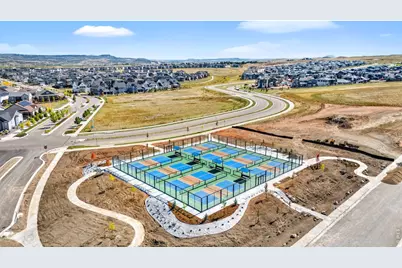
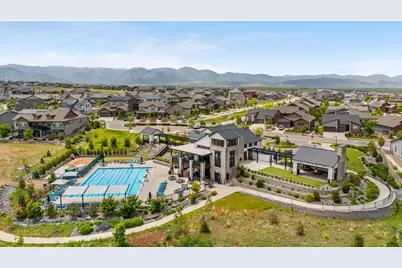
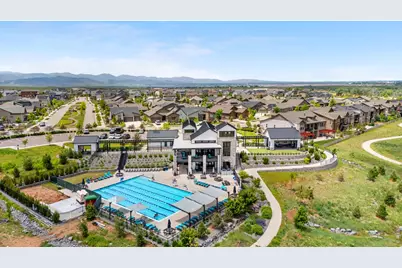
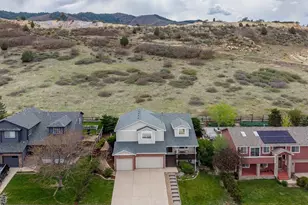
Welcome to Providence Village in Sterling Ranch! This 2018 Richmond American home sits close to the new Elementary School & boasts stunning views of the mountains, on a rare corner lot! Upon walking inside you're greeted with an abundance of natural lighting & a large, open floor plan, complete with high ceilings. Laminate flooring expand throughout the main level which accents the foyer, formal dining room, kitchen & sunroom. Contemporary finishes accent the kitchen with upgrades that include: white cabinetry & molding, soft close cabinets, pendant lighting, dual ovens & matching stainless steel appliances, complete with a large pantry. The sunroom sits off the kitchen & offers great flex space perfect for a kitchen table, playroom space or additional sitting room. The oversized living room is back dropped by an upgraded tiled gas fire place & mantle. The main level is complete with a full bedroom, walk in closet & full bathroom which has functioned well as a multi generational living option & would also function well as a home office. The primary bedroom is located upstairs & comes with a large ensuite which includes: dual vanity, tiled shower, tub and 2 separate walk in closets. A junior suite also offers a walk in closet & it's own private ensuite bathroom. 2 additional bedrooms are also located upstairs along with the additional full bath with upgraded dual vanity. The oversized laundry room provides additional storage space. The bonus loft completes the upper level & is perfect for additional entertainment space, playroom or office. The unfinished basement offers endless potential for a home gym, added storage, or future expansion. Out back enjoy your covered patio, extended Trex deck & landscaped yard! This home offers walkability to neighborhood trails, parks, club house, coffee shop, taproom, dentist/doctor/eye care & more! Sterling Ranch is the 1st all Gigabit community in CO. This home is conveniently located between Chatfield & Roxborough State Park.
Full Property Details
Full Property Details for 9776 Camas Ln
General
- Price: $800,000
- Taxes: $9,877 (2025)
- Status: Active
- Type: Single Family
- Source: IRES
- MLS ID: 1060349
- Updated: Today (5/29/2026)
- Added to Site: Today
Interior
- Interior Features: Separate Dining Room, Open Floorplan, Washer/Dryer Hookup, Kitchen Island
Rooms
Bathrooms
- Total Bathrooms: 4
- Full Bathrooms: 3
- 3/4 Bathrooms: 1
Bedrooms
- Total Bedrooms: 5
Exterior
- Exterior Features: Sprinkler System, Oversized Garage
- Porch/Patio/Deck: Patio, Enclosed
Parking
- Garage: Yes
- Attached garage: Yes
- Garage Spaces: 2
- Parking Features: Attached
- Garage Description: Attached
Location
- Area: Littleton
- County: Douglas
- Subdivision: Sterling Ranch
School Information
- School District: Douglas County RE-1
- Elementary School: Roxborough
- Middle School: Ranch View
- High School: ThunderRidge
Community
- Association: Yes
- Assoc. Name: Sterling Ranch CAB
- Assoc. Fees Include: Common Amenities, Trash, Snow Removal
Heating & Cooling
- Cooling Type: Central Air
- Heating Type: Forced Air
Utilities
- Gas: Yes
- Sewer: Public Sewer
- Water: City
- Utility Description: Natural Gas Available, Electricity Available, High-Speed Internet Available, Underground Utilities
Structural Information
- Architectural Style: Contemporary
- Builder: Richmond
- Construction: Composition
- Exterior Const.: Composition
- Basement: Yes
- Basement Desc.: Unfinished, Sump Pump
- Roof: Composition
- Windows: Window Coverings
- Square Feet: 4,854
- Sq. Ft. Source: Assessor
- Living Area: 3,281 Sq. Ft.
- Year Built: 2018
Lot Features
- Property View: Hills
- Lot Size (Acres): 0.17
- Lot Size (Sq. Ft.): 7,275
- Frontage: County Maintained
- Street/Road Desc.: Asphalt
- Fence: Yes
- Lot Features: Corner Lot
- Potential Use: Single-Family
- Zoning: RES
- Fencing (Description): Fenced
Financial Considerations
- Tax Amount: $9,877
- Tax Year: 2025
- Terms: Cash, Conventional, FHA, VA
Disclosures and Reports
- Special Conditions: Private Owner
- Property ID: R0491301
Listed by Compass-Denver (303) 536-1786
Get Pre-Approved Today
Schools
Schools serving 9776 Camas Ln
School District:Douglas County School District Re-1
| Name | Grades | Distance |
|---|---|---|
Roxborough Elementary School 8000 Village Circle West, Littleton, CO 80125 | K-2 | 2.8 mi |
Roxborough Intermediate School 7370 Village Circle East, Littleton, CO 80125 | 3-6 | 3.1 mi |
Ranch View Middle School 1731 Wildcat Reserve Parkway, Highlands Ranch, CO 80129 | 7-8 | 2.4 mi |
Thunderridge High School 1991 Wildcat Reserve Parkway, Highlands Ranch, CO 80129 | 9-12 | 2.6 mi |
Disclaimer:
School attendance boundaries provided by ATTOM Data Solutions and are for reference only. Contact the school directly to verify enrollment eligibility.
Price & Sales History for 9776 Camas Ln
Date
Details
Price
Change
Source
5/29/2026
Listed
$800,000
33.56%
MLS
4/11/2018
Sold
$599,000
—
Public Record
Disclaimer: Historical sales information is derived from public records provided by the county offices. Information is not guaranteed and should be independently verified.
Tax History
Tax History for 9776 Camas Ln
Year
Property Taxes
Change
Tax Assessment
Change
2024
$9,921
—
$57,170
-3%
2024
$9,921
—
$59,240
—
2023
$9,968
28%
$59,240
30%
2021
$7,764
2%
$45,610
3%
2022
$7,607
-2%
$44,340
-3%
2020
$7,793
—
$45,680
—
2019
$7,809
311%
$45,680
313%
2018
$1,898
3%
$11,050
-1%
2017
$1,849
—
$11,170
—
Disclaimer: Historical tax information is derived from public records provided by the county offices. Information is not guaranteed and should be independently verified.
Estimate the Cost
Estimate the Cost for 9776 Camas Ln
9776 Camas Ln, Littleton, CO 80125 (MLS# 1060349) is a Single Family property with 5 bedrooms, 3 full bathrooms and 1 partial bathroom. 9776 Camas Ln is currently listed for $800,000 and was received on May 29, 2026. Want to learn more about 9776 Camas Ln? Do you have questions about finding other Single Family real estate for sale in Littleton? You can browse all Littleton real estate or contact a Coldwell Banker agent to request more information.