
This is a carousel with tiles that activate property listing cards. Use the previous and next buttons to navigate.
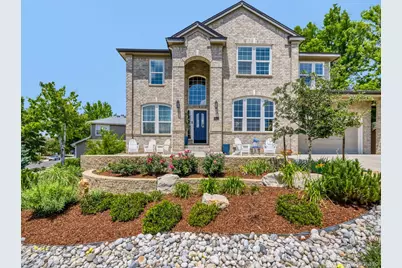
$994,500
This is a carousel with tiles that activate property listing cards. Use the previous and next buttons to navigate.
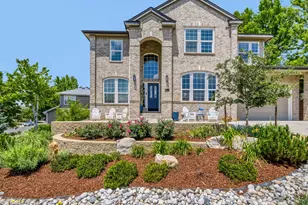

Full Property Details for 9962 S Clyde Pl
Sign in to view more details. Local MLS Rules require you to be signed in. Not a member yet? Sign up now.
General
- Sold For: $994,500
- HOA FEE: $58/month
- HOA FEE FREQ.: Quarterly
- Taxes: $6,200 (2025)
- Status: Closed
- Type: Single Family
- Source: MetroList_Colorado
- MLS ID: 7665789
- Added to Site: 97 day(s) ago
Interior
- Appliances: Bar Fridge, Cooktop, Dishwasher, Disposal, Double Oven, Microwave, Refrigerator
Rooms
Bathrooms
- Total Bathrooms: 5
- Full Bathrooms: 4
- Half Bathrooms: 1
- Main Floor Baths: 1
- Basement Baths: 2
Bedrooms
- Total Bedrooms: 6
Other Rooms
- Laundry: In Unit
Parking
- Garage: Yes
- Garage Spaces: 3
- Total Spaces: 3
Location
- County: Douglas
- Subdivision: Mansion Pointe
School Information
- Elem School District: Douglas RE-1
- Midd School District: Douglas RE-1
- High School District: Douglas RE-1
- Elementary School: Saddle Ranch
- Middle School: Ranch View
- High School: Thunderridge
Community
- Association: Yes
- Assoc. Name: Highlands Ranch Community Association
- Pets Allowed: Yes
- Management Type: Professionally Managed
Heating & Cooling
- Cooling Type: Central Air
- Heating Type: Forced Air
Utilities
- Sewer: Public Sewer
- Water: Public
Structural Information
- Structure Type: House
- Construction: Brick, Wood Siding
- Basement: Yes
- Basement Desc.: Finished, Full
- Roof: Fiberglass
- Square Feet: 4,349
- Sq. Ft. Source: Public Records
- Living Area: 4,278 Sq. Ft.
- Year Built: 1998
Lot Features
- Lot Size (Acres): 0.27
- Lot Size (Sq. Ft.): 11,826
- Zoning: PDU
Financial Considerations
- Association Fee: Yes
- Association Fee: $174
- Assoc Fee Freq.: Quarterly
- Assoc Fee /Annual: $696
- Tax Amount: $6,200
- Tax Year: 2025
- Terms: Cash, Conventional, FHA, VA Loan
Disclosures and Reports
- Ownership: Individual
- Special Conditions: None
- Legal Description: LOT 26 HIGHLANDS RANCH #113-D. 0.264 AM/L
- Exclusions: Personal Property
- Property ID: R0387794
Listed and Sold by One Avenue Realty
Listing agent
One Avenue Realty
mayl4sale@gmail.com,303-591-0811

 NMLS#: 1598647
Schools serving 9962 S Clyde Pl
| Name | Grades | Distance |
|---|---|---|
Saddle Ranch Elementary School 805 West English Sparrow Trail, Highlands Ranch, CO 80129 | K-6 | 0.3 mi |
Ranch View Middle School 1731 Wildcat Reserve Parkway, Highlands Ranch, CO 80129 | 7-8 | 1 mi |
Thunderridge High School 1991 Wildcat Reserve Parkway, Highlands Ranch, CO 80129 | 9-12 | 0.8 mi |
This is a carousel with tiles that activate property listing cards. Use the previous and next buttons to navigate.
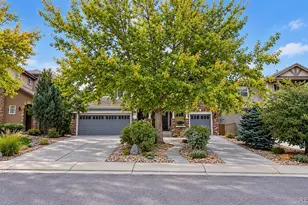
- Single Family
- Active
- Updated 2 days ago
- 6Beds
- 5Total Baths
- 4,898Sq. Ft.
- MLS # 5986798

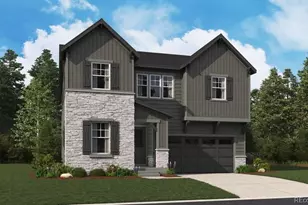
- Single Family
- Active
- Updated 7 days ago
- 6Beds
- 5Total Baths
- 4,686Sq. Ft.
- MLS # 4524397
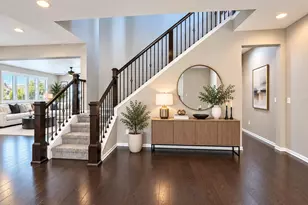
- Single Family
- Active
- 6Beds
- 5Total Baths
- 4,942Sq. Ft.
- MLS # 2851856
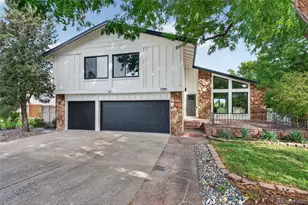
- Single Family
- Active
- Updated 2 days ago
- 6Beds
- 4Total Baths
- 2,936Sq. Ft.
- MLS # 6803355

This is a carousel with tiles that activate property listing cards. Use the previous and next buttons to navigate.

- Single Family
- Active
- Updated 4 days ago
- 3Beds
- 5Total Baths
- 3,615Sq. Ft.
- MLS # 7852287

- Condo
- Active
- Updated 1 day ago
- 2Beds
- 4Total Baths
- 2,564Sq. Ft.
- MLS # 9298711

- Single Family
- Active
- Updated 1 day ago
- 3Beds
- 2Total Baths
- 1,524Sq. Ft.
- MLS # 2229205
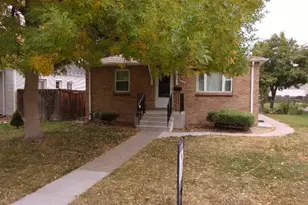
- Single Family
- Active
- Updated 1 day ago
- 3Beds
- 1Total Bath
- 1,500Sq. Ft.
- MLS # 5979290
This is a carousel with tiles that activate property listing cards. Use the previous and next buttons to navigate.

- Single Family
- Active
- Updated 2 days ago
- 5Beds
- 3Total Baths
- 2,486Sq. Ft.
- MLS # 8864787

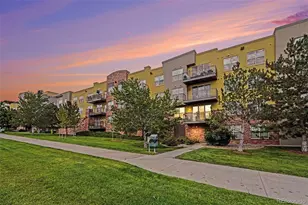
- Condo
- Active
- Updated 2 days ago
- 2Beds
- 2Total Baths
- 1,020Sq. Ft.
- MLS # 3959488
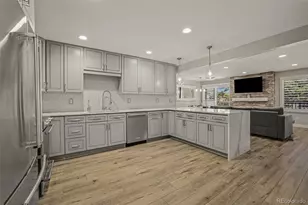
- Condo
- Active
- Updated 2 days ago
- 2Beds
- 2Total Baths
- 1,095Sq. Ft.
- MLS # 2111735
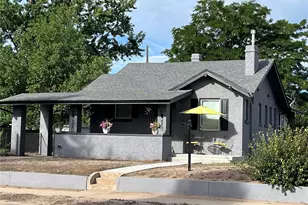
- Single Family
- Active
- Updated 3 days ago
- 3Beds
- 2Total Baths
- 2,136Sq. Ft.
- MLS # 7128233
This is a carousel with tiles that activate property listing cards. Use the previous and next buttons to navigate.
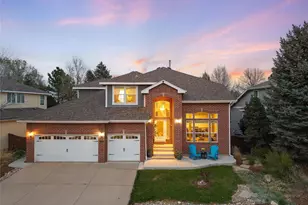
- Single Family
- Closed
- 7Beds
- 5Total Baths
- 4,806Sq. Ft.
- MLS # 7439678
Sold by RE/MAX Professionals
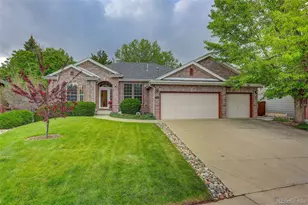
- Single Family
- Closed
- 3Beds
- 2Total Baths
- 3,475Sq. Ft.
- MLS # 8753898
Sold by PAK Home Realty
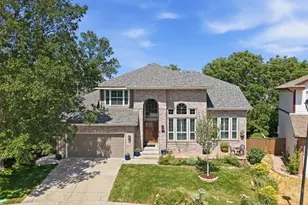
- Single Family
- Closed
- 5Beds
- 3Total Baths
- 4,313Sq. Ft.
- MLS # 1524751
Sold by Price & Co. Real Estate
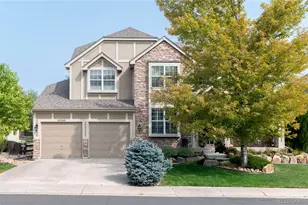
- Single Family
- Closed
- 5Beds
- 5Total Baths
- 4,570Sq. Ft.
- MLS # 4960967
Sold by Compass - Denver
9962 S Clyde Place, Littleton, CO 80129 (MLS# 7665789) is a Single Family property that was sold at $994,500 on August 07, 2026. Want to learn more about 9962 S Clyde Place? Do you have questions about finding other Single Family real estate for sale in Littleton? You can browse all Littleton real estate or contact a Coldwell Banker agent to request more information.