This is a carousel with tiles that activate property listing cards. Use the previous and next buttons to navigate.
1/1
$715,000
This is a carousel with tiles that activate property listing cards. Use the previous and next buttons to navigate.
1/1
Property Description
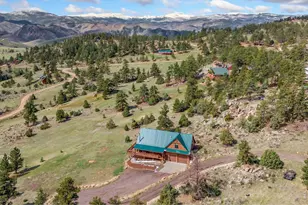
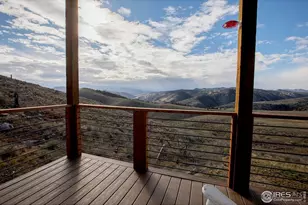
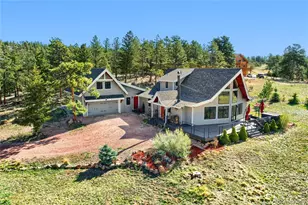
Situated on a private 40-acre parcel and surrounded on three sides by Roosevelt National Forest, this beautifully appointed custom log home offers an extraordinary blend of privacy, craftsmanship, and breathtaking natural beauty. Perfectly positioned with a picturesque private pond providing a peaceful setting and attracting abundant wildlife and the majestic Mummy Range Mountains, this property delivers a true Colorado mountain living experience. Inside, impeccable craftsmanship is showcased by soaring 24-foot cathedral ceilings, warm natural wood finishes, and expansive windows that frame the stunning landscape. The thoughtfully designed layout includes a spacious walk-out basement, providing additional living space and seamless access to the outdoors. The kitchen features stainless steel appliances and maple cabinetry, creating both style and functionality for everyday living or entertaining. Step outside onto the inviting wrap-around porch, the perfect place to take in peaceful mountain mornings, wildlife sightings, and unforgettable sunsets. Additional highlights include a 1,400 sq. ft. oversized detached garage, offering plenty of space for vehicles, recreational gear, or a workshop. For added flexibility, the main-level dining room could easily be converted into a third main-level bedroom, allowing buyers to customize the home to suit their needs. This rare property combines refined mountain living with unmatched privacy and panoramic views-an exceptional opportunity to own a truly special piece of Northern Colorado.
Full Property Details
Full Property Details for 2441 Star View Dr
General
- Sold For: $715,000
- Taxes: $6,408 (2025)
- Status: Closed
- Type: Single Family
- Source: IRES
- MLS ID: 1052993
- Added to Site: 136 day(s) ago
Interior
- Interior Features: Eat-In Kitchen, Separate Dining Room, Cathedral Ceiling(s), Open Floorplan, Workshop, Natural Woodwork, Washer/Dryer Hookup, Beamed Ceilings
- Fireplace: Yes
- Fireplace(s): Free Standing, Great Room
- Appliances: No Inclusions
- Flooring: Wood
Rooms
Bathrooms
- Total Bathrooms: 3
- Full Bathrooms: 1
- 3/4 Bathrooms: 2
- Main Floor Baths: 1
Bedrooms
- Total Bedrooms: 2
Exterior
- Exterior Features: Garage Door More Than 8 Feet High, Oversized Garage
- Porch/Patio/Deck: Patio, Deck
Parking
- Garage: Yes
- Garage Spaces: 3
- Parking Features: RV Access/Parking, Detached
- Garage Description: Detached
Location
- Area: Livermore
- County: Larimer
- Subdivision: N/A
- Driving Directions: Google Maps
School Information
- School District: Poudre
- Elementary School: Livermore
- Middle School: Cache La Poudre
- High School: Poudre
Heating & Cooling
- Cooling Type: Ceiling Fan(s)
- Heating Type: Baseboard, Wood Stove, Radiant, 2 or more Heat Sources
Utilities
- Gas: Propane
- Sewer: Septic Tank
- Water: Well
- Utility Description: Electricity Available, Propane, Wood/Coal, Satellite Available
Structural Information
- Architectural Style: Cabin
- Construction: Stone, Log
- Exterior Const.: Stone, Log
- Basement: Yes
- Basement Desc.: Full, Partially Finished, Walk-Out Access, Daylight
- Roof: Metal
- Square Feet: 3,026
- Sq. Ft. Source: Assessor
- Living Area: 3,026 Sq. Ft.
- Year Built: 2004
Additional Structures
- Other Structures: Storage
Lot Features
- Property View: Mountain(s), Hills, Water, Panoramic
- Mountain views: Yes
- Lot Size (Acres): 40
- Lot Size (Sq. Ft.): 1,742,400
- Frontage: Priv Rd up to County Standards, Privately Maintained
- Street/Road Desc.: Dirt
- Fence: Yes
- Lot Features: Wooded, Evergreen Trees, Rock Outcropping, Abuts Pond/Lake, Abuts National Forest, Outbuildings, Unincorporated, Pond(s)
- Potential Use: Single-Family
- Permitted Use: Single Family
- Zoning: O
- Fencing (Description): Partial, Wire
Horse Property
- Horse Property: Yes
- Horse Facility Desc.: Horse(s) Allowed
Water Features
- Water View: Yes
Green Features
- Energy Efficient: Sun Space
Financial Considerations
- Tax Amount: $6,408
- Tax Year: 2025
- Terms: Cash, Conventional
Disclosures and Reports
- Special Conditions: Private Owner
- Exclusions: Sellers Personal Property
- Property ID: R1361759
Listed by Group Centerra (970) 613-0700
Sold by Roots Real Estate (970) 310-6999

Get Pre-Approved Today
Schools
Schools serving 2441 Star View Dr
School District:Poudre School District R-1
| Name | Grades | Distance |
|---|---|---|
Livermore Elementary School 360 Red Feather Lakes Road, Livermore, CO 80536 | K-5 | 8.8 mi |
Cache La Poudre Middle School 3515 West County Road 54G, Laporte, CO 80535 | 6-8 | 12.3 mi |
Poudre High School 201 North Impala Drive, Fort Collins, CO 80521 | 9-12 | 14.9 mi |
Disclaimer:
School attendance boundaries provided by ATTOM Data Solutions and are for reference only. Contact the school directly to verify enrollment eligibility.
Price & Sales History for 2441 Star View Dr
Date
Details
Price
Change
Source
6/03/2026
Sold
$715,000
-7.74%
MLS
2/25/2026
Listed
$775,000
—
MLS
Disclaimer: Historical sales information is derived from public records provided by the county offices. Information is not guaranteed and should be independently verified.
2441 Star View Dr, Livermore, CO 80536 (MLS# 1052993) is a Single Family property that was sold at $715,000 on June 03, 2026. Want to learn more about 2441 Star View Dr? Do you have questions about finding other Single Family real estate for sale in Livermore? You can browse all Livermore real estate or contact a Coldwell Banker agent to request more information.