
This is a carousel with tiles that activate property listing cards. Use the previous and next buttons to navigate.
1/1
$510,000
This is a carousel with tiles that activate property listing cards. Use the previous and next buttons to navigate.
1/1
Property Description
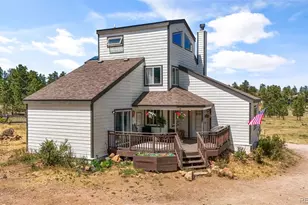
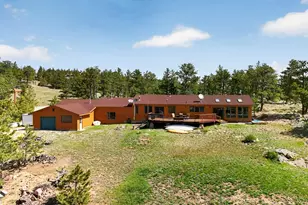
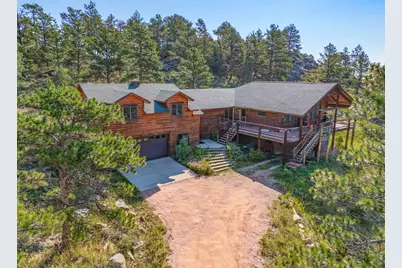
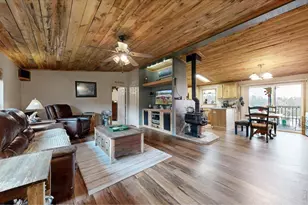
The sale price of this home does not reflect true market value for this property. The home required complete reconstruction of the wrap-around deck as well as siding repair. The sales price was adjusted rather than seller repair or concession. The final sales price was as is because these repairs will be made post closing. Come experience the magic of mountain living-where every window is a picture frame, and every day begins with a view. Nestled on approximately 2.6 acres of scenic land, this stunning mountain home offers a front-row seat to nature's grandeur. The home has it's own high producing water well, an electric vehicle charger in the garage, and a brand new roof with Class IV impact resistant shingles. From nearly every room, you'll enjoy sweeping views of the surrounding peaks, forested hillsides, and vibrant Colorado skies. Whether you're sipping coffee on the expansive wraparound Trex deck or watching the sunset from the comfort of your primary suite, the vistas here are nothing short of spectacular. Spanning approximately 3,683 square feet, this four-bedroom, two-bathroom home combines rustic charm with modern comfort. Vaulted ceilings and large windows flood the interior with natural light, perfectly framing the ever-changing mountain landscape. Hardwood floors and three cozy gas fireplaces add warmth and character, while the spacious kitchen-complete with stainless steel appliances, granite countertops, and a butler's pantry-makes entertaining a joy. The primary bedroom is a true sanctuary, offering direct deck access and panoramic views that make every morning feel like a getaway. A charming library/office provides a peaceful space to work or unwind, while the oversized family room is ideal for gatherings. The walk-out basement and additional bedrooms offer flexibility for guests or multi-generational living.
Full Property Details
Full Property Details for 274 Iron Mountain Dr
General
- Sold For: $510,000
- HOA FEE: $38/month
- HOA FEE FREQ.: Annually
- Taxes: $4,090 (2025)
- Status: Closed
- Type: Single Family
- Source: IRES
- MLS ID: 1058157
- Added to Site: 113 day(s) ago
Interior
- Interior Features: Eat-In Kitchen, Cathedral Ceiling(s), Open Floorplan, Workshop, Pantry, Wood Windows, Natural Woodwork, Walk-In Closet(s), Washer/Dryer Hookup
- Fireplace: Yes
- Fireplace(s): Free Standing, Two or More, Gas, Gas Log, Living Room, Family Room
- Appliances: Electric Range, Dishwasher, Refrigerator, Washer, Dryer, Fire Alarm
- Flooring: Wood
Rooms
Bathrooms
- Total Bathrooms: 2
- Full Bathrooms: 1
- 3/4 Bathrooms: 1
- Main Floor Baths: 1
Bedrooms
- Total Bedrooms: 4
Exterior
- Exterior Features: Oversized Garage
- Porch/Patio/Deck: Deck
Parking
- Garage: Yes
- Attached garage: Yes
- Garage Spaces: 2
- Parking Features: Garage Door Opener, Attached
- Garage Description: Attached
Location
- Area: Livermore
- County: Larimer
- Subdivision: Glacier View Meadows
School Information
- School District: Poudre
- Elementary School: Livermore
- Middle School: Cache La Poudre
- High School: Poudre
Community
- Association: Yes
- Assoc. Name: Glacier View Meadows Road&Rec
Heating & Cooling
- Cooling Type: Ceiling Fan(s)
- Heating Type: Forced Air, Radiant, 2 or more Heat Sources
Utilities
- Gas: Propane
- Sewer: Septic Tank
- Water: Well
- Utility Description: Electricity Available, Propane
Structural Information
- Architectural Style: Cabin, Contemporary
- Construction: Frame
- Exterior Const.: Frame
- Basement: Yes
- Basement Desc.: Partially Finished, Walk-Out Access, Daylight
- Roof: Composition
- Windows: Window Coverings
- Square Feet: 3,683
- Sq. Ft. Source: Assessor
- Living Area: 3,683 Sq. Ft.
- Year Built: 1996
Lot Features
- Property View: Mountain(s)
- Mountain views: Yes
- Lot Size (Acres): 2.6
- Lot Size (Sq. Ft.): 113,256
- Frontage: Priv Rd up to County Standards, Privately Maintained
- Street/Road Desc.: Dirt
- Fence: Yes
- Lot Features: Wooded, Evergreen Trees, Native Grass, Sloping Lot, Rock Outcropping, House Faces West
- Potential Use: Single-Family
- Permitted Use: Single Family
- Zoning: RES
- Fencing (Description): Fenced
Green Features
- Energy Efficient: Windows
Financial Considerations
- Association Fee: Yes
- Association Fee: $450
- Assoc Fee Freq.: Annually
- Other Assoc Fees: $234
- Other Fee Freq.: Annually
- Tax Amount: $4,090
- Tax Year: 2025
- Terms: Cash, Conventional, FHA, VA
Disclosures and Reports
- Special Conditions: Private Owner
- Property ID: R0644021
Get Pre-Approved Today
Schools
Schools serving 274 Iron Mountain Dr
School District:Poudre School District R-1
| Name | Grades | Distance |
|---|---|---|
Red Feather Lakes Elementary School North Co Road 73C, Red Feather Lakes, CO 80545 | PK-5 | 11.7 mi |
Cache La Poudre Middle School 3515 West County Road 54G, Laporte, CO 80535 | 6-8 | 17.9 mi |
Poudre High School 201 North Impala Drive, Fort Collins, CO 80521 | 9-12 | 20.3 mi |
Disclaimer:
School attendance boundaries provided by ATTOM Data Solutions and are for reference only. Contact the school directly to verify enrollment eligibility.
Price & Sales History for 274 Iron Mountain Dr
Date
Details
Price
Change
Source
8/21/2026
Sold
$510,000
-12.07%
MLS
7/25/2026
Price Reduced
$580,000
-1.69%
MLS
7/10/2026
Price Reduced
$590,000
-11.94%
MLS
5/04/2026
Listed
$670,000
—
MLS
Disclaimer: Historical sales information is derived from public records provided by the county offices. Information is not guaranteed and should be independently verified.
274 Iron Mountain Dr, Livermore, CO 80536 (MLS# 1058157) is a Single Family property that was sold at $510,000 on August 21, 2026. This property was listed by Reba Tipton from our Northern Colorado Office.Want to learn more about 274 Iron Mountain Dr? Do you have questions about finding other Single Family real estate for sale in Livermore? You can browse all Livermore real estate or contact a Coldwell Banker agent to request more information.