This is a carousel with tiles that activate property listing cards. Use the previous and next buttons to navigate.
1/1
$1,100,000
This is a carousel with tiles that activate property listing cards. Use the previous and next buttons to navigate.
1/1
Property Description
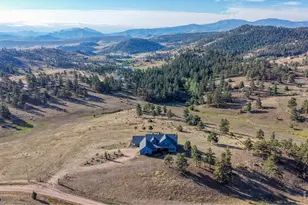
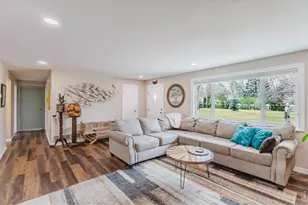
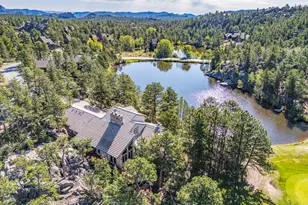
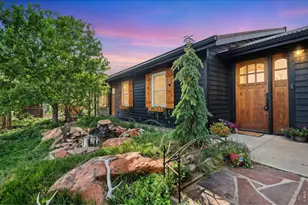
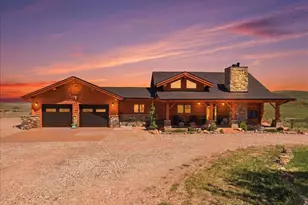
Perched on a private ridge with sweeping foothills views, this extraordinary custom-built mountain retreat offers over 10 acres of unmatched privacy, serenity, and natural beauty. Designed with intention and built to the highest standards, this 3-bedroom, 3-bath residence seamlessly blends luxury living with cutting-edge efficiency. The open-concept great room is the heart of the home, where vaulted ceilings, radiant in-floor heat, and a dramatic wall of windows bring the outdoors in while framing breathtaking vistas. The chef's kitchen is equally impressive, featuring Bosch stainless steel appliances, quartz countertops, a spacious island, and dual pantries-perfect for both everyday living and elevated entertaining. The main-level primary suite offers a private retreat with patio access, a spa-inspired bath, walk-in closets, and convenient in-suite laundry. Two additional bedrooms and a full bath complete the main level, providing comfortable accommodations for family or guests. An expansive walkout basement with 9-foot ceilings and radiant heat is ready for customization. What truly sets this home apart is its advanced construction and self-sufficient design. Built with Structural Insulated Panels delivering exceptional R-values (R-42 walls, R-54 roof), the home achieves remarkable energy efficiency. Features include passive solar orientation, an 8-zone radiant heating system, high-efficiency air exchange, triple-pane Pella windows, solar-assisted hot water, and a 42kWh whole-house generator. Outdoor living is equally compelling, with a massive covered deck, stucco exterior, and oversized 3-car garage. Located in the sought-after Green Mountain Meadow community, just minutes to Red Feather Lakes and 45 minutes to Fort Collins, this is a rare opportunity to own a truly refined, energy-conscious mountain sanctuary!
Full Property Details
Full Property Details for 91 Eagle Rising Pl
General
- Sold For: $1,100,000
- HOA FEE: $24/month
- HOA FEE FREQ.: Annually
- Taxes: $4,089 (2025)
- Status: Closed
- Type: Single Family
- Source: IRES
- MLS ID: 1057325
- Added to Site: 172 day(s) ago
Interior
- Interior Features: Eat-In Kitchen, Cathedral Ceiling(s), Open Floorplan, Pantry, Bay or Bow Window, Natural Woodwork, Walk-In Closet(s), Washer/Dryer Hookup, Jack and Jill Bath, Kitchen Island, High Ceilings
- Fireplace: Yes
- Fireplace(s): Gas
- Appliances: Electric Range, Self Cleaning Oven, Dishwasher, Refrigerator, Washer, Dryer, Microwave, Water Purifier Owned, Disposal, Fire Alarm
Rooms
Bathrooms
- Total Bathrooms: 3
- 3/4 Bathrooms: 2
- Half Bathrooms: 1
Bedrooms
- Total Bedrooms: 3
Exterior
- Porch/Patio/Deck: Patio, Deck
Parking
- Garage: Yes
- Attached garage: Yes
- Garage Spaces: 3
- Parking Features: Attached
- Garage Description: Attached
Location
- Area: Livermore
- County: Larimer
- Subdivision: Green Mountain Meadows
School Information
- School District: Poudre
- Elementary School: Red Feather Lakes
- Middle School: Cache La Poudre
- High School: Poudre
Community
- Association: Yes
- Assoc. Name: Green Mtn Meadows-Road Assoc.
Heating & Cooling
- Cooling Type: Ceiling Fan(s)
- Heating Type: Hot Water, Radiant
Utilities
- Gas: Propane
- Sewer: Septic Tank
- Water: Well, Cistern
- Utility Description: Propane, Satellite Available
Structural Information
- Architectural Style: Contemporary
- Construction: Brick, Block, Stone, Stucco, Concrete
- Exterior Const.: Brick, Block, Stone, Stucco, Concrete
- Basement: Yes
- Basement Desc.: Unfinished
- Roof: Composition
- Square Feet: 5,098
- Sq. Ft. Source: Assessor
- Living Area: 2,549 Sq. Ft.
- Year Built: 2018
Lot Features
- Property View: Mountain(s), Hills, Panoramic
- Mountain views: Yes
- Lot Size (Acres): 10.62
- Lot Size (Sq. Ft.): 462,607
- Frontage: Priv Rd up to County Standards
- Street/Road Desc.: Gravel
- Fence: Yes
- Lot Features: Evergreen Trees, Native Grass, Sloping Lot, Mineral Rights Excluded
- Potential Use: Single-Family, Farm
- Permitted Use: Single Family, Farm
- Zoning: O
- Fencing (Description): Partial
Horse Property
- Horse Facility Desc.: Zoning Appropriate for 2 Horses
Green Features
- Energy Efficient: Solar Hot Water, Windows
Financial Considerations
- Association Fee: Yes
- Association Fee: $285
- Assoc Fee Freq.: Annually
- Tax Amount: $4,089
- Tax Year: 2025
- Terms: Cash, Conventional, FHA, VA
Disclosures and Reports
- Special Conditions: Private Owner
- Exclusions: Sellers Personal Property, freezer in pantry and fridge in basement (negotiable), White Rectangular Antenna, Security System, Starlink antenna and rounter
- Property ID: R0259276
Listed by Homes for Colorado Lifestyle (303) 668-6700
Sold by (303) 668-6700

Get Pre-Approved Today
Schools
Schools serving 91 Eagle Rising Pl
School District:Poudre School District R-1
| Name | Grades | Distance |
|---|---|---|
Red Feather Lakes Elementary School North Co Road 73C, Red Feather Lakes, CO 80545 | PK-5 | 13.4 mi |
Cache La Poudre Middle School 3515 West County Road 54G, Laporte, CO 80535 | 6-8 | 16.1 mi |
Poudre High School 201 North Impala Drive, Fort Collins, CO 80521 | 9-12 | 18.7 mi |
Disclaimer:
School attendance boundaries provided by ATTOM Data Solutions and are for reference only. Contact the school directly to verify enrollment eligibility.
Price & Sales History for 91 Eagle Rising Pl
Date
Details
Price
Change
Source
9/25/2026
Sold
$1,100,000
—
MLS
4/24/2026
Listed
$1,100,000
—
MLS
Disclaimer: Historical sales information is derived from public records provided by the county offices. Information is not guaranteed and should be independently verified.
91 Eagle Rising Pl, Livermore, CO 80536 (MLS# 1057325) is a Single Family property that was sold at $1,100,000 on September 25, 2026. Want to learn more about 91 Eagle Rising Pl? Do you have questions about finding other Single Family real estate for sale in Livermore? You can browse all Livermore real estate or contact a Coldwell Banker agent to request more information.