No photo available
$399,900 New to Website
Property Description
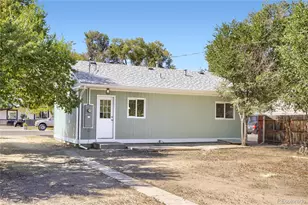
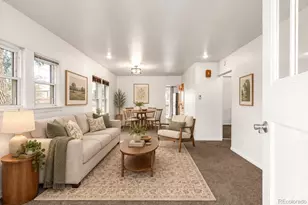
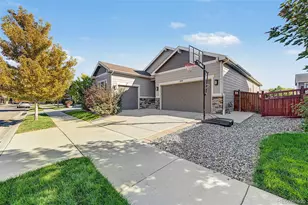
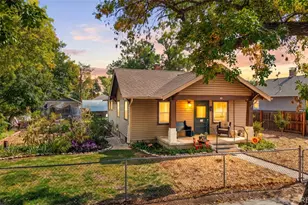
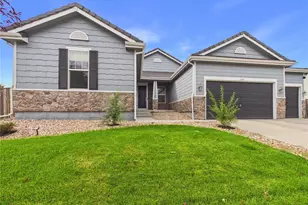
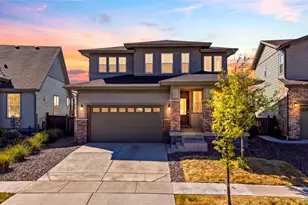
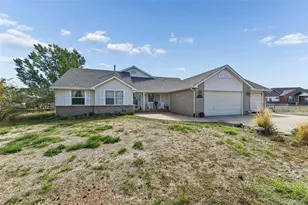
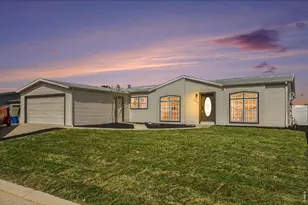
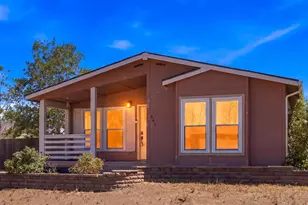
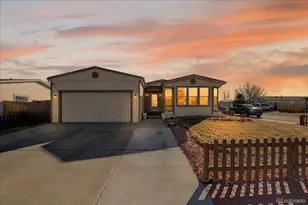
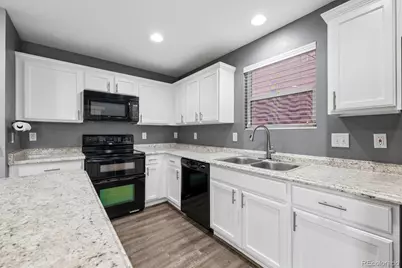
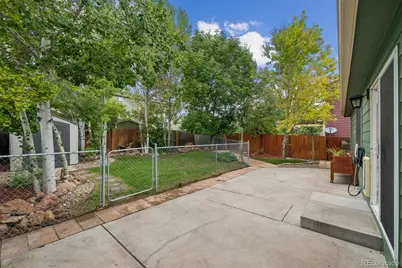
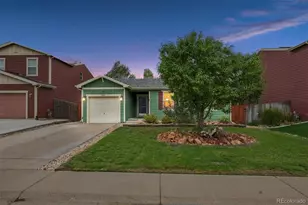
TURNKEY ONE-LEVEL LIVING! Welcome Home to this Good-Looking Ranch style home offering the comfort, convenience, and simplicity of true Main-Floor Living with NO STAIRS! Thoughtfully designed with 2 Bedrooms, 2 Full Bathrooms, and an Attached Garage, this well-cared-for home delivers an efficient, easy-to-enjoy lifestyle without sacrificing the features that matter. Step inside and immediately appreciate the Beautiful Luxury Vinyl Flooring, Fresh Interior Paint, and clean Move-In Ready condition. At the heart of the home is the Tasteful & Inviting Kitchen featuring New Countertops, a convenient Island, Pantry, and All Appliances Included-including a Refrigerator replaced within the past year. The Primary Bedroom offers the added comfort and privacy of its own Full Bathroom, while the second Bedroom and additional Full Bathroom provide valuable flexibility for guests, Office/Study, hobbies, or everyday living. Additional highlights include Central Air-Conditioning, Front & Back Sprinkler System, and a Water Heater installed within the last 2 years-valuable improvements that complement this well-maintained home. Step outside to your relaxing Back Patio, pour yourself a fresh cup of morning coffee, and enjoy the peaceful setting of your backyard. TURNKEY. ONE-LEVEL LIVING. NO STAIRS. 2 BEDROOMS. 2 FULL BATHROOMS. ATTACHED GARAGE. A manageable home with the comfort and convenience you've been searching for! Welcome Home! ***Don't miss the Virtual Tour Slideshow & 3D Tour***
Full Property Details
Full Property Details for 333 Diablo Pl
Sign in to view more details. Local MLS Rules require you to be signed in. Not a member yet? Sign up now.
General
- Price: $399,900
- HOA FEE: $40/month
- Taxes: $1,592 (2025)
- Status: Active
- Type: Single Family
- Source: MetroList_Colorado
- MLS ID: 2960677
- Updated: Today (8/27/2026)
- Added to Site: Today
Interior
- Appliances: Dishwasher, Microwave, Oven, Refrigerator
- Flooring: Vinyl
Rooms
Bathrooms
- Total Bathrooms: 2
- Full Bathrooms: 2
- Main Floor Baths: 2
Bedrooms
- Total Bedrooms: 2
- Bedrooms Main: 2
Exterior
- Porch/Patio/Deck: Patio
Parking
- Garage: Yes
- Garage Spaces: 1
- Total Spaces: 1
Location
- County: Weld
- Subdivision: Highplains
- Driving Directions: Take exit 35 toward Ft Morgan onto I-76 E. Go for 7.2 mi. Take exit 25 toward Lochbuie. Go for 0.3 mi. Turn left onto E 168th Ave toward CO-7/Lochbuie/Brighton. Go for 0.1 mi. Turn right toward Frontage Rd. Go for 325 ft. Continue on Frontage Rd. Go for 472 ft. Turn left onto Frances Steele Blvd (CR-37). Go for 0.4 mi. Turn left onto Locust Ave. Go for 0.5 mi. Turn right onto Stampede Dr. Go for 0.2 mi. Turn right onto Diablo Pl. Go for 404 ft.
School Information
- Elem School District: Weld County RE 3-J
- Midd School District: Weld County RE 3-J
- High School District: Weld County RE 3-J
- Elementary School: Lochbuie
- Middle School: Weld Central
- High School: Weld Central
Community
- Association: Yes
- Assoc. Name: Berkshire Owner's Association
- Pets Allowed: Yes
- Management Type: Professionally Managed
Heating & Cooling
- Cooling Type: Central Air
- Heating Type: Forced Air
Utilities
- Sewer: Public Sewer
- Water: Public
Structural Information
- Structure Type: House
- Construction: Frame
- Square Feet: 917
- Sq. Ft. Source: Public Records
- Living Area: 917 Sq. Ft.
- Year Built: 2010
Lot Features
- Lot Size (Acres): 0.11
- Lot Size (Sq. Ft.): 5,000
- Lot Features: Sprinklers In Front, Sprinklers In Rear
Financial Considerations
- Association Fee: Yes
- Association Fee: $40
- Assoc Fee Freq.: Monthly
- Assoc Fee /Annual: $480
- Tax Amount: $1,592
- Tax Year: 2025
- Terms: Cash, Conventional, FHA, VA Loan
Disclosures and Reports
- Ownership: Individual
- Special Conditions: None
- Legal Description: LOC 3HP L3 BLK10 HIGHPLAINS FG #3
- Exclusions: None.
- Property ID: R0465101
Listed by RE/MAX Alliance
Get Pre-Approved Today
Schools
Schools serving 333 Diablo Pl
School District:Keenesburg School District Re-3j
| Name | Grades | Distance |
|---|---|---|
Lochbuie Elementary School 201 Bonanza Boulevard, Lochbuie, CO 80603 | 3-5 | 0.3 mi |
Meadow Ridge Elementary School 1501 Fletcher Avenue, Lochbuie, CO 80603 | PK-2 | 0.8 mi |
Weld Central Junior High School 4977 Weld County Road 59, Keenesburg, CO 80643 | 6-8 | 12.5 mi |
Weld Central Senior High School 4715 Weld County Road 59, Keenesburg, CO 80643 | 9-12 | 12.4 mi |
Disclaimer:
School attendance boundaries provided by ATTOM Data Solutions and are for reference only. Contact the school directly to verify enrollment eligibility.
Price & Sales History for 333 Diablo Pl
Date
Details
Price
Change
Source
6/28/2019
Sold
$300,000
—
Public Record
Disclaimer: Historical sales information is derived from public records provided by the county offices. Information is not guaranteed and should be independently verified.

Tax History
Tax History for 333 Diablo Pl
Year
Property Taxes
Change
Tax Assessment
Change
2025
$1,592
—
$24,250
-2%
2025
$1,592
13%
$24,770
-9%
2024
$1,409
7%
$27,120
-1%
2023
$1,317
-7%
$27,390
31%
2021
$1,415
17%
$20,830
3%
2022
$1,206
-2%
$20,250
5%
2020
$1,228
-9%
$19,330
—
2019
$1,352
12%
$19,330
23%
2018
$1,203
4%
$15,760
—
2017
$1,160
38%
$15,760
27%
2016
$843
13%
$12,440
—
2015
$747
37%
$12,440
46%
2014
$547
-6%
$8,510
—
2013
$579
—
$8,510
—
Disclaimer: Historical tax information is derived from public records provided by the county offices. Information is not guaranteed and should be independently verified.
Estimate the Cost
Estimate the Cost for 333 Diablo Pl
333 Diablo Place, Lochbuie, CO 80603 (MLS# 2960677) is a Single Family property with 2 bedrooms and 2 full bathrooms. 333 Diablo Place is currently listed for $399,900 and was received on August 27, 2026. Want to learn more about 333 Diablo Place? Do you have questions about finding other Single Family real estate for sale in Lochbuie? You can browse all Lochbuie real estate or contact a Coldwell Banker agent to request more information.