No photo available
$645,000 New to Website
Property Description
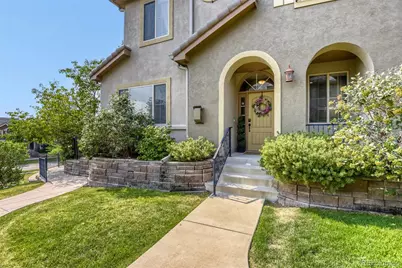
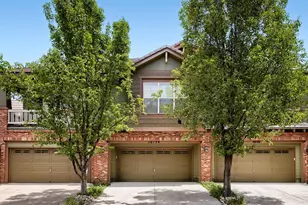
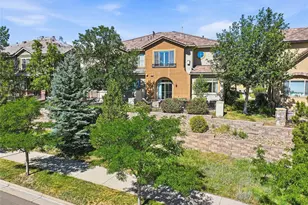
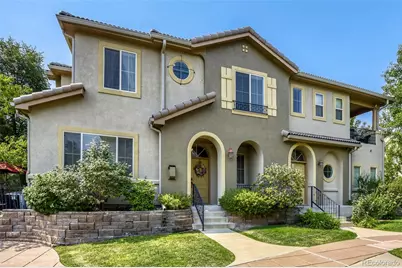
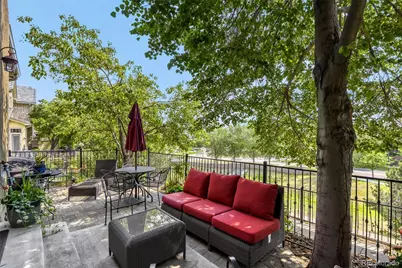
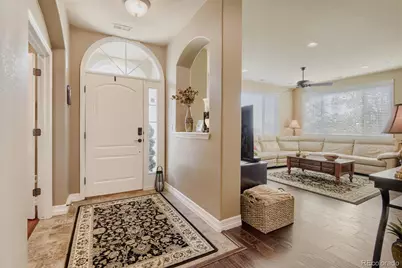
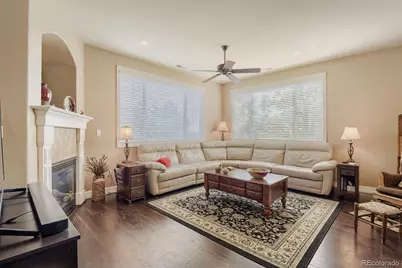
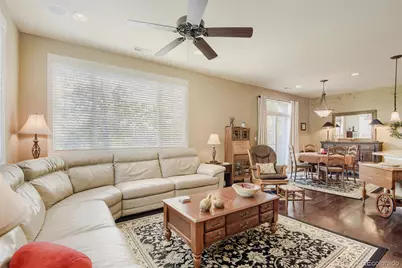
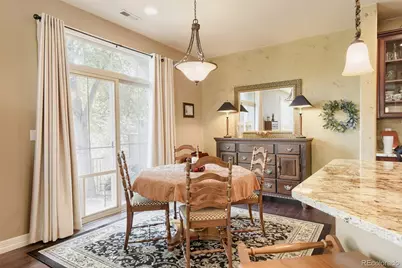
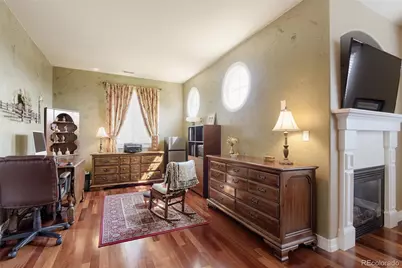
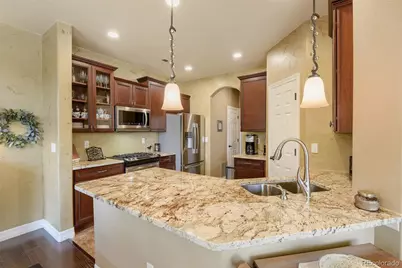
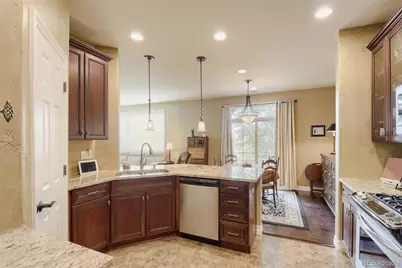
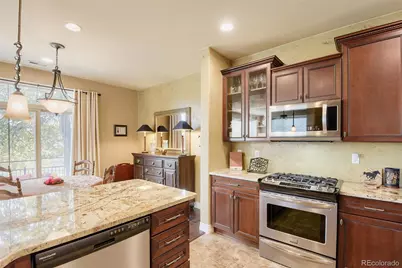
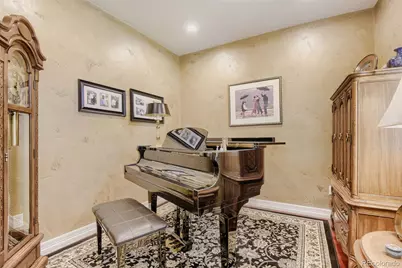
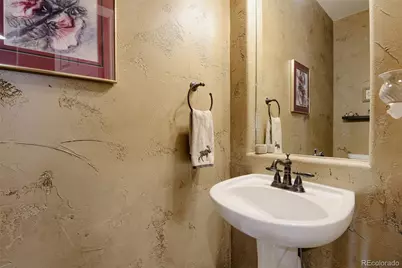
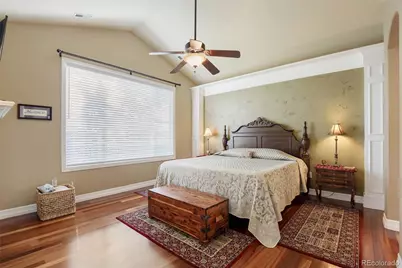
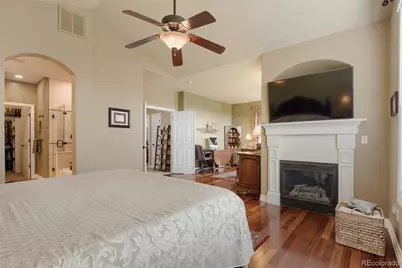
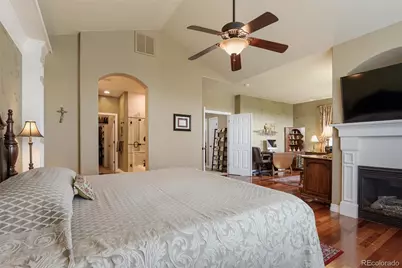
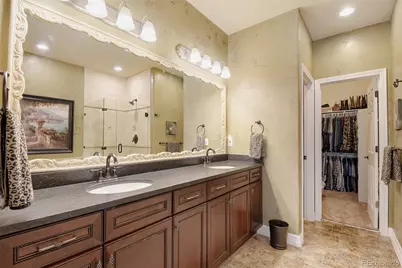
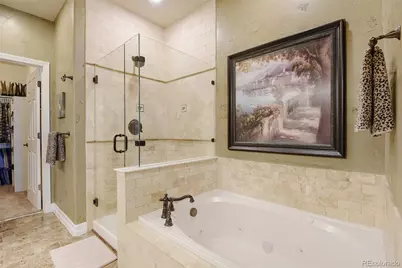
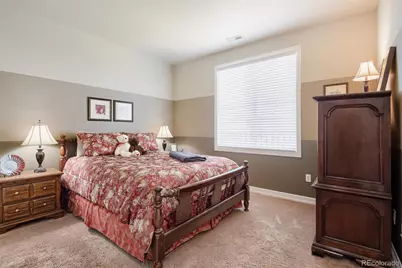
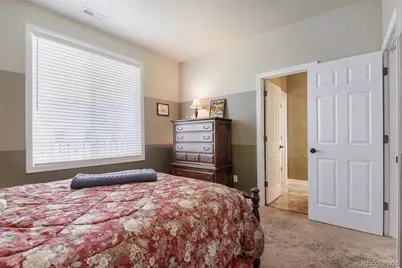
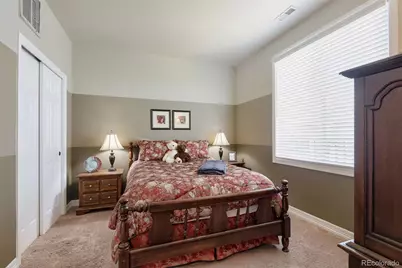
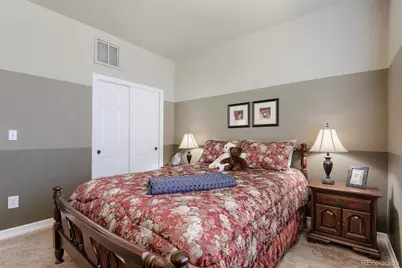
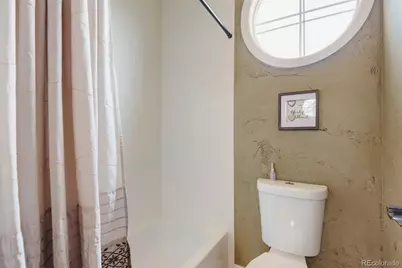
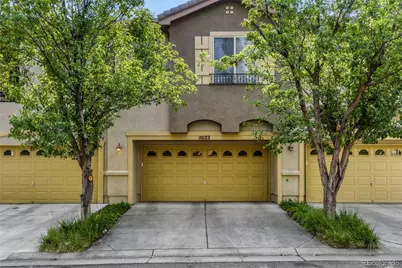
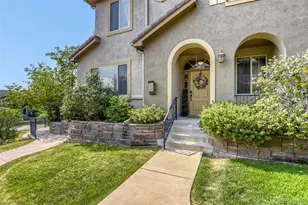
Relocation has caused this comfort, immaculate low-maintenance home to become available. This floorplan features 2 spacious bedrooms, each with its own bathroom, ensuring privacy and comfort for residents and guests. Nice open floor plan, great kitchen that flows into the dining area and the family room. Additionally, the home office space provides the perfect setting for remote work. The luxurious primary suite comes complete with a cozy sitting area featuring a gas fireplace and a spa-inspired five-piece bath with a jetted soaking tub, the is the perfect place to relax at the end of the day. Large windows fill the home with abundant natural light, creating a warm and welcoming ambiance throughout. Outside, you'll find a spacious patio that overlooks some open space where you can enjoy your morning coffee or your favorite cocktail in the evening. This property location is an unbeatable location just minutes from shopping, dining, the Lone Tree Recreation Center, Lone Tree Golf Club, the Lone Tree Arts Center, and the Denver Tech Center. Outdoor enthusiasts will appreciate the nearby trails and scenic beauty of Bluffs Regional Park Trail, offering excellent opportunities for hiking, biking, and enjoying Colorado's natural surroundings. With convenient access to light rail, major highways, and everyday amenities, this home combines comfort and convenience. New Roof and the Seller has already paid the full 29,500 HOA Roof Assessment in Full!! Nothing to do but move right in! Bring Your Offer Today!
Full Property Details
Full Property Details for 10122 Bluffmont Ln
Sign in to view more details. Local MLS Rules require you to be signed in. Not a member yet? Sign up now.
General
- Price: $645,000
- HOA FEE: $554/month
- Taxes: $6,073 (2025)
- Status: Active
- Type: Condo
- Source: MetroList_Colorado
- MLS ID: 6763198
- Updated: 7/8/2026
- Added to Site: 3 day(s) ago
Interior
- Interior Features: Ceiling Fan(s), Eat-in Kitchen, Entrance Foyer, Five Piece Bath, Granite Counters, High Ceilings, High Speed Internet, Open Floorplan, Pantry, Primary Suite, Smoke Free, Walk-In Closet(s), Wired for Data
- Fireplace: Yes
- Number of Fireplaces: 2
- Fireplace(s): Family Room, Gas, Primary Bedroom, Family Room, Gas, Primary Bedroom, Family Room, Gas, Primary Bedroom
- Appliances: Dishwasher, Disposal, Microwave, Oven, Range, Refrigerator, Self Cleaning Oven, Washer
- Flooring: Carpet, Vinyl, Wood
Rooms
Bathrooms
- Total Bathrooms: 3
- Full Bathrooms: 1
- 3/4 Bathrooms: 1
- Half Bathrooms: 1
- Main Floor Baths: 1
Bedrooms
- Total Bedrooms: 2
Other Rooms
- Laundry: Sink, In Unit
Additional Information
- Shared Amenities: Trail(s)
- Security/Safety: Carbon Monoxide Detector(s), Smoke Detector(s)
Exterior
- Exterior Features: Lighting, Rain Gutters
- Porch/Patio/Deck: Front Porch, Patio
Parking
- Garage: Yes
- Garage Spaces: 2
- Total Spaces: 2
Location
- County: Douglas
- Subdivision: Bluffmont Estates
School Information
- Elem School District: Douglas RE-1
- Midd School District: Douglas RE-1
- High School District: Douglas RE-1
- Elementary School: Eagle Ridge
- Middle School: Cresthill
- High School: Highlands Ranch
Community
- Association: Yes
- Assoc. Name: Bluffmont Estates Community
- Assoc. Fees Include: Reserves, Insurance, Internet, Irrigation, Maintenance Grounds, Maintenance Structure, Sewer, Snow Removal, Trash, Water
- Pets Allowed: Yes
- Management Type: Professionally Managed
Heating & Cooling
- Cooling Type: Central Air
- Heating Type: Forced Air, Natural Gas
Utilities
- Gas: Yes
- Sewer: Public Sewer
- Water: Public
- Utility Description: Cable Available, Electricity Connected, Internet Access (Wired), Natural Gas Connected, Phone Available
Structural Information
- Structure Type: Patio
- Construction: Stucco
- Roof: Concrete
- Common Walls: 1 Common Wall
- Windows: Window Treatments
- Entry Floor Number: 1
- Entry Location: Exterior Access
- Square Feet: 1,864
- Sq. Ft. Source: Public Records
- Living Area: 1,864 Sq. Ft.
- Year Built: 2006
Lot Features
- Frontage: Public
- Street/Road Desc.: Paved
- Road Maintenance: Public Maintained Road
- Fence: Yes
- Lot Features: Landscaped, Near Public Transit, Open Space
- Fencing (Description): Full
Financial Considerations
- Association Fee: Yes
- Association Fee: $554
- Assoc Fee Freq.: Monthly
- Assoc Fee /Annual: $6,648
- Other Assoc Fees: $62
- Other Fee Freq.: Monthly
- Tax Amount: $6,073
- Tax Year: 2025
- Terms: Cash, Conventional, FHA, VA Loan
Disclosures and Reports
- Ownership: Individual
- Special Conditions: None
- Legal Description: UNIT 10122 BLDG 25 BLUFFMONT ESTATES CONDOS MAP 13
- Exclusions: Seller Personal Property.
- Property ID: R0465672
Listed by RE/MAX Alliance
Get Pre-Approved Today
Schools
Schools serving 10122 Bluffmont Ln
School District:Douglas County School District Re-1
| Name | Grades | Distance |
|---|---|---|
Eagle Ridge Elementary School 7716 Timberline Road, Lone Tree, CO 80124 | K-6 | 1.4 mi |
Cresthill Middle School 9195 Cresthill Lane, Highlands Ranch, CO 80130 | 7-8 | 2.7 mi |
Highlands Ranch High School 9375 Cresthill Lane, Highlands Ranch, CO 80130 | 9-12 | 2.8 mi |
Disclaimer:
School attendance boundaries provided by ATTOM Data Solutions and are for reference only. Contact the school directly to verify enrollment eligibility.
Price & Sales History for 10122 Bluffmont Ln
Date
Details
Price
Change
Source
9/04/2024
Sold
$634,900
—
Public Record
Disclaimer: Historical sales information is derived from public records provided by the county offices. Information is not guaranteed and should be independently verified.

Tax History
Tax History for 10122 Bluffmont Ln
Year
Property Taxes
Change
Tax Assessment
Change
2024
$5,324
—
$44,900
6%
2024
$5,324
-1%
$42,460
—
2023
$5,360
14%
$42,460
21%
2022
$4,683
-3%
$34,970
-3%
2021
$4,840
6%
$35,980
6%
2020
$4,585
—
$33,990
—
2019
$4,595
11%
$33,990
5%
2018
$4,135
-1%
$32,260
—
2017
$4,180
12%
$32,260
12%
2016
$3,727
-2%
$28,810
—
2015
$3,785
9%
$28,810
12%
2013
$3,485
—
$25,690
—
Disclaimer: Historical tax information is derived from public records provided by the county offices. Information is not guaranteed and should be independently verified.
Estimate the Cost
Estimate the Cost for 10122 Bluffmont Ln
10122 Bluffmont Lane, Lone Tree, CO 80124 (MLS# 6763198) is a Condo property with 2 bedrooms, 1 full bathroom and 2 partial bathrooms. 10122 Bluffmont Lane is currently listed for $645,000 and was received on July 08, 2026. Want to learn more about 10122 Bluffmont Lane? Do you have questions about finding other Condo real estate for sale in Lone Tree? You can browse all Lone Tree real estate or contact a Coldwell Banker agent to request more information.