
This is a carousel with tiles that activate property listing cards. Use the previous and next buttons to navigate.
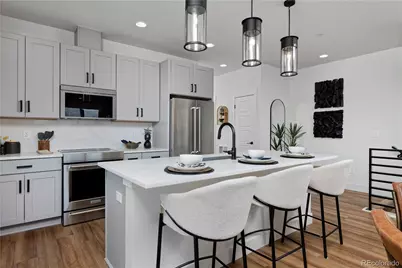

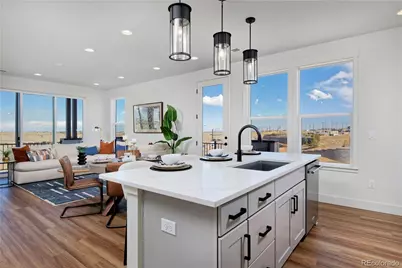
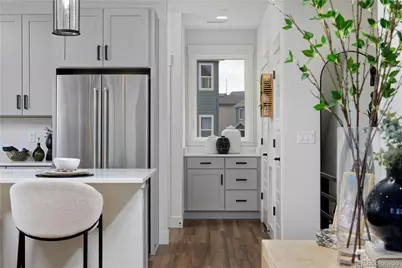
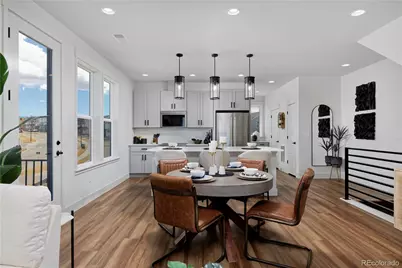
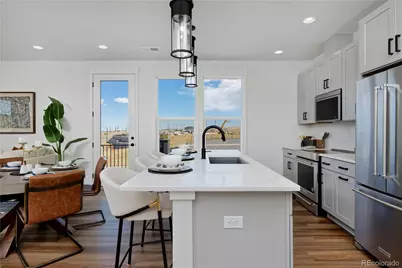
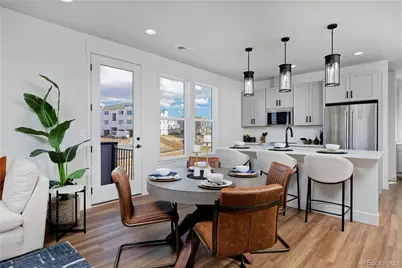
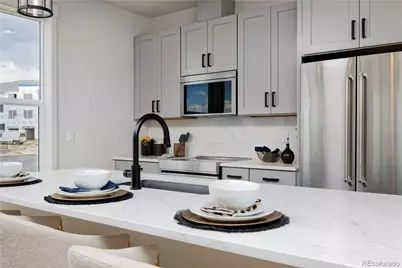
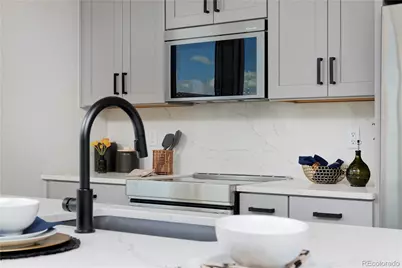

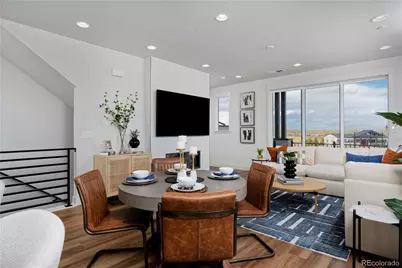

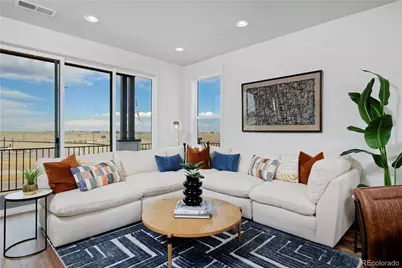
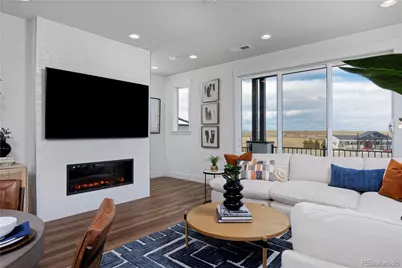
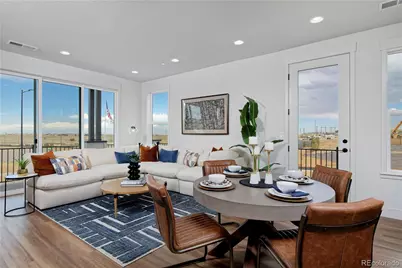
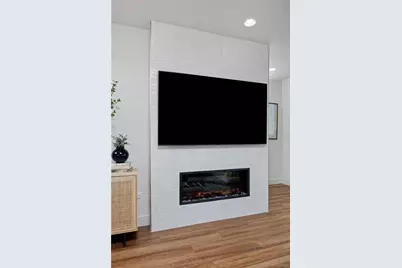
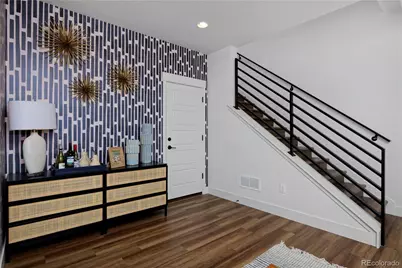
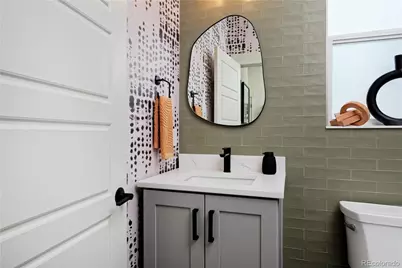
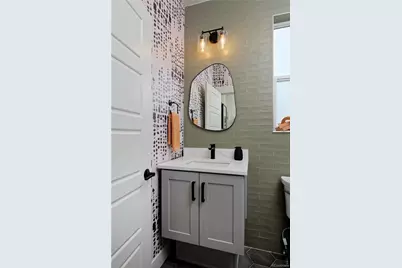

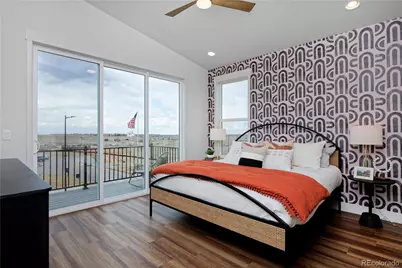

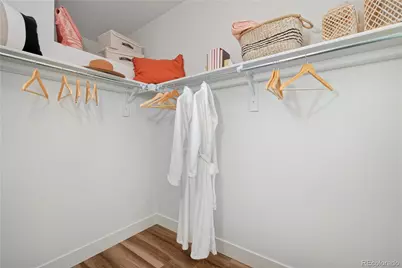
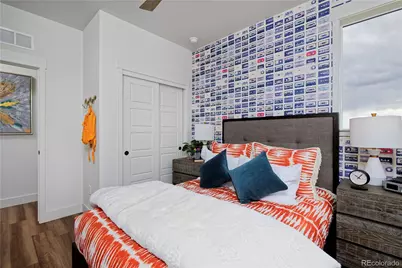
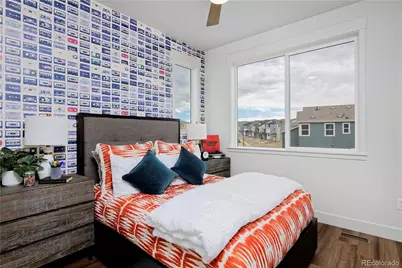

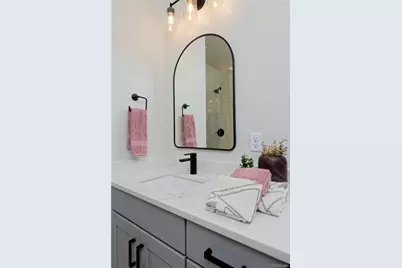

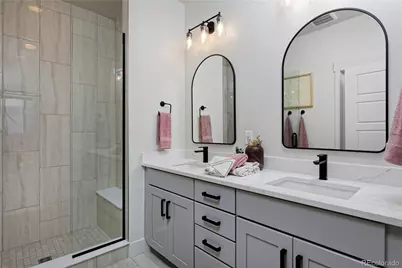

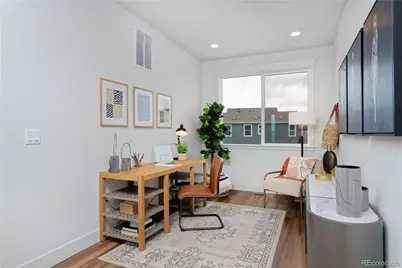
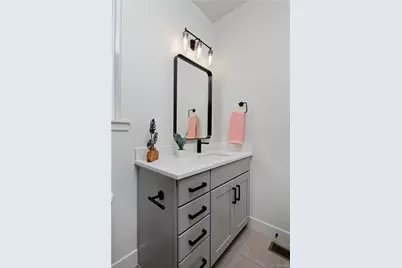
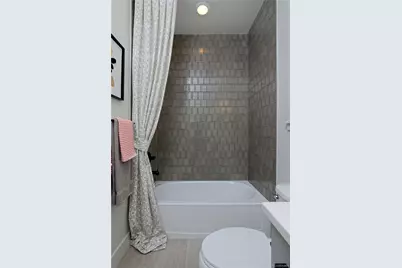

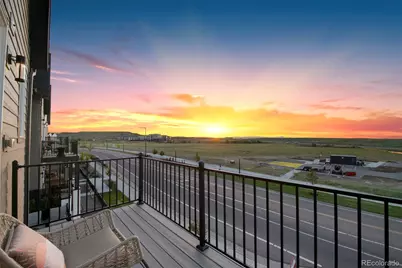
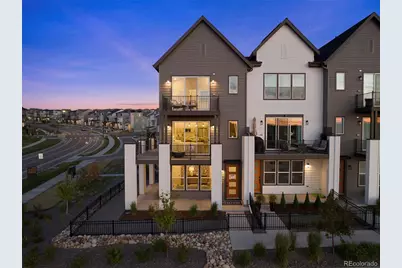
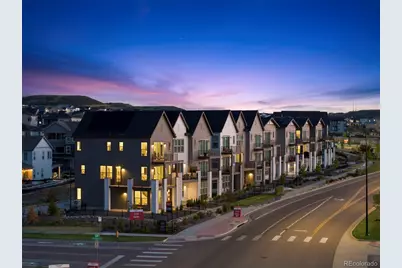
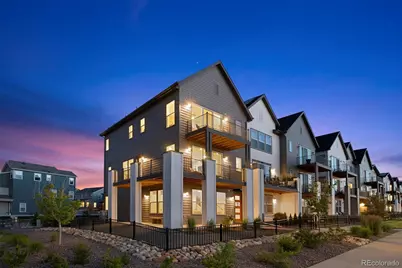
$654,567
This is a carousel with tiles that activate property listing cards. Use the previous and next buttons to navigate.
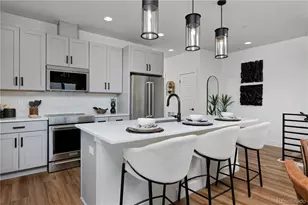

Full Property Details for 11522 Vibrato Ln
Sign in to view more details. Local MLS Rules require you to be signed in. Not a member yet? Sign up now.
General
- Price: $654,567
- HOA FEE: $365/month
- Taxes: $1 (2026)
- Status: Active
- Type: Townhouse
- Source: MetroList_Colorado
- MLS ID: 6541183
- Updated: 6/19/2026
- Added to Site: 109 day(s) ago
Interior
- Fireplace: Yes
- Number of Fireplaces: 1
- Fireplace(s): Great Room, Great Room, Great Room
- Appliances: Dishwasher, Microwave, Oven, Sump Pump
- Furnishings: Unfurnished
Rooms
Bathrooms
- Total Bathrooms: 4
- Full Bathrooms: 1
- 3/4 Bathrooms: 2
- Half Bathrooms: 1
- Main Floor Baths: 1
Bedrooms
- Total Bedrooms: 4
Additional Information
- Shared Amenities: Clubhouse, Park, Pool
- Security/Safety: Carbon Monoxide Detector(s), Smoke Detector(s)
Exterior
- Exterior Features: Private Yard
- Porch/Patio/Deck: Deck, Front Porch
Parking
- Garage: Yes
- Garage Spaces: 2
- Total Spaces: 2
- Parking Features: 220 Volts
Location
- County: Douglas
- Subdivision: Lyric at RidgeGate
- Driving Directions: Take I-25 to Ridgegate Parkway exit. Go east on Ridgegate Parkway to Lyric St. Take a right on Lyric St, model home will be on your left.
- Direction Faces: Southeast
School Information
- Elem School District: Douglas RE-1
- Midd School District: Douglas RE-1
- High School District: Douglas RE-1
- Elementary School: Eagle Ridge
- Middle School: Cresthill
- High School: Highlands Ranch
Community
- Association: Yes
- Assoc. Name: Lyric Owner's Assoc.
- Assoc. Fees Include: Internet, Irrigation, Maintenance Grounds, Snow Removal
- Pets Allowed: Yes
- Management Type: Professionally Managed
Heating & Cooling
- Cooling Type: Central Air
- Heating Type: Heat Pump
Utilities
- Sewer: Public Sewer
- Water: Public
Structural Information
- Architectural Style: Contemporary
- Structure Type: Townhouse
- Builder: Thrive Home Builders
- Model: Newton
- Construction: Frame
- Roof: Composition
- Common Walls: 2+ Common Walls
- Entry Location: Exterior Access
- Square Feet: 1,843
- Sq. Ft. Source: Builder
- Living Area: 1,843 Sq. Ft.
- Year Built: 2026
- Property Condition: New Construction
Lot Features
- Lot Size (Acres): 0.04
- Lot Size (Sq. Ft.): 1,699
- Frontage: Public
- Street/Road Desc.: Alley Paved
- Road Maintenance: Public Maintained Road
- Fence: Yes
- Lot Features: Landscaped, Master Planned, Near Public Transit
- Development Status: Reservations/Pre-Sale
- Fencing (Description): Partial
Green Features
- Energy Efficient: Appliances, HVAC, Insulation, Lighting, Thermostat, Water Heater, Windows
Financial Considerations
- Association Fee: Yes
- Association Fee: $365
- Assoc Fee Freq.: Monthly
- Assoc Fee /Annual: $4,380
- Tax Amount: $1
- Tax Year: 2026
- Terms: 1031 Exchange, Cash, Conventional, FHA, VA Loan
Disclosures and Reports
- Ownership: Builder
- Special Conditions: None
- Documents Avail.: HOA Docs Available, Soil Report
- Legal Description: LOT 28 BLOCK 1 RIDGEGATE SW VILLAGE 1 1ST AMD 0.039 AM/L
- Property ID: 28
Listed by Real Broker, LLC DBA Real
Listing agents
Real Broker, LLC DBA Real
Real Broker, LLC DBA Real
team@metahomesco.com,303-550-8816

 NMLS#: 1598647
Schools serving 11522 Vibrato Ln
| Name | Grades | Distance |
|---|---|---|
Eagle Ridge Elementary School 7716 Timberline Road, Lone Tree, CO 80124 | K-6 | 3.1 mi |
Cresthill Middle School 9195 Cresthill Lane, Highlands Ranch, CO 80130 | 7-8 | 4.5 mi |
Highlands Ranch High School 9375 Cresthill Lane, Highlands Ranch, CO 80130 | 9-12 | 4.5 mi |
Estimate the Cost for 11522 Vibrato Ln
Home Warranty : Included
This is a carousel with tiles that activate property listing cards. Use the previous and next buttons to navigate.
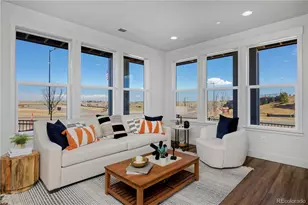
- Townhouse
- Active
- 4Beds
- 4Total Baths
- 1,843Sq. Ft.
- MLS # 4774972

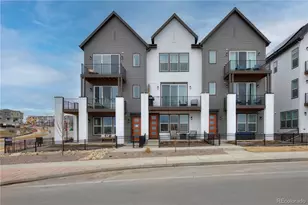
- Townhouse
- Active
- 4Beds
- 4Total Baths
- 1,843Sq. Ft.
- MLS # 9275057
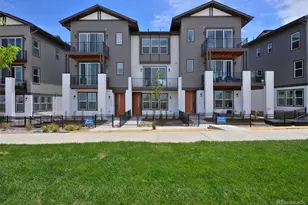
- Townhouse
- Active
- 3Beds
- 3Total Baths
- 1,672Sq. Ft.
- MLS # 6794672
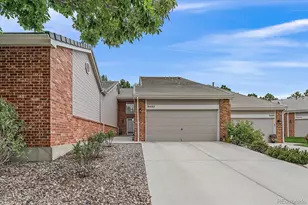
- Townhouse
- Active
- 3Beds
- 4Total Baths
- 2,451Sq. Ft.
- MLS # 7909274

This is a carousel with tiles that activate property listing cards. Use the previous and next buttons to navigate.
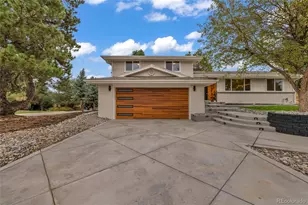
- Single Family
- Active
- Updated 4 days ago
- 5Beds
- 4Total Baths
- 2,503Sq. Ft.
- MLS # 5995484
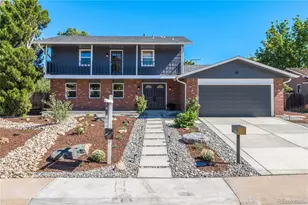
- Single Family
- Active
- Updated 1 hour ago
- 4Beds
- 3Total Baths
- 2,655Sq. Ft.
- MLS # 7759197
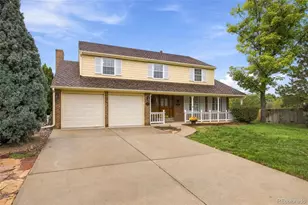
- Single Family
- Active
- Updated 4 days ago
- 4Beds
- 4Total Baths
- 2,957Sq. Ft.
- MLS # 4699666
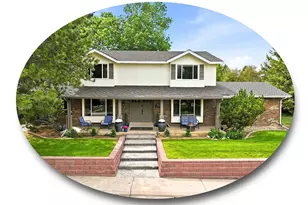
- Single Family
- Active
- Updated 20 hours ago
- 4Beds
- 4Total Baths
- 3,538Sq. Ft.
- MLS # 4122948
This is a carousel with tiles that activate property listing cards. Use the previous and next buttons to navigate.
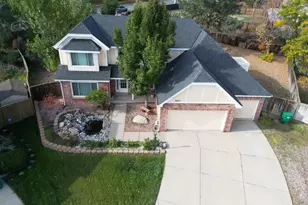
- Single Family
- Active
- Updated 5 days ago
- 4Beds
- 3Total Baths
- 3,766Sq. Ft.
- MLS # 7963724

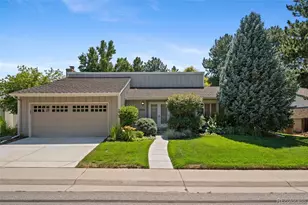
- Single Family
- Active
- Updated 1 hour ago
- 3Beds
- 3Total Baths
- 2,556Sq. Ft.
- MLS # 2437220
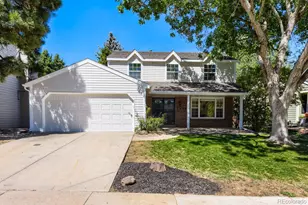
- Single Family
- Active
- Updated 6 days ago
- 4Beds
- 3Total Baths
- 2,661Sq. Ft.
- MLS # 6182250

- Single Family
- Active
- Updated 1 day ago
- 3Beds
- 2Total Baths
- 1,310Sq. Ft.
- MLS # 4712318
This is a carousel with tiles that activate property listing cards. Use the previous and next buttons to navigate.

- Townhouse
- Closed
- 2Beds
- 3Total Baths
- 1,230Sq. Ft.
- MLS # 6896173
Sold by eXp Realty, LLC
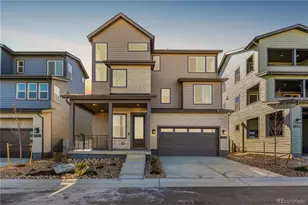
- Single Family
- Closed
- 3Beds
- 3Total Baths
- 1,819Sq. Ft.
- MLS # 4332274
Sold by eXp Realty, LLC
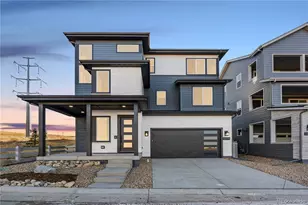
- Single Family
- Closed
- 3Beds
- 3Total Baths
- 2,001Sq. Ft.
- MLS # 7175820
Sold by Milehimodern

- Townhouse
- Closed
- 3Beds
- 3Total Baths
- 2,305Sq. Ft.
- MLS # 2929781
Sold by Cache Realty Group LLC
11522 Vibrato Lane, Lone Tree, CO 80134 (MLS# 6541183) is a Townhouse property with 4 bedrooms, 1 full bathroom and 3 partial bathrooms. 11522 Vibrato Lane is currently listed for $654,567 and was received on June 19, 2026. Want to learn more about 11522 Vibrato Lane? Do you have questions about finding other Townhouse real estate for sale in Lone Tree? You can browse all Lone Tree real estate or contact a Coldwell Banker agent to request more information.