No photo available
$725,000 New to Website
Property Description
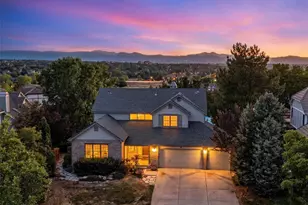
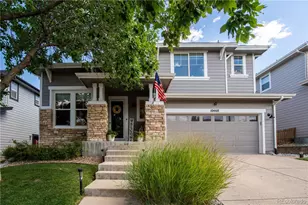
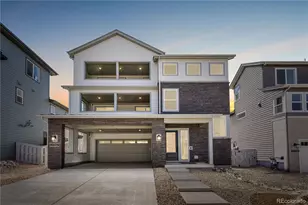
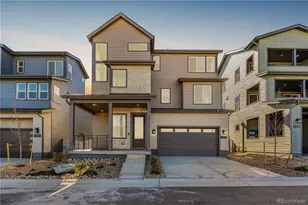
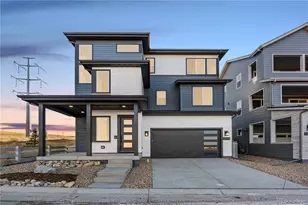
Welcome to modern Colorado living in the highly sought-after Lyric community in Lone Tree. This beautifully upgraded Shea Homes Roxy floor plan offers 3 bedrooms, 3 bathrooms, an open-concept layout, and an impressive list of builder upgrades throughout. Plenty of natural light brings a bright, spacious living area to life that flows seamlessly into the designer kitchen, complete with stone countertops, stainless steel KitchenAid appliances, and sleek modern finishes. Luxury vinyl plank flooring extends throughout the main living spaces, creating a clean and contemporary feel. The spacious primary suite offers a private retreat with dual vanities and a luxurious rain-head shower. Outside, enjoy a large, fully landscaped and fully fenced lot with a deck that has a gas line for a grill-perfect for entertaining, relaxing, or enjoying Colorado's beautiful seasons. An oversized two-car garage provides additional storage space and functionality while the tankless water heater and smart thermostat add modern efficiency and convenience. Residents of Lyric enjoy an exceptional collection of amenities, including Quantum Fiber high-speed internet included with the HOA, a brand new state-of-the-art fitness center, brand new resort-style pool, and the brand new Groove community restaurant. Ideally located near I-25, Park Meadows Mall, top dining, shopping, entertainment, and everything Lone Tree has to offer! This home combines modern design, thoughtful upgrades, and an unbeatable location. Don't miss the opportunity to make this exceptional Lyric home yours!
Full Property Details
Full Property Details for 11742 Octave Ave
Sign in to view more details. Local MLS Rules require you to be signed in. Not a member yet? Sign up now.
General
- Price: $725,000
- HOA FEE: $240/month
- Taxes: $7,420 (2025)
- Status: Active
- Type: Single Family
- Source: MetroList_Colorado
- MLS ID: 2462426
- Updated: 10/8/2026
- Added to Site: 2 day(s) ago
Interior
- Interior Features: Ceiling Fan(s), Eat-in Kitchen, High Speed Internet, Kitchen Island, Open Floorplan, Pantry, Primary Suite, Smart Thermostat, Smoke Free, Stone Counters, Walk-In Closet(s)
- Fireplace: Yes
- Number of Fireplaces: 1
- Fireplace(s): Gas, Living Room, Gas, Living Room, Gas, Living Room
- Appliances: Dishwasher, Disposal, Dryer, Microwave, Oven, Range, Range Hood, Refrigerator, Tankless Water Heater, Washer
- Furnishings: Negotiable
- Flooring: Carpet, Tile, Vinyl
Rooms
Bathrooms
- Total Bathrooms: 3
- Full Bathrooms: 1
- 3/4 Bathrooms: 2
Bedrooms
- Total Bedrooms: 3
Other Rooms
- Laundry: In Unit
Additional Information
- Shared Amenities: Clubhouse, Fitness Center, Park, Pool, Trail(s)
- Security/Safety: Smoke Detector(s), Video Doorbell
Exterior
- Exterior Features: Private Yard
- Porch/Patio/Deck: Covered, Deck, Front Porch
Parking
- Garage: Yes
- Garage Spaces: 2
- Total Spaces: 2
- Parking Features: Concrete
Location
- County: Douglas
- Subdivision: Lyric
- Driving Directions: Taking I-25 to Ridgegate Parkway: Head east on Ridgegate Parkway; Turn right Lyric Street, turn left onto Octave Avenue and home is on right side.
School Information
- Elem School District: Douglas RE-1
- Midd School District: Douglas RE-1
- High School District: Douglas RE-1
- Elementary School: Eagle Ridge
- Middle School: Cresthill
- High School: Highlands Ranch
Community
- Association: Yes
- Assoc. Name: Advance HOA Management
- Assoc. Fees Include: Internet, Irrigation, Maintenance Grounds
- Pets Allowed: Yes
- Management Type: Professionally Managed
Heating & Cooling
- Cooling Type: Central Air
- Heating Type: Forced Air
Utilities
- Gas: Yes
- Sewer: Public Sewer
- Water: Public
- Utility Description: Cable Available, Electricity Connected, Natural Gas Connected
Structural Information
- Structure Type: House
- Builder: Shea Homes
- Model: 3621 Roxy Plan
- Construction: Frame, Stone, Wood Siding
- Roof: Composition
- Windows: Double Pane Windows
- Square Feet: 2,115
- Sq. Ft. Source: Appraiser
- Living Area: 1,927 Sq. Ft.
- Year Built: 2023
- Property Condition: Updated/Remodeled
Lot Features
- Lot Size (Acres): 0.12
- Lot Size (Sq. Ft.): 5,227
- Frontage: Public
- Street/Road Desc.: Paved
- Road Maintenance: Public Maintained Road
- Fence: Yes
- Fencing (Description): Full
Financial Considerations
- Association Fee: Yes
- Association Fee: $240
- Assoc Fee Freq.: Monthly
- Assoc Fee /Annual: $2,880
- Tax Amount: $7,420
- Tax Year: 2025
- Terms: Cash, Conventional, FHA, VA Loan
Disclosures and Reports
- Ownership: Individual
- Special Conditions: None
- Legal Description: LOT 2 RIDGEGATE SW VILLAGE 1 0.120 AM/L
- Exclusions: All televisions, artwork, and sellers personal property.
- Property ID: R0615242
Listed by RE/MAX Professionals
Get Pre-Approved Today
Schools
Schools serving 11742 Octave Ave
School District:Douglas County School District Re-1
| Name | Grades | Distance |
|---|---|---|
Eagle Ridge Elementary School 7716 Timberline Road, Lone Tree, CO 80124 | K-6 | 3.2 mi |
Cresthill Middle School 9195 Cresthill Lane, Highlands Ranch, CO 80130 | 7-8 | 4.6 mi |
Highlands Ranch High School 9375 Cresthill Lane, Highlands Ranch, CO 80130 | 9-12 | 4.7 mi |
Disclaimer:
School attendance boundaries provided by ATTOM Data Solutions and are for reference only. Contact the school directly to verify enrollment eligibility.
Tax History
Tax History for 11742 Octave Ave
Year
Property Taxes
Change
Tax Assessment
Change
2024
$5,852
—
$46,880
16%
2024
$5,852
34%
$40,320
49%
2023
$4,373
74%
$27,130
59%
2022
$2,510
100%
$17,040
100%
2020
—
—
Disclaimer: Historical tax information is derived from public records provided by the county offices. Information is not guaranteed and should be independently verified.
Estimate the Cost
Estimate the Cost for 11742 Octave Ave
11742 Octave Avenue, Lone Tree, CO 80134 (MLS# 2462426) is a Single Family property with 3 bedrooms, 1 full bathroom and 2 partial bathrooms. 11742 Octave Avenue is currently listed for $725,000 and was received on October 08, 2026. Want to learn more about 11742 Octave Avenue? Do you have questions about finding other Single Family real estate for sale in Lone Tree? You can browse all Lone Tree real estate or contact a Coldwell Banker agent to request more information.