No photo available
$374,990
Property Description
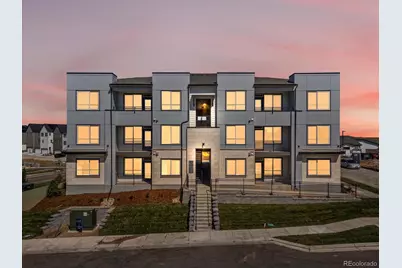
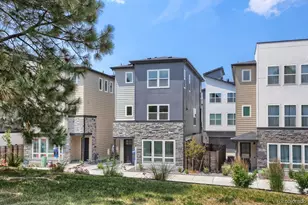
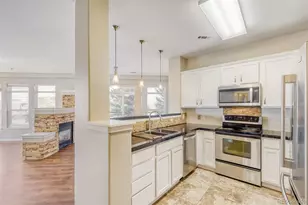
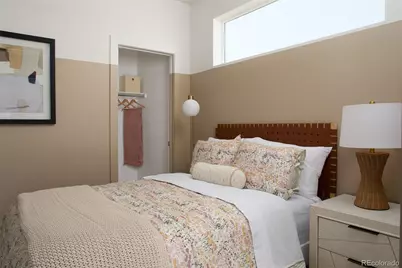
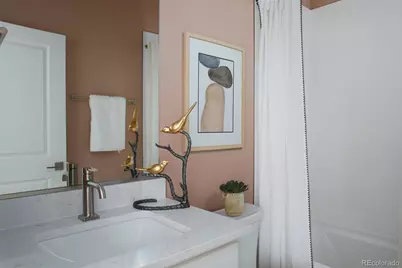
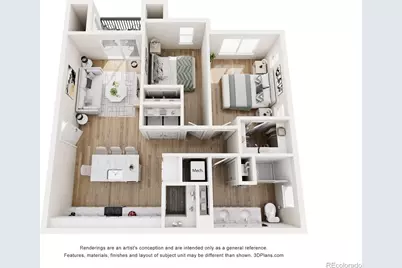
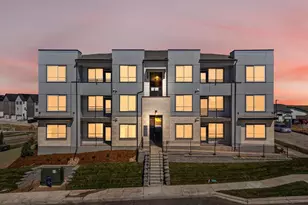
Experience elevated, functional living with The Summer floorplan at Lyric at RidgeGate, anticipated for a Fall closing. This TOP FLOOR, well-designed condo offers a thoughtful layout that maximizes both space and comfort. As you step through the front door, you're greeted by an inviting, open-concept living area where the kitchen flows seamlessly into the great room and patio. The kitchen boasts ample cabinetry, generous countertop space, and sleek quartz countertops, making it perfect for both everyday living and entertaining. Natural light fills the great room, enhancing the spacious feel and providing a warm, welcoming ambiance. Your master suite is a serene retreat, featuring a spacious walk-in closet, a private bathroom with stylish fixtures, and large windows that invite natural light to pour in. An additional guest bedroom and bathroom offer the perfect space for visitors or a home office, enhancing the versatility of this floorplan. The luxury of The Summer doesn't stop indoors. Step out to your private patio, complete with an enclosed storage closet for added convenience. Situated in Lyric at RidgeGate, a mixed-use, master-planned community surrounded by nature, entertainment, and exceptional amenities, this home provides the perfect blend of comfort and lifestyle. With proximity to the RidgeGate Parkway light rail station, I-25, the Denver Tech Center, Sky Ridge Medical Center, and abundant recreational opportunities, you'll have everything you need at your fingertips. Discover what life can be like at Lyric at RidgeGate-where elevated living meets unbeatable convenience.
Full Property Details
Full Property Details for 11940 Soprano Cir #301
Sign in to view more details. Local MLS Rules require you to be signed in. Not a member yet? Sign up now.
General
- Price: $374,990
- HOA FEE: $344/month
- Taxes: (2025)
- Status: Active
- Type: Condo
- Source: MetroList_Colorado
- MLS ID: 5543837
- Updated: 6/19/2026
- Added to Site: 18 day(s) ago
Interior
- Appliances: Dishwasher, Disposal, Microwave, Oven, Range, Refrigerator
Rooms
Bathrooms
- Total Bathrooms: 1
- 3/4 Bathrooms: 1
- Main Floor Baths: 1
Bedrooms
- Total Bedrooms: 2
- Bedrooms Main: 2
Additional Information
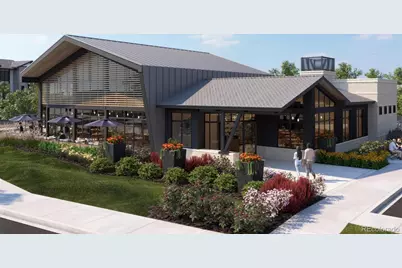
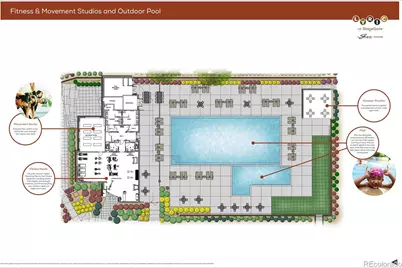
- Shared Amenities: Clubhouse, Fitness Center, Park, Parking, Playground, Pool
Parking
- Total Spaces: 1
Location
- County: Douglas
- Subdivision: Lyric at Ridgegate Condos
- Driving Directions: From I25: Exit on Ridgegate Pkwy and head east to Lyric St. Turn right on Lyric St and the sales office is 1 blk upon the right in the Lyric Community Information Center
School Information
- Elem School District: Douglas RE-1
- Midd School District: Douglas RE-1
- High School District: Douglas RE-1
- Elementary School: Eagle Ridge
- Middle School: Cresthill
- High School: Highlands Ranch
Community
- Association: Yes
- Assoc. Name: Ridgegate Commons
- Assoc. Fees Include: Insurance, Irrigation, Maintenance Grounds, Recycling, Sewer, Snow Removal, Trash, Water
- Pets Allowed: Yes
- Management Type: Professionally Managed
Heating & Cooling
- Cooling Type: Central Air
- Heating Type: Forced Air
Utilities
- Gas: Yes
- Sewer: Public Sewer
- Water: Public
- Utility Description: Electricity Connected, Natural Gas Connected
Structural Information
- Structure Type: Low Rise (1-3)
- Builder: Lokal Homes
- Model: Summer
- Construction: Concrete
- Roof: Composition
- Common Walls: End Unit, 1 Common Wall
- Entry Floor Number: 3
- Entry Location: Stairs
- Square Feet: 912
- Sq. Ft. Source: Builder
- Living Area: 912 Sq. Ft.
- Year Built: 2025
- Property Condition: Under Construction
Financial Considerations
- Association Fee: Yes
- Association Fee: $344
- Assoc Fee Freq.: Monthly
- Assoc Fee /Annual: $4,128
- Other Assoc Fees: $240
- Other Fee Freq.: Monthly
- Tax Year: 2025
- Terms: Cash, Conventional, FHA, VA Loan
Disclosures and Reports
- Ownership: Builder
- Special Conditions: None
- Legal Description: UNIT 301 BLDG 1 RIDGEGATE COMMONS AKA LYRIC CONDOS AT RIDGEGATE CONDO MAP
- Exclusions: None
- Property ID: R0628915
Listed by Keller Williams Action Realty LLC
Get Pre-Approved Today
Schools
Schools serving 11940 Soprano Cir #301
School District:Douglas County School District Re-1
| Name | Grades | Distance |
|---|---|---|
Eagle Ridge Elementary School 7716 Timberline Road, Lone Tree, CO 80124 | K-6 | 3.3 mi |
Cresthill Middle School 9195 Cresthill Lane, Highlands Ranch, CO 80130 | 7-8 | 4.7 mi |
Highlands Ranch High School 9375 Cresthill Lane, Highlands Ranch, CO 80130 | 9-12 | 4.7 mi |
Disclaimer:
School attendance boundaries provided by ATTOM Data Solutions and are for reference only. Contact the school directly to verify enrollment eligibility.
Price & Sales History for 11940 Soprano Cir #301
Date
Details
Price
Change
Source
8/18/2025
Sold
$529,990
—
Public Record
Disclaimer: Historical sales information is derived from public records provided by the county offices. Information is not guaranteed and should be independently verified.

Tax History
Tax History for 11940 Soprano Cir #301
Year
Property Taxes
Change
Tax Assessment
Change
2024
$992
—
$32,930
430%
2024
$992
100%
$6,210
100%
2023
—
—
Disclaimer: Historical tax information is derived from public records provided by the county offices. Information is not guaranteed and should be independently verified.
Estimate the Cost
Estimate the Cost for 11940 Soprano Cir #301
Home Warranty : Included
11940 Soprano Circle #301, Lone Tree, CO 80134 (MLS# 5543837) is a Condo property with 2 bedrooms, 0 full bathrooms and 1 partial bathroom. 11940 Soprano Circle #301 is currently listed for $374,990 and was received on June 19, 2026. Want to learn more about 11940 Soprano Circle #301? Do you have questions about finding other Condo real estate for sale in Lone Tree? You can browse all Lone Tree real estate or contact a Coldwell Banker agent to request more information.