No photo available
$620,000
Property Description
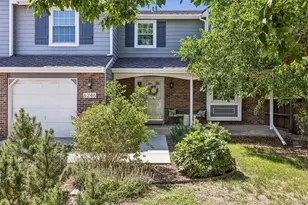
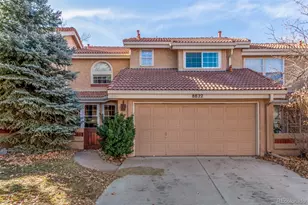
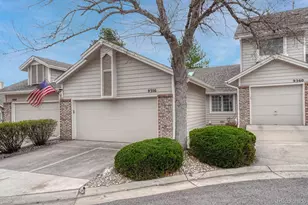
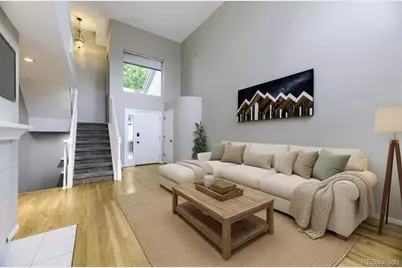
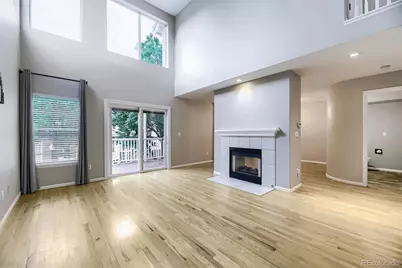
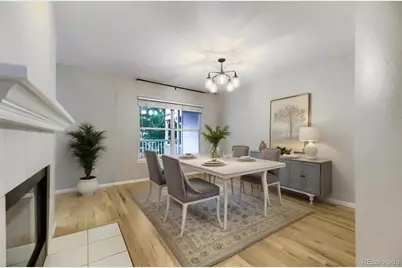
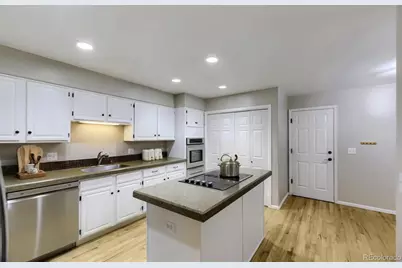
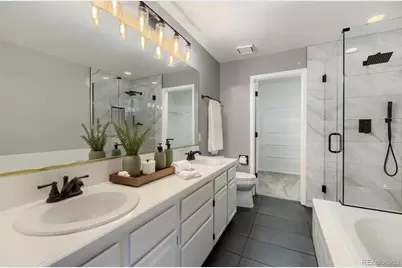
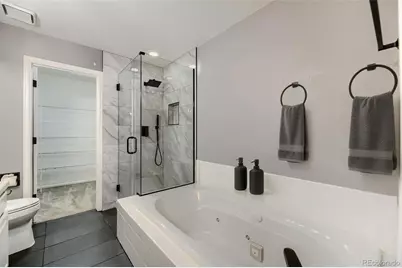
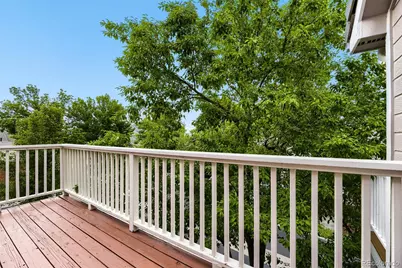
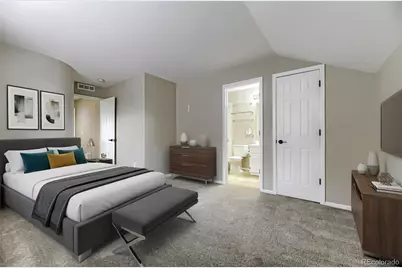
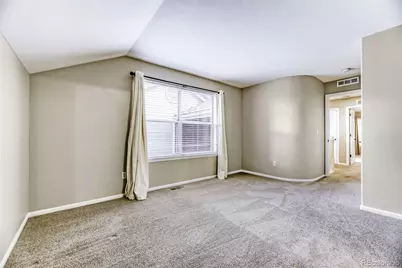
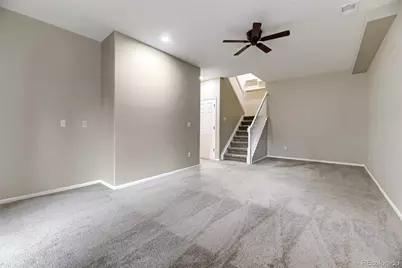
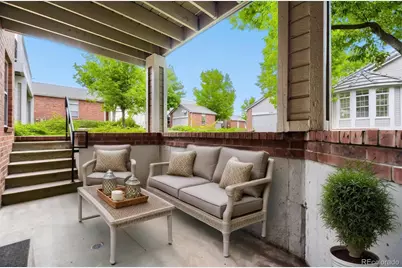
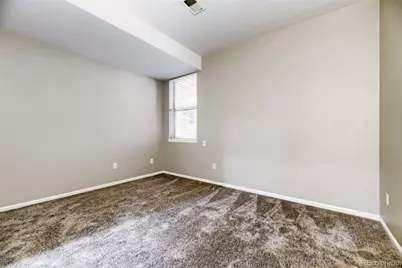
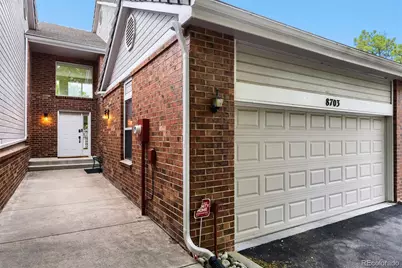
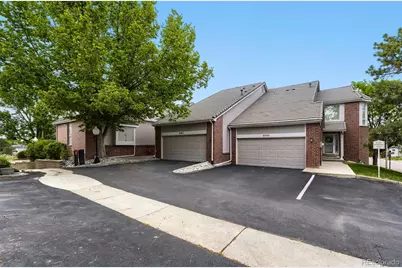
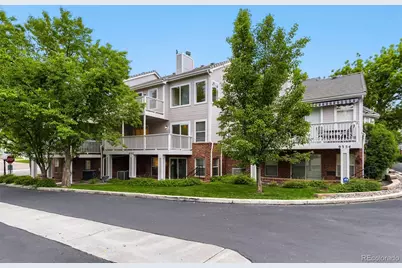
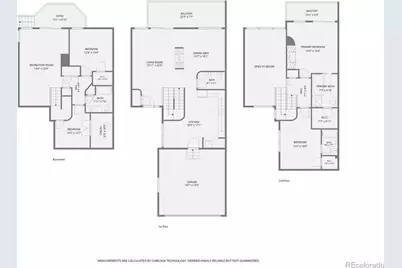
Welcome to premier golf course living in Lone Tree! This spacious 2,510-square-foot townhome offers 3 bedrooms, 3.5 bathrooms, a 2-car attached garage, and abundant storage throughout. The main level features beautiful hardwood flooring, an eat-in kitchen with stainless steel appliances, a convenient laundry closet with washer and dryer included, and generous dining and living spaces. A double-sided gas fireplace creates a warm ambiance between the living and dining areas. Sliding glass doors off the living room open to the first of two private decks, perfect for relaxing or entertaining. Upstairs, the expansive primary suite offers its own gas fireplace, private deck access, a luxurious five-piece bath with a jetted soaking tub, and a large walk-in closet. A second bedroom with an en-suite bathroom completes the upper level. The finished walkout basement provides additional living space with a large family room that opens to a covered patio. The lower level also includes a third bedroom, a full bathroom, and a dedicated storage room. Ideally situated in the heart of Lone Tree, this home combines comfortable living, generous space, and a desirable golf course lifestyle.
Full Property Details
Full Property Details for 8703 Wentworth Ct
Sign in to view more details. Local MLS Rules require you to be signed in. Not a member yet? Sign up now.
General
- Price: $620,000
- HOA FEE: $557/month
- Taxes: $3,724 (2025)
- Status: Active
- Type: Townhouse
- Source: MetroList_Colorado
- MLS ID: 1902378
- Updated: 6/5/2026
- Added to Site: 32 day(s) ago
Interior
- Interior Features: Breakfast Bar, Ceiling Fan(s), Five Piece Bath, High Ceilings, Kitchen Island, Open Floorplan, Pantry, Walk-In Closet(s)
- Appliances: Dishwasher, Dryer, Oven, Refrigerator, Washer
- Flooring: Carpet, Wood
Rooms
Bathrooms
- Total Bathrooms: 4
- Full Bathrooms: 3
- Half Bathrooms: 1
- Main Floor Baths: 1
- Basement Baths: 1
Bedrooms
- Total Bedrooms: 3
Other Rooms
- Laundry: In Unit
Additional Information
- Security/Safety: Carbon Monoxide Detector(s), Smoke Detector(s)
Exterior
- Exterior Features: Balcony
- Porch/Patio/Deck: Patio
Parking
- Garage: Yes
- Garage Spaces: 2
- Total Spaces: 2
- Parking Features: Concrete, Dry Walled, Floor Coating
Location
- County: Douglas
- Subdivision: Fairways at Lone Tree
- Driving Directions: GPS is correct.
- Direction Faces: Southwest
School Information
- Elem School District: Douglas RE-1
- Midd School District: Douglas RE-1
- High School District: Douglas RE-1
- Elementary School: Acres Green
- Middle School: Cresthill
- High School: Highlands Ranch
Community
- Association: Yes
- Assoc. Name: Masters Park
- Assoc. Fees Include: Reserves, Exterior Maintenance (Without Roof), Insurance, Maintenance Grounds, Maintenance Structure, Recycling, Sewer, Snow Removal, Trash, Water
- Pets Allowed: Yes
- Management Type: Professionally Managed
Heating & Cooling
- Cooling Type: Central Air
- Heating Type: Forced Air, Natural Gas
Utilities
- Gas: Yes
- Sewer: Public Sewer
- Water: Public
- Utility Description: Cable Available, Electricity Available, Internet Access (Wired), Natural Gas Connected
Structural Information
- Architectural Style: Contemporary
- Structure Type: Townhouse
- Construction: Brick, Wood Siding
- Basement: Yes
- Basement Desc.: Partial
- Roof: Concrete
- Common Walls: 2+ Common Walls
- Windows: Double Pane Windows
- Entry Floor Number: 2
- Entry Location: Exterior Access
- Square Feet: 2,555
- Sq. Ft. Source: Public Records
- Living Area: 2,510 Sq. Ft.
- Year Built: 1993
Lot Features
- Street/Road Desc.: Paved
- Road Maintenance: Public Maintained Road
Financial Considerations
- Association Fee: Yes
- Association Fee: $557
- Assoc Fee Freq.: Monthly
- Assoc Fee /Annual: $6,684
- Tax Amount: $3,724
- Tax Year: 2025
- Terms: Cash, Conventional, FHA, VA Loan
Disclosures and Reports
- Ownership: Individual
- Special Conditions: None
- Legal Description: UNIT B BLDG 7 MASTERS PARK FAIRWAYS AT LONE TREE 1 PHASE 2 (AMENDED) CONDOS
- Exclusions: Sellers Personal Items/Staging Items
- Property ID: R0377450
Listed by HomeSmart
Get Pre-Approved Today
Schools
Schools serving 8703 Wentworth Ct
School District:Douglas County School District Re-1
| Name | Grades | Distance |
|---|---|---|
Acres Green Elementary School 13524 Acres Green Drive, Littleton, CO 80124 | K-6 | 0.9 mi |
Cresthill Middle School 9195 Cresthill Lane, Highlands Ranch, CO 80130 | 7-8 | 2.2 mi |
Highlands Ranch High School 9375 Cresthill Lane, Highlands Ranch, CO 80130 | 9-12 | 2.4 mi |
Disclaimer:
School attendance boundaries provided by ATTOM Data Solutions and are for reference only. Contact the school directly to verify enrollment eligibility.
Price & Sales History for 8703 Wentworth Ct
Date
Details
Price
Change
Source
2/21/2023
Sold
$593,000
—
Public Record
Disclaimer: Historical sales information is derived from public records provided by the county offices. Information is not guaranteed and should be independently verified.

Tax History
Tax History for 8703 Wentworth Ct
Year
Property Taxes
Change
Tax Assessment
Change
2024
$3,530
15%
$39,120
-5%
2021
$3,074
-14%
$41,380
—
2023
$3,566
16%
$41,380
24%
2021
$3,074
4%
$33,450
3%
2022
$2,956
-1%
$32,510
1%
2020
$2,972
—
$32,210
—
2019
$2,982
20%
$32,210
13%
2018
$2,476
-2%
$28,600
—
2017
$2,515
1%
$28,600
3%
2016
$2,491
-2%
$27,750
—
2015
$2,546
17%
$27,750
22%
2013
$2,180
—
$22,700
—
Disclaimer: Historical tax information is derived from public records provided by the county offices. Information is not guaranteed and should be independently verified.
Estimate the Cost
Estimate the Cost for 8703 Wentworth Ct
8703 Wentworth Court, Lone Tree, CO 80124 (MLS# 1902378) is a Townhouse property with 3 bedrooms, 3 full bathrooms and 1 partial bathroom. 8703 Wentworth Court is currently listed for $620,000 and was received on June 05, 2026. Want to learn more about 8703 Wentworth Court? Do you have questions about finding other Townhouse real estate for sale in Lone Tree? You can browse all Lone Tree real estate or contact a Coldwell Banker agent to request more information.