Full Property Details for 9113 Kornbrust Cir
Sign in to view more details. Local MLS Rules require you to be signed in. Not a member yet? Sign up now.
General
- Price: $615,000
- HOA FEE: $347/month
- Taxes: $5,842 (2025)
- Status: Active
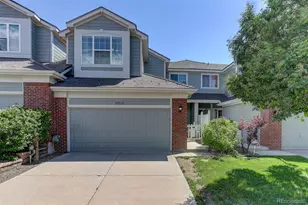
- Type: Townhouse
- Source: MetroList_Colorado
- MLS ID: 5219395
- Updated: Today (7/7/2026)
- Added to Site: Today
Interior
- Interior Features: Built-in Features, Ceiling Fan(s), Five Piece Bath, High Ceilings, Kitchen Island, Open Floorplan, Pantry, Primary Suite, Quartz Counters, Vaulted Ceiling(s), Walk-In Closet(s)
- Fireplace: Yes
- Number of Fireplaces: 1
- Fireplace(s): Gas, Living Room, Gas, Living Room, Gas, Living Room
- Appliances: Dishwasher, Dryer, Microwave, Oven, Refrigerator, Washer
- Flooring: Tile, Wood
Rooms
- Total Bathrooms: 3
- Full Bathrooms: 2
- Half Bathrooms: 1
Additional Information
- Security/Safety: Carbon Monoxide Detector(s), Smoke Detector(s)
Exterior
- Exterior Features: Balcony
- Porch/Patio/Deck: Covered, Deck, Patio
Parking
- Garage: Yes
- Garage Spaces: 2
- Total Spaces: 2
- Parking Features: Asphalt
Location
- County: Douglas
- Subdivision: Ridgegate
- Driving Directions: From Lincoln Ave, go south on RidgeGate Pkwy, then right onto Belvedere Lane, then right on Kornbrust Drive. Park on Kornbrust Drive and walk into townhome complex and follow signs to #9113.
School Information
- Elem School District: Douglas RE-1
- Midd School District: Douglas RE-1
- High School District: Douglas RE-1
- Elementary School: Eagle Ridge
- Middle School: Cresthill
- High School: Highlands Ranch
Community
- Association: Yes
- Assoc. Name: MSI
- Assoc. Fees Include: Exterior Maintenance (Without Roof), Insurance, Internet, Maintenance Grounds, Recycling, Sewer, Snow Removal, Trash, Water
- Pets Allowed: Yes
- Management Type: Professionally Managed
Heating & Cooling
- Cooling Type: Central Air
- Heating Type: Forced Air, Natural Gas
Utilities
- Gas: Yes
- Sewer: Public Sewer
- Water: Public
- Utility Description: Electricity Connected, Internet Access (Wired), Natural Gas Connected
Structural Information
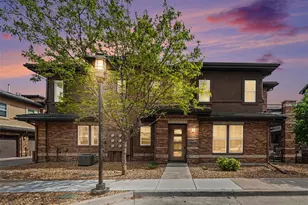
- Architectural Style: Contemporary
- Structure Type: Townhouse
- Construction: Brick, Frame
- Roof: Composition
- Common Walls: End Unit
- Windows: Double Pane Windows, Window Coverings
- Unit on End: Yes
- Entry Location: Ground
- Square Feet: 1,850
- Sq. Ft. Source: Public Records
- Living Area: 1,850 Sq. Ft.
- Year Built: 2006
Lot Features
- Lot Size (Acres): 0.03
- Lot Size (Sq. Ft.): 1,306
- Frontage: Public
- Street/Road Desc.: Paved
- Road Maintenance: Public Maintained Road
- Lot Features: Landscaped
Financial Considerations
- Association Fee: Yes
- Association Fee: $347
- Assoc Fee Freq.: Monthly
- Assoc Fee /Annual: $4,164
- Tax Amount: $5,842
- Tax Year: 2025
- Terms: Cash, Conventional, FHA, VA Loan
Disclosures and Reports
- Ownership: Individual
- Special Conditions: None
- Legal Description: LOT 57 RIDGEGATE SECTION 15 FLG 6 0.03 AM/L
- Exclusions: Sellers Personal Property
- Property ID: R0455082
Listed by Keller Williams Action Realty LLC