
This is a carousel with tiles that activate property listing cards. Use the previous and next buttons to navigate.








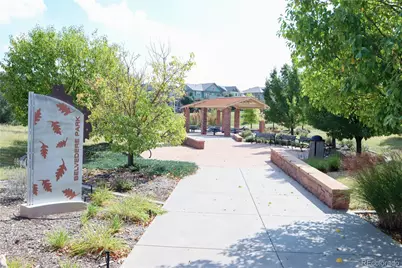

$3,795
This is a carousel with tiles that activate property listing cards. Use the previous and next buttons to navigate.


Full Property Details for 9242 RidgeGate Pkwy
Sign in to view more details. Local MLS Rules require you to be signed in. Not a member yet? Sign up now.
General
- Rent: $3,795
- Status: Active
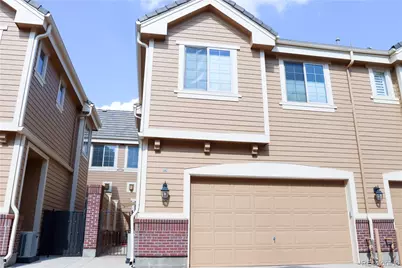
- Type: Townhouse
- Source: MetroList_Colorado
- MLS ID: 3109106
- Updated: 7/9/2026
- Added to Site: 50 day(s) ago
Rental Information
- Lease/Rent Term: 12 Months
- Date Available: 7/13/2026
Interior
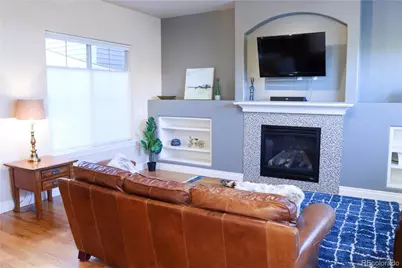
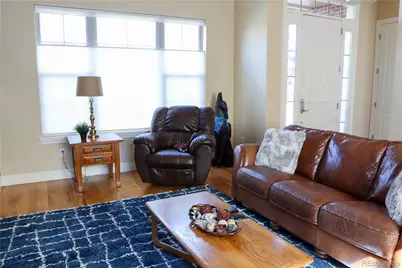
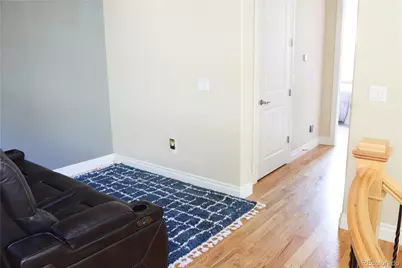
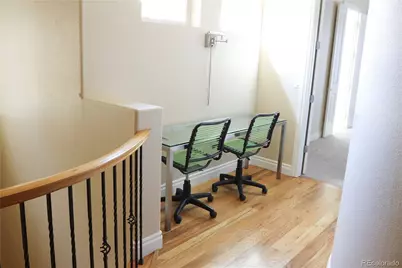
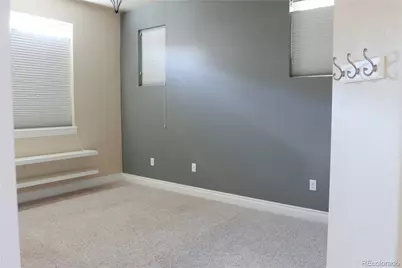
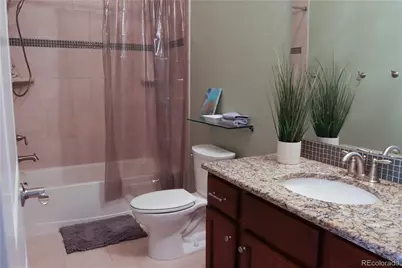
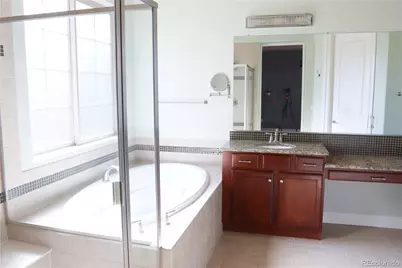
- Interior Features: Built-in Features, Ceiling Fan(s), Eat-in Kitchen, Five Piece Bath, Granite Counters, High Ceilings, Kitchen Island, Open Floorplan, Pantry, Primary Suite, Smoke Free, Walk-In Closet(s)
- Fireplace: Yes
- Number of Fireplaces: 1
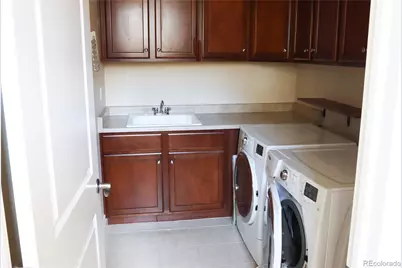
- Appliances: Cooktop, Dishwasher, Disposal, Double Oven, Dryer, Humidifier, Microwave, Oven, Refrigerator, Self Cleaning Oven, Washer, Water Softener
- Furnishings: Unfurnished
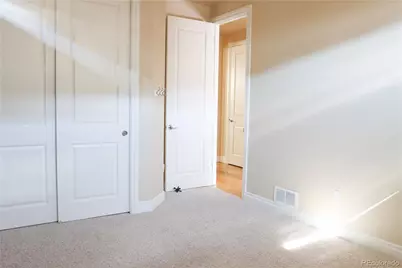
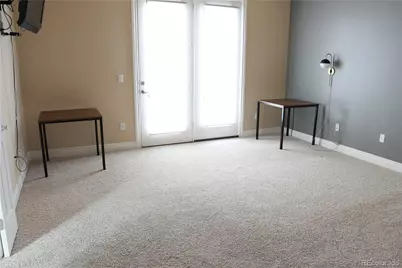
- Flooring: Carpet, Tile, Wood
Rooms
Bathrooms
- Total Bathrooms: 3
- Full Bathrooms: 2
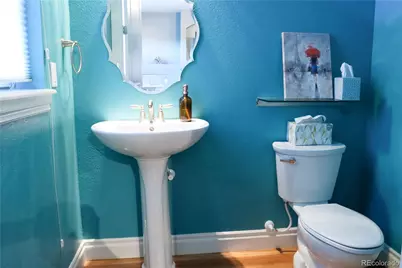
- Half Bathrooms: 1
- Main Floor Baths: 1
Bedrooms
- Total Bedrooms: 3
Other Rooms
- Laundry: Sink, In Unit
Exterior
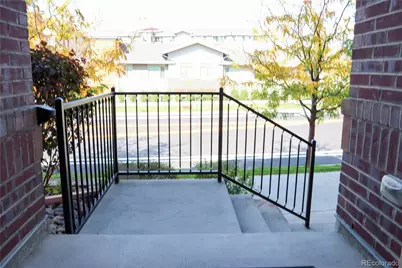
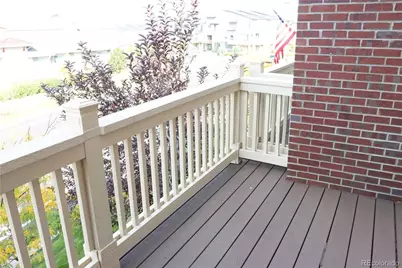
- Exterior Features: Balcony
- Porch/Patio/Deck: Patio
Parking
- Garage: Yes
- Garage Spaces: 2
- Total Spaces: 2
Location
- County: Douglas
- Subdivision: Ridgegate
- Driving Directions: From Lincoln Avenue and Ridgegate Parkway. Go South on Ridgegate to property on the right.
School Information
- Elem School District: Douglas RE-1
- Midd School District: Douglas RE-1
- High School District: Douglas RE-1
- Elementary School: Eagle Ridge
- Middle School: Cresthill
- High School: Highlands Ranch
Community
- Pets Allowed: Yes
Heating & Cooling
- Cooling Type: Central Air
- Heating Type: Forced Air, Natural Gas
Structural Information
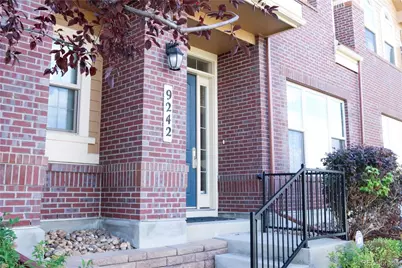
- Structure Type: Townhouse
- Common Walls: 2+ Common Walls
- Square Feet: 2,262
- Living Area: 2,262 Sq. Ft.
- Year Built: 2012
Financial Considerations
- Application Fee: $55
- Security Deposit: $3,000
- Pet Deposit: $450
- Owner Pays: Association Fees, Exterior Maintenance, Grounds Care, Internet, Taxes, Trash Collection
Listed by Corrinthia Fauconier
Schools serving 9242 RidgeGate Pkwy
| Name | Grades | Distance |
|---|---|---|
Eagle Ridge Elementary School 7716 Timberline Road, Lone Tree, CO 80124 | K-6 | 1.5 mi |
Cresthill Middle School 9195 Cresthill Lane, Highlands Ranch, CO 80130 | 7-8 | 2.9 mi |
Highlands Ranch High School 9375 Cresthill Lane, Highlands Ranch, CO 80130 | 9-12 | 2.9 mi |
This is a carousel with tiles that activate property listing cards. Use the previous and next buttons to navigate.
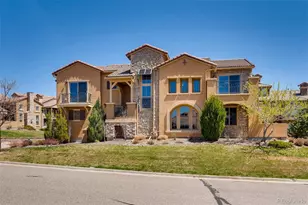
- Townhouse
- Active
- 3Beds
- 3Total Baths
- MLS # 5027677

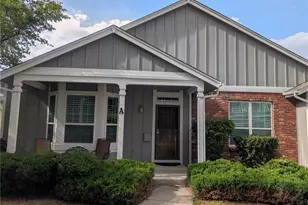
- Townhouse
- Active
- Updated 10 days ago
- 3Beds
- 3Total Baths
- MLS # 9898623
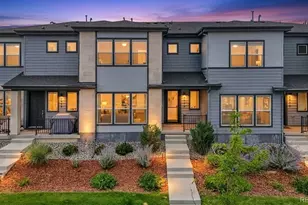
- Townhouse
- Active
- Updated 3 days ago
- 3Beds
- 3Total Baths
- MLS # 4419210
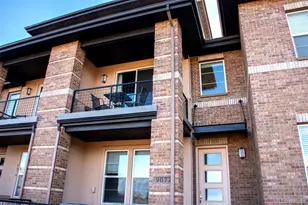
- Townhouse
- Active
- Updated 5 days ago
- 3Beds
- 4Total Baths
- MLS # 5868342

This is a carousel with tiles that activate property listing cards. Use the previous and next buttons to navigate.

- Condo
- Active
- Updated 4 days ago
- 2Beds
- 2Total Baths
- MLS # 8011800
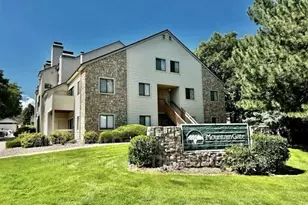
- Condo
- Active
- Updated 3 days ago
- 2Beds
- 3Total Baths
- MLS # 7898222
- Single Family
- Active
- Updated 6 days ago
- 4Beds
- 4Total Baths
- MLS # 4066686
- Townhouse
- Active
- Updated 3 days ago
- 3Beds
- 3Total Baths
- MLS # 4419210
This is a carousel with tiles that activate property listing cards. Use the previous and next buttons to navigate.
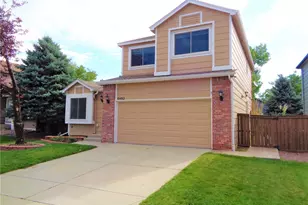
- Single Family
- Active
- Updated 4 days ago
- 4Beds
- 4Total Baths
- MLS # 2918900
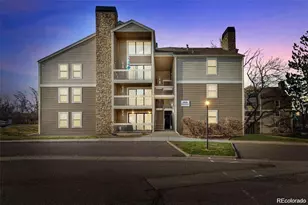
- Condo
- Active
- Updated 5 days ago
- 2Beds
- 2Total Baths
- MLS # 3802073
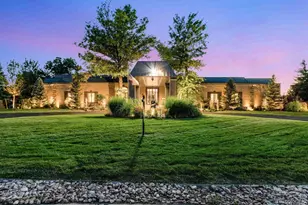
- Single Family
- Active
- Updated 4 days ago
- 7Beds
- 11Total Baths
- MLS # 2407472
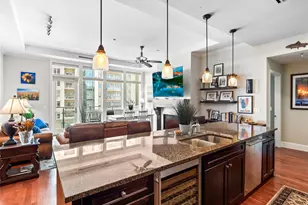
- Condo
- Active
- Updated 1 day ago
- 2Beds
- 2Total Baths
- MLS # 5758941
This is a carousel with tiles that activate property listing cards. Use the previous and next buttons to navigate.
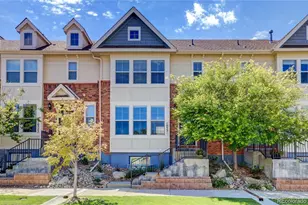
- Townhouse
- Closed
- 3Beds
- 4Total Baths
- MLS # 3171012
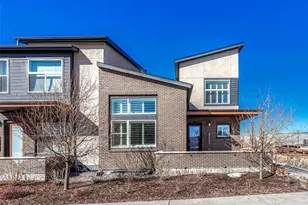
- Townhouse
- Closed
- Updated 8 days ago
- 3Beds
- 3Total Baths
- MLS # 3505472
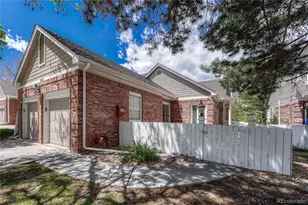
- Townhouse
- Closed
- 3Beds
- 3Total Baths
- MLS # 4673099
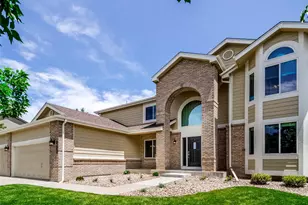
- Single Family
- Closed
- 5Beds
- 3Total Baths
- MLS # 5714016
9242 Ridgegate Parkway, Lone Tree, CO 80124 (MLS# 3109106) is a Townhouse property with 3 bedrooms, 2 full bathrooms and 1 partial bathroom. 9242 Ridgegate Parkway is currently listed for rent at $3,795 and was received on July 09, 2026. Want to learn more about 9242 Ridgegate Parkway? Do you have questions about finding other real estate for sale or rent in Lone Tree? You can browse all Lone Tree rentals or contact a Coldwell Banker agent to request more information.