
This is a carousel with tiles that activate property listing cards. Use the previous and next buttons to navigate.
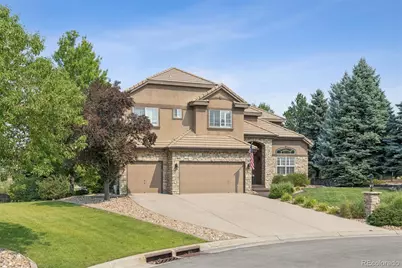
$1,594,800
This is a carousel with tiles that activate property listing cards. Use the previous and next buttons to navigate.
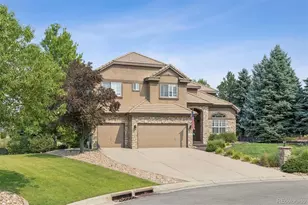

Full Property Details for 9315 E Aspen Hill Ln
Sign in to view more details. Local MLS Rules require you to be signed in. Not a member yet? Sign up now.
General
- Sold For: $1,594,800
- HOA FEE: $13/month
- HOA FEE FREQ.: Annually
- Taxes: $11,885 (2025)
- Status: Closed
- Type: Single Family
- Source: MetroList_Colorado
- MLS ID: 8302580
- Added to Site: 93 day(s) ago
Interior
- Interior Features: Audio/Video Controls, Breakfast Bar, Ceiling Fan(s), Eat-in Kitchen, Entrance Foyer, Five Piece Bath, Open Floorplan, Pantry, Primary Suite, Radon Mitigation System, Smart Thermostat, Smoke Free, Tile Counters, Vaulted Ceiling(s), Walk-In Closet(s), Wet Bar, Wired for Data
- Fireplace: Yes
- Number of Fireplaces: 2
- Fireplace(s): Family Room, Outside, Family Room, Outside, Family Room, Outside
- Appliances: Cooktop, Dishwasher, Disposal, Double Oven, Dryer, Microwave, Range, Refrigerator, Washer
- Furnishings: Unfurnished
- Flooring: Carpet, Tile, Wood
Rooms
Bathrooms
- Total Bathrooms: 5
- Full Bathrooms: 3
- 3/4 Bathrooms: 1
- Half Bathrooms: 1
- Main Floor Baths: 1
- Basement Baths: 1
Bedrooms
- Total Bedrooms: 5
Other Rooms
- Laundry: Sink
Additional Information
- Shared Amenities: Clubhouse, Park, Playground, Pool, Tennis Court(s)
- Security/Safety: Carbon Monoxide Detector(s), Smoke Detector(s)
Exterior
- Exterior Features: Fire Pit, Private Yard, Rain Gutters
- Porch/Patio/Deck: Covered, Front Porch
Parking
- Garage: Yes
- Garage Spaces: 3
- Total Spaces: 3
Location
- County: Douglas
- Subdivision: Heritage Hills
- Driving Directions: see google maps, need gate access code for neighborhood entry
- Direction Faces: East
School Information
- Elem School District: Douglas RE-1
- Midd School District: Douglas RE-1
- High School District: Douglas RE-1
- Elementary School: Acres Green
- Middle School: Cresthill
- High School: Highlands Ranch
Community
- Association: Yes
- Assoc. Name: Heritage Hills HOA
- Assoc. Fees Include: Maintenance Grounds
- Pets Allowed: Yes
- Management Type: Professionally Managed
Heating & Cooling
- Cooling Type: Central Air
- Heating Type: Forced Air
Utilities
- Sewer: Public Sewer
- Water: Public
Structural Information
- Structure Type: House
- Builder: Genesee Builders
- Construction: Frame, Stone, Stucco
- Basement: Yes
- Basement Desc.: Finished, Full, Walk-Out Access
- Roof: Concrete
- Windows: Window Coverings, Window Treatments
- Entry Location: Ground
- Square Feet: 5,599
- Sq. Ft. Source: Public Records
- Living Area: 5,599 Sq. Ft.
- Year Built: 1999
Lot Features
- Property View: Meadow, Mountain(s)
- Mountain views: Yes
- Lot Size (Acres): 0.3
- Lot Size (Sq. Ft.): 13,068
- Fence: Yes
- Lot Features: Cul-De-Sac, Landscaped, Master Planned, Open Space, Sprinklers In Front, Sprinklers In Rear
- Fencing (Description): Full
Financial Considerations
- Association Fee: Yes
- Association Fee: $160
- Assoc Fee Freq.: Annually
- Assoc Fee /Annual: $160
- Tax Amount: $11,885
- Tax Year: 2025
- Terms: Cash, Conventional
Disclosures and Reports
- Ownership: Individual
- Special Conditions: None
- Legal Description: LOT 44 HERITAGE HILLS #1E 0.299 AM/L
- Exclusions: Seller's Personal Property.
- Property ID: R0410385
Listed by RE/MAX Leaders
Sold by Keller Williams Integrity Real Estate LLC
Listing agent
RE/MAX Leaders
303-834-1144

 NMLS#: 1598647
Schools serving 9315 E Aspen Hill Ln
| Name | Grades | Distance |
|---|---|---|
Acres Green Elementary School 13524 Acres Green Drive, Littleton, CO 80124 | K-6 | 0.9 mi |
Cresthill Middle School 9195 Cresthill Lane, Highlands Ranch, CO 80130 | 7-8 | 2.6 mi |
Highlands Ranch High School 9375 Cresthill Lane, Highlands Ranch, CO 80130 | 9-12 | 2.8 mi |
Home Warranty : Included
This is a carousel with tiles that activate property listing cards. Use the previous and next buttons to navigate.
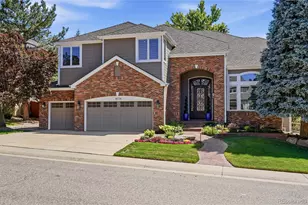
- Single Family
- Active
- 5Beds
- 5Total Baths
- 4,940Sq. Ft.
- MLS # 3091109

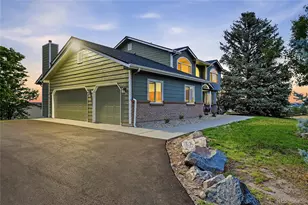
- Single Family
- Active
- 5Beds
- 5Total Baths
- 4,233Sq. Ft.
- MLS # 6488572
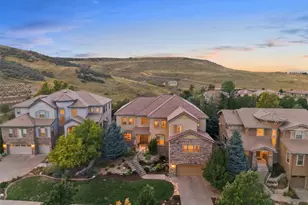
- Single Family
- Active
- Updated 12 days ago
- 5Beds
- 6Total Baths
- 6,954Sq. Ft.
- MLS # 5045908

- Single Family
- Active
- 5Beds
- 4Total Baths
- 5,423Sq. Ft.
- MLS # 8273924

This is a carousel with tiles that activate property listing cards. Use the previous and next buttons to navigate.

- Single Family
- Active
- Updated 16 hours ago
- 4Beds
- 3Total Baths
- 2,896Sq. Ft.
- MLS # 9725455

- Single Family
- Active
- Updated 3 days ago
- 5Beds
- 3Total Baths
- 2,752Sq. Ft.
- MLS # 9965875
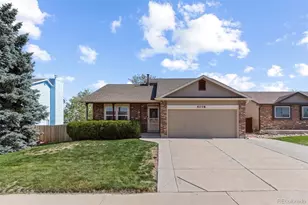
- Single Family
- Active
- Updated 1 day ago
- 3Beds
- 2Total Baths
- 2,128Sq. Ft.
- MLS # 6538439

- Single Family
- Active
- Updated 2 days ago
- 3Beds
- 2Total Baths
- 1,830Sq. Ft.
- MLS # 6154893
This is a carousel with tiles that activate property listing cards. Use the previous and next buttons to navigate.
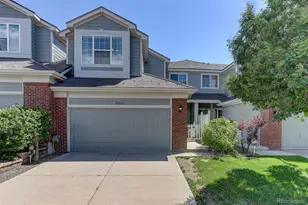
- Townhouse
- Active
- Updated 3 hours ago
- 2Beds
- 3Total Baths
- 2,511Sq. Ft.
- MLS # 6984847


- Single Family
- Active
- Updated 1 day ago
- 3Beds
- 2Total Baths
- 1,431Sq. Ft.
- MLS # 3531320
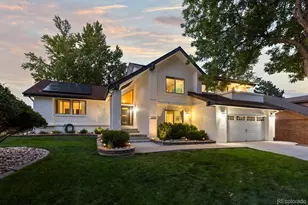
- Single Family
- Active
- Updated 22 hours ago
- 4Beds
- 4Total Baths
- 3,631Sq. Ft.
- MLS # 6978739
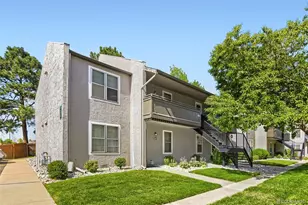
- Condo
- Active
- Updated 3 days ago
- 2Beds
- 2Total Baths
- 1,017Sq. Ft.
- MLS # 3874384
This is a carousel with tiles that activate property listing cards. Use the previous and next buttons to navigate.

- Single Family
- Closed
- 5Beds
- 5Total Baths
- 4,360Sq. Ft.
- MLS # 1696311
Sold by O Office

- Single Family
- Closed
- 5Beds
- 5Total Baths
- 4,210Sq. Ft.
- MLS # 9476307
Sold by Kentwood Real Estate DTC, LLC
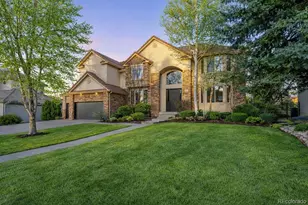
- Single Family
- Closed
- 6Beds
- 6Total Baths
- 6,190Sq. Ft.
- MLS # 6554411
Sold by Corken + Company Real Estate Group, LLC

- Single Family
- Closed
- 5Beds
- 5Total Baths
- 5,704Sq. Ft.
- MLS # 2482095

Sold by HomeSmart
9315 E Aspen Hill Lane, Lone Tree, CO 80124 (MLS# 8302580) is a Single Family property that was sold at $1,594,800 on September 22, 2026. Want to learn more about 9315 E Aspen Hill Lane? Do you have questions about finding other Single Family real estate for sale in Lone Tree? You can browse all Lone Tree real estate or contact a Coldwell Banker agent to request more information.