This is a carousel with tiles that activate property listing cards. Use the previous and next buttons to navigate.
1/1
$498,500
This is a carousel with tiles that activate property listing cards. Use the previous and next buttons to navigate.
1/1
Property Description
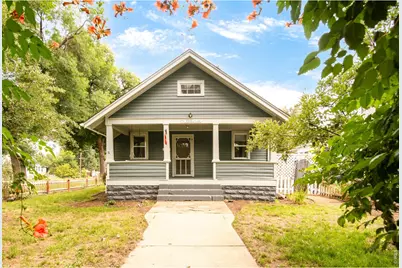
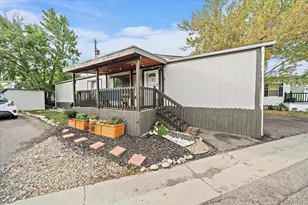
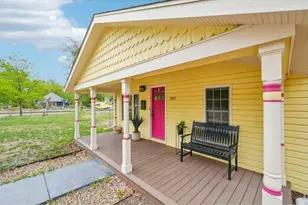
Move-in ready and packed with charm! This 3-bedroom, 1-bathroom home offers 2,120 total square feet of comfortable living space in an unbeatable location just moments from Downtown Main Street. The heavy lifting is completely done: enjoy brand-new paint inside and out, brand-new carpet, a beautifully refreshed bathroom, and crisp, cleaned-up landscaping with fantastic curb appeal. Highlights include great natural light and the ultimate bonus-a separate detached garage and workshop space ideal for projects, hobbies, or extra storage. Priced to sell and offering incredible value, this turn-key property won't last long!
Full Property Details
Full Property Details for 1 5th Ave
General
- Sold For: $498,500
- Taxes: $3,171 (2025)
- Status: Closed
- Type: Single Family
- Source: IRES
- MLS ID: 1065862
- Added to Site: 62 day(s) ago
Interior
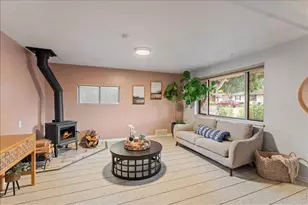
- Interior Features: Separate Dining Room, Open Floorplan, Wood Windows
- Appliances: Electric Range, Dishwasher, Refrigerator
Rooms
Bathrooms
- Total Bathrooms: 1
- Full Bathrooms: 1
- Main Floor Baths: 1
Bedrooms
- Total Bedrooms: 3
Exterior
- Porch/Patio/Deck: Patio
Parking
- Garage: Yes
- Garage Spaces: 1
- Parking Features: Detached
- Garage Description: Detached
Location
- Area: Longmont
- County: Boulder
- Subdivision: Longmont Ot
- Driving Directions: Corner of 5th and Martin
School Information
- School District: ST Vrain Dist RE 1J
- Elementary School: Columbine
- Middle School: Trail Ridge
- High School: Skyline
Heating & Cooling
- Cooling Type: Central Air
- Heating Type: Forced Air
Utilities
- Gas: Yes
- Gas: Xcel
- Sewer: Public Sewer
- Water: City
- Utility Description: Natural Gas Available, Electricity Available
Structural Information
- Architectural Style: Cottage
- Construction: Frame
- Exterior Const.: Frame
- Basement: Yes
- Basement Desc.: Full
- Roof: Composition
- Windows: Window Coverings
- Square Feet: 2,120
- Sq. Ft. Source: Assessor
- Living Area: 1,790 Sq. Ft.
- Year Built: 1910
Lot Features
- Lot Size (Acres): 0.15
- Lot Size (Sq. Ft.): 6,472
- Frontage: City Street
- Fence: Yes
- Lot Features: House Faces North, Paved
- Potential Use: Single-Family
- Permitted Use: Single Family
- Zoning: RES
- Fencing (Description): Partial
Green Features
- Energy Efficient: Southern Exposure, Windows, Storm Window
Financial Considerations
- Tax Amount: $3,171
- Tax Year: 2025
Disclosures and Reports
- Special Conditions: Private Owner
- Exclusions: Sellers personal items
- Property ID: R0042631
Listed by Maven Group Realty (720) 938-6836
Sold by Kentwood RE Cherry Creek (720) 938-6836

Get Pre-Approved Today
Schools
Schools serving 1 5th Ave
School District:St. Vrain Valley School District Re 1j
| Name | Grades | Distance |
|---|---|---|
Columbine Elementary School, Longmont, CO 111 Longs Peak Avenue, Longmont, CO 80501 | PK-5 | 0.2 mi |
Trail Ridge Middle School 1000 Button Rock Drive, Longmont, CO 80501 | 6-8 | 2 mi |
Skyline High School 600 East Mountain View, Longmont, CO 80501 | 9-12 | 1.3 mi |
Disclaimer:
School attendance boundaries provided by ATTOM Data Solutions and are for reference only. Contact the school directly to verify enrollment eligibility.
Price & Sales History for 1 5th Ave
Date
Details
Price
Change
Source
9/09/2026
Sold
$498,500
—
MLS
8/07/2026
Listed
$498,500
—
MLS
Disclaimer: Historical sales information is derived from public records provided by the county offices. Information is not guaranteed and should be independently verified.
1 5th Ave, Longmont, CO 80501 (MLS# 1065862) is a Single Family property that was sold at $498,500 on September 09, 2026. Want to learn more about 1 5th Ave? Do you have questions about finding other Single Family real estate for sale in Longmont? You can browse all Longmont real estate or contact a Coldwell Banker agent to request more information.