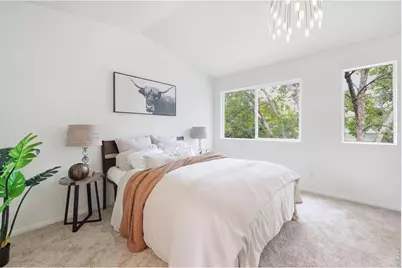
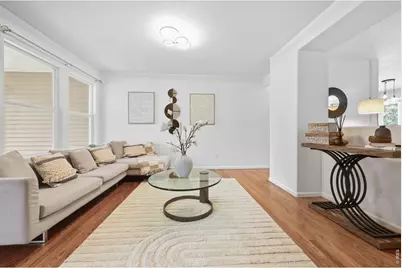
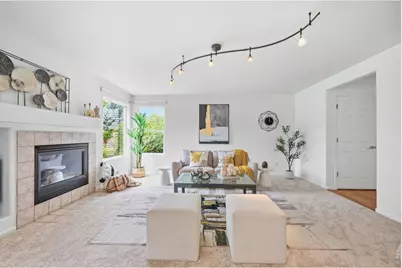
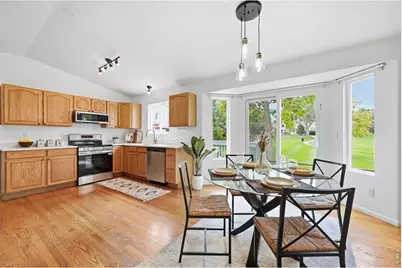
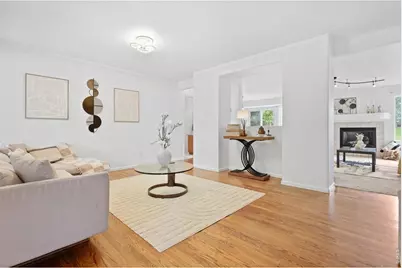
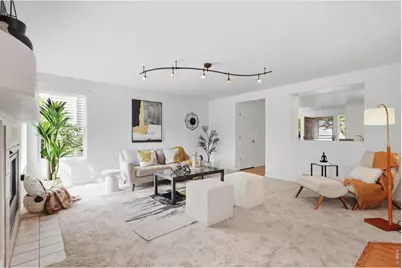
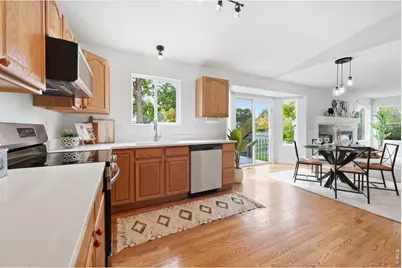
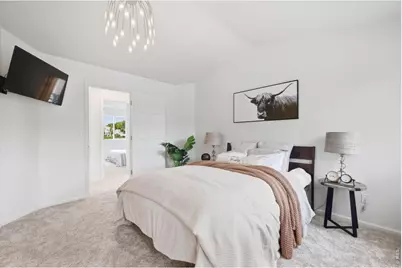
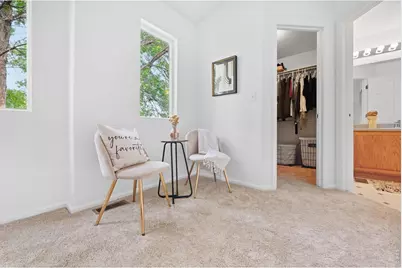
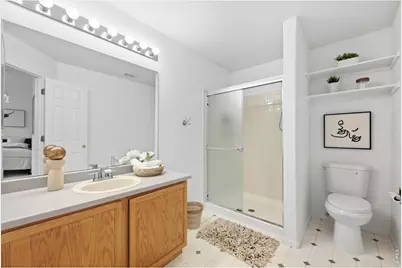
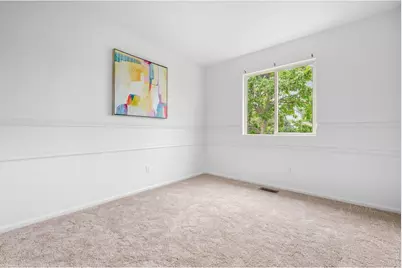
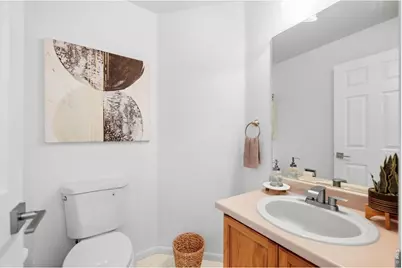
This is a carousel with tiles that activate property listing cards. Use the previous and next buttons to navigate.
$559,000 New to Website
Get directions
View more dates
Join us at 1001 Wolf Creek Dr on:
- Open House: 10:30 AM - 12:30 PM
Sunday 9/27 10:30 AM - 12:30 PM
1001 Wolf Creek Dr,Longmont, CO 805041001 Wolf Creek DrLongmontCO80504
This is a carousel with tiles that activate property listing cards. Use the previous and next buttons to navigate.
Full Property Details for 1001 Wolf Creek Dr
General
- Price: $559,000
- HOA FEE: $42/month
- HOA FEE FREQ.: Quarterly
- Taxes: $3,594 (2025)
- Status: Active
- Type: Single Family
- Source: IRES
- MLS ID: 1069441
- Updated: 9/25/2026
- Added to Site: 2 day(s) ago
Interior
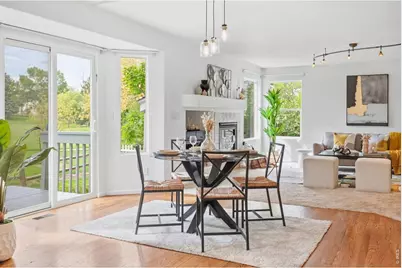
- Interior Features: Eat-In Kitchen, Open Floorplan, Pantry, Walk-In Closet(s), Washer/Dryer Hookup
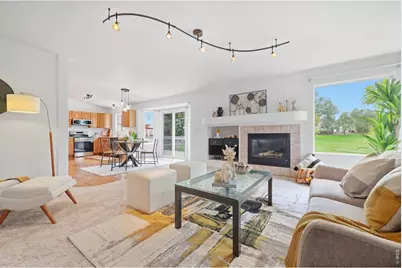
- Fireplace: Yes
- Fireplace(s): Gas, Family Room
- Appliances: Electric Range, Dishwasher, Refrigerator, Microwave
- Flooring: Wood
Rooms
Bathrooms
- Total Bathrooms: 3
- Full Bathrooms: 1
- 3/4 Bathrooms: 1
- Half Bathrooms: 1
Bedrooms
- Total Bedrooms: 3
Exterior
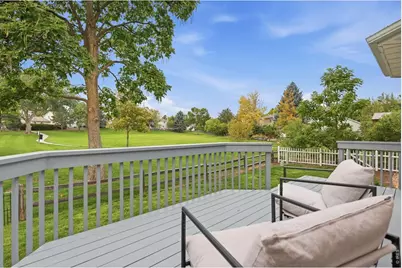
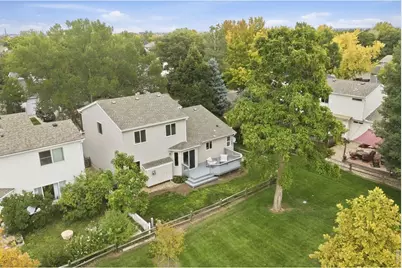
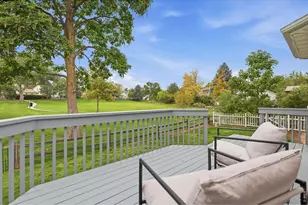
- Porch/Patio/Deck: Deck
Parking
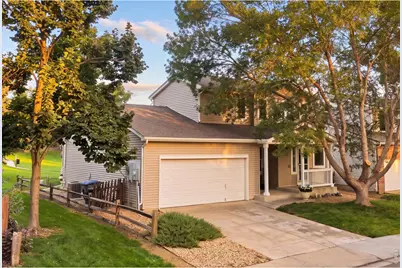
- Garage: Yes
- Attached garage: Yes
- Garage Spaces: 2
- Parking Features: Attached
- Garage Description: Attached
Location
- Area: Longmont
- County: Boulder
- Subdivision: Wolf Creek Flg 1
School Information
- School District: ST Vrain Dist RE 1J
- Elementary School: Fall River
- Middle School: Trail Ridge
- High School: Skyline
Community
- Association: Yes
- Assoc. Name: Wolf Creek Owners Association
- Assoc. Fees Include: Common Amenities, Management
Heating & Cooling
- Cooling Type: Central Air, Ceiling Fan(s)
- Heating Type: Forced Air
Utilities
- Gas: Yes
- Water: Public
- Utility Description: Natural Gas Available, Electricity Available
Structural Information
- Architectural Style: Contemporary
- Construction: Frame, Vinyl Siding
- Exterior Const.: Frame, Vinyl Siding
- Basement: Yes
- Basement Desc.: Full, Unfinished
- Roof: Composition
- Square Feet: 2,907
- Sq. Ft. Source: Assessor
- Living Area: 1,836 Sq. Ft.
- Year Built: 1997
Lot Features
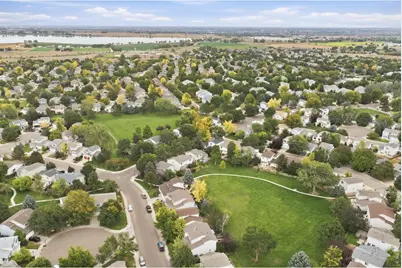
- Property View: Plains View
- Lot Size (Acres): 0.1
- Lot Size (Sq. Ft.): 4,370
- Frontage: City Street
- Street/Road Desc.: Concrete
- Fence: Yes
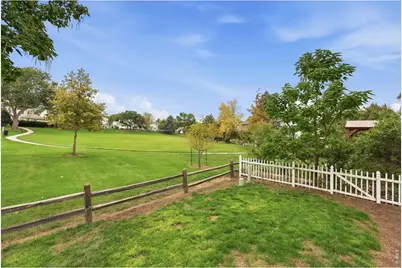
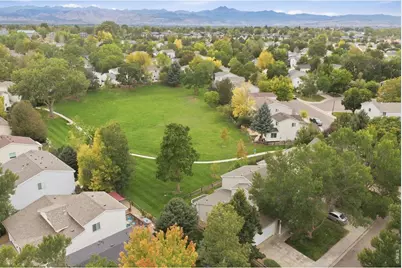
- Lot Features: Abuts Park, Abuts Public Open Space, Paved, Curbs, Gutters, Sidewalks
- Potential Use: Single-Family
- Zoning: R-SF
- Fencing (Description): Partial, Wood
Green Features
- Energy Efficient: Windows
Financial Considerations
- Association Fee: Yes
- Association Fee: $125
- Assoc Fee Freq.: Quarterly
- Tax Amount: $3,594
- Tax Year: 2025
- Terms: Cash, Conventional, FHA, VA
Disclosures and Reports
- Special Conditions: Private Owner
- Property ID: R0123125
Schools serving 1001 Wolf Creek Dr
| Name | Grades | Distance |
|---|---|---|
Fall River Elementary School 1400 Deerwood Drive, Longmont, CO 80501 | PK-5 | 0.5 mi |
Trail Ridge Middle School 1000 Button Rock Drive, Longmont, CO 80501 | 6-8 | 0.6 mi |
Skyline High School 600 East Mountain View, Longmont, CO 80501 | 9-12 | 0.7 mi |
Price & Sales History for 1001 Wolf Creek Dr
Tax History for 1001 Wolf Creek Dr
Estimate the Cost for 1001 Wolf Creek Dr
1001 Wolf Creek Dr, Longmont, CO 80504 (MLS# 1069441) is a Single Family property with 3 bedrooms, 1 full bathroom and 2 partial bathrooms. 1001 Wolf Creek Dr is currently listed for $559,000 and was received on September 24, 2026. This property is listed by Janis Properties from our Boulder Office.Want to learn more about 1001 Wolf Creek Dr? Do you have questions about finding other Single Family real estate for sale in Longmont? You can browse all Longmont real estate or contact a Coldwell Banker agent to request more information.