This is a carousel with tiles that activate property listing cards. Use the previous and next buttons to navigate.
1/49
$865,000
This is a carousel with tiles that activate property listing cards. Use the previous and next buttons to navigate.
1/49
Property Description
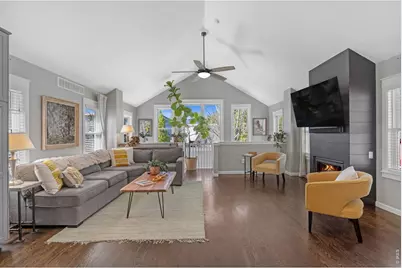
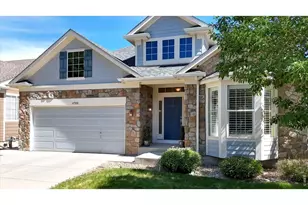
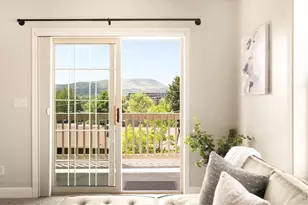
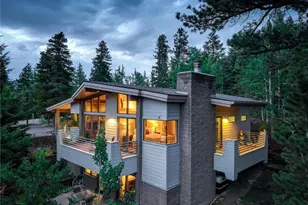
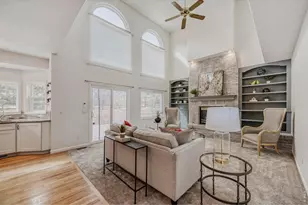
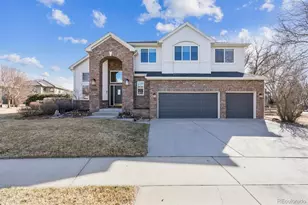
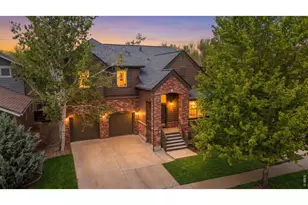
Experience refined living in the heart of Prospect, where timeless charm meets modern sophistication. This architecturally distinctive home showcases a thoughtfully designed reverse floor plan, placing the main living and kitchen spaces on the upper level to capture abundant natural light and create an airy, elevated living experience ideal for both everyday living and elegant entertaining. The upper-level great room is truly captivating, featuring soaring vaulted ceilings, rich hardwood floors, and a warm gas fireplace that anchors the space. The chef's kitchen is a statement of style and function, appointed with sueded granite countertops, marble subway tile backsplash, farmhouse sink, induction range, and sleek stainless steel appliances. Glass-paneled doors open to a covered deck, offering a seamless transition to outdoor living. The lower-level primary suite is a private sanctuary, complete with a beautifully curated ensuite bath featuring designer tile and a spacious walk-in closet. A fully finished basement provides exceptional versatility, perfect for a 3rd bedroom, guest suite or additional living space. Outdoors, the home continues to impress with a thoughtfully designed, low-maintenance yard featuring a stone patio, secluded seating area, and privacy fencing, ideal for quiet relaxation or intimate gatherings. Situated in the vibrant Prospect community, this home offers effortless access to boutique shops, acclaimed dining, local cafes, fitness studios, and neighborhood parks, delivering a lifestyle that is both connected and inspiring.
Full Property Details
Full Property Details for 1029 Katy Ln
General
- Price: $865,000
- HOA FEE: $110/month
- Taxes: $5,644 (2025)
- Status: Active
- Type: Single Family
- Source: IRES
- MLS ID: 1056598
- Updated: 7/13/2026
- Added to Site: 104 day(s) ago
Interior
- Interior Features: Eat-In Kitchen, Cathedral Ceiling(s), Open Floorplan, Walk-In Closet(s)
- Fireplace: Yes
- Fireplace(s): Gas
- Appliances: Electric Range, Dishwasher, Refrigerator, Washer, Dryer, Microwave, Disposal, Fire Alarm
- Flooring: Wood
Rooms
Bathrooms
- Total Bathrooms: 2
- 3/4 Bathrooms: 2
Bedrooms
- Total Bedrooms: 2
Exterior
- Exterior Features: Sprinkler System, Balcony
- Porch/Patio/Deck: Patio
Parking
- Garage: Yes
- Garage Spaces: 1
- Parking Features: Garage Door Opener, Detached
- Garage Description: Detached
Location
- Area: Longmont
- County: Boulder
- Subdivision: Prospect
School Information
- School District: ST Vrain Dist RE 1J
- Elementary School: Burlington
- Middle School: Sunset Middle
- High School: Niwot
Community
- Association: Yes
- Assoc. Name: Prospect Owners Association
- Assoc. Fees Include: Snow Removal
Heating & Cooling
- Cooling Type: Central Air
- Heating Type: Forced Air, Humidity Control
Utilities
- Gas: Yes
- Gas: Xcel
- Sewer: Public Sewer
- Water: City
- Utility Description: Natural Gas Available, Electricity Available, Cable Available, High-Speed Internet Available
Structural Information
- Architectural Style: Contemporary
- Construction: Frame
- Exterior Const.: Frame
- Basement: Yes
- Basement Desc.: Partially Finished, Built-In Radon
- Roof: Composition
- Windows: Window Coverings
- Square Feet: 2,218
- Sq. Ft. Source: Assessor
- Living Area: 2,218 Sq. Ft.
- Year Built: 1997
Lot Features
- Lot Size (Acres): 0.07
- Lot Size (Sq. Ft.): 2,971
- Frontage: City Street
- Street/Road Desc.: Concrete
- Fence: Yes
- Lot Features: Deciduous Trees, Level, Paved, Curbs, Gutters, Sidewalks
- Potential Use: Single-Family
- Zoning: RES
- Fencing (Description): Fenced
Green Features
- Energy Efficient: Windows
Financial Considerations
- Association Fee: Yes
- Association Fee: $110
- Assoc Fee Freq.: Monthly
- Tax Amount: $5,644
- Tax Year: 2025
- Terms: Cash, Conventional, FHA, VA, Lease Purchase
Disclosures and Reports
- Special Conditions: Private Owner
- Exclusions: Seller's personal property to include, tv's, tv mounts, Tesla charger and staged items.
- Property ID: R0124464
Listed by The Agency - Boulder (720) 577-5503
Get Pre-Approved Today
Schools
Schools serving 1029 Katy Ln
School District:St. Vrain Valley School District Re 1j
| Name | Grades | Distance |
|---|---|---|
Burlington Elementary School, Longmont, CO 1051 South Pratt Parkway, Longmont, CO 80501 | PK-5 | 0.6 mi |
Sunset Middle School 1300 South Sunset Street, Longmont, CO 80501 | 6-8 | 0.8 mi |
Niwot High School 8989 Niwot Road, Niwot, CO 80503 | 9-12 | 3 mi |
Disclaimer:
School attendance boundaries provided by ATTOM Data Solutions and are for reference only. Contact the school directly to verify enrollment eligibility.
Price & Sales History for 1029 Katy Ln
Date
Details
Price
Change
Source
6/02/2026
Price Reduced
$865,000
-2.26%
MLS
5/06/2026
Price Reduced
$885,000
-5.35%
MLS
4/21/2026
Listed
$935,000
16.15%
MLS
11/08/2024
Sold
$805,000
—
Public Record
Disclaimer: Historical sales information is derived from public records provided by the county offices. Information is not guaranteed and should be independently verified.
Tax History
Tax History for 1029 Katy Ln
Year
Property Taxes
Change
Tax Assessment
Change
2025
$5,644
9%
$58,494
8%
2024
$5,166
1%
$54,002
-6%
2023
$5,095
27%
$57,687
40%
2021
$4,021
1%
$41,270
3%
2022
$3,970
-1%
$40,115
-3%
2021
$4,021
2%
$41,342
—
2019
$3,953
23%
$41,342
22%
2018
$3,214
1%
$33,833
—
2017
$3,170
-1%
$33,833
1%
2016
$3,214
5%
$33,623
—
2015
$3,063
58%
$33,623
62%
2014
$1,934
—
$20,775
—
2013
$1,940
—
$20,775
—
Disclaimer: Historical tax information is derived from public records provided by the county offices. Information is not guaranteed and should be independently verified.
Estimate the Cost
Estimate the Cost for 1029 Katy Ln
1029 Katy Ln, Longmont, CO 80504 (MLS# 1056598) is a Single Family property with 2 bedrooms, 0 full bathrooms and 2 partial bathrooms. 1029 Katy Ln is currently listed for $865,000 and was received on April 15, 2026. Want to learn more about 1029 Katy Ln? Do you have questions about finding other Single Family real estate for sale in Longmont? You can browse all Longmont real estate or contact a Coldwell Banker agent to request more information.