This is a carousel with tiles that activate property listing cards. Use the previous and next buttons to navigate.
1/1
$2,900,000
This is a carousel with tiles that activate property listing cards. Use the previous and next buttons to navigate.
1/1
Property Description
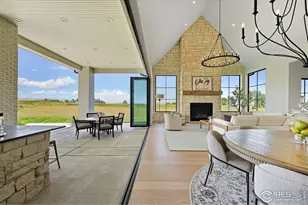
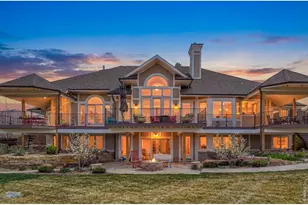
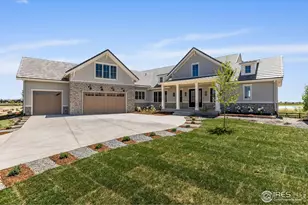
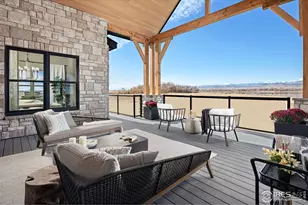
Welcome to a rare fusion of modern European elegance and Colorado farmland serenity. Set on 22 sweeping acres with 10 Class A Shares of Boulder White Rock Ditch, this 2023-built estate delivers a lifestyle as dynamic as it is luxurious. Every detail has been crafted for impact-from the dramatic Austin white stone wall with its now-iconic mantel to the soaring great room where 24-foot panoramic glass doors dissolve into a horizon-wide view of the Rockies. Inside, the home strikes a perfect balance of sophistication and comfort. Four spacious bedrooms, six spa-inspired baths, and playful built-in bunk beds ensure there's space for everyone. Smart living is effortless here with Control4 home automation managing Thermador appliances, climate, and security. The primary suite is a private sanctuary with gauzy, switchable privacy glass, while a hidden wine cellar, secure vault, and custom steel doors add intrigue at every turn. Function meets flair in the details: two laundry rooms for convenience, a half-bath vanity crafted from the property's original cattle corral, and sustainability woven throughout with passive/active solar systems and a brand-new irrigation network-tractor included. Head outside to discover an entertainer's paradise. The outdoor kitchen gleams with stone and quartz counters, drink fridge, firepit, and TV hookups, making it the go-to gathering place. Surrounded by conservation easements (without being tied to one), the property offers uninterrupted privacy and open space in every direction.This isn't just a home-it's a statement. A place where heritage and innovation meet, where wide-open spaces frame mountain vistas, and where modern design creates a legacy for generations. Experience Colorado living at its most vibrant, purposeful, and unforgettable. LIVE BOLDER, LOVE BOULDER!
Full Property Details
Full Property Details for 10323 Mineral Rd
General
- Sold For: $2,900,000
- Taxes: $8,359 (2025)
- Status: Closed
- Type: Single Family
- Source: IRES
- MLS ID: 1051039
- Added to Site: 243 day(s) ago
Interior
- Interior Features: Eat-In Kitchen, Separate Dining Room, Cathedral Ceiling(s), Open Floorplan, Pantry, Walk-In Closet(s), Kitchen Island
- Fireplace: Yes
- Fireplace(s): Two or More, Gas, Living Room, Bedroom
- Appliances: Gas Range, Dishwasher, Refrigerator, Microwave, Disposal, Fire Alarm
Rooms
Bathrooms
- Total Bathrooms: 6
- Full Bathrooms: 4
- Half Bathrooms: 2
- Main Floor Baths: 1
- Basement Baths: 3
Bedrooms
- Total Bedrooms: 4
Exterior
- Exterior Features: Sprinkler System
- Porch/Patio/Deck: Patio
Parking
- Garage: Yes
- Attached garage: Yes
- Garage Spaces: 4
- Parking Features: Attached
- Garage Description: Attached
Location
- Area: Longmont
- County: Boulder
- Subdivision: East County
School Information
- School District: ST Vrain Dist RE 1J
- Elementary School: Niwot
- Middle School: Sunset Middle
- High School: Niwot
Heating & Cooling
- Cooling Type: Central Air
- Heating Type: Forced Air
Utilities
- Gas: Yes
- Sewer: Public Sewer
- Water: City
- Utility Description: Natural Gas Available, Electricity Available
Structural Information
- Construction: Brick, Stucco
- Exterior Const.: Brick, Stucco
- Basement: Yes
- Basement Desc.: Full, Built-In Radon, Sump Pump
- Roof: Composition
- Square Feet: 5,086
- Sq. Ft. Source: Assessor
- Living Area: 5,086 Sq. Ft.
- Year Built: 2023
Lot Features
- Property View: Mountain(s)
- Mountain views: Yes
- Lot Size (Acres): 22.14
- Lot Size (Sq. Ft.): 964,224
- Street/Road Desc.: Dirt, Gravel
- Fence: Yes
- Lot Features: Level, Gutters
- Potential Use: Single-Family, Farm
- Permitted Use: Single Family, Farm
- Zoning: AGR-NEC
- Fencing (Description): Partial
Horse Property
- Horse Property: Yes
- Horse Facility Desc.: Horse(s) Allowed
Green Features
- Energy Efficient: Windows, High Efficiency Furnace
Financial Considerations
- Tax Amount: $8,359
- Tax Year: 2025
- Terms: Cash, Conventional
Disclosures and Reports
- Special Conditions: Private Owner
- Exclusions: SellersPersonal Property and Staging Items
- Property ID: R0609343
Listed by The Agency - Boulder (720) 577-5503
Sold by RE/MAX of Boulder, Inc (720) 394-1997

Get Pre-Approved Today
Schools
Schools serving 10323 Mineral Rd
School District:St. Vrain Valley School District Re 1j
| Name | Grades | Distance |
|---|---|---|
Niwot Elementary School 8778 Morton Road, Niwot, CO 80503 | PK-5 | 2.2 mi |
Sunset Middle School 1300 South Sunset Street, Longmont, CO 80501 | 6-8 | 3.9 mi |
Niwot High School 8989 Niwot Road, Niwot, CO 80503 | 9-12 | 2.1 mi |
Disclaimer:
School attendance boundaries provided by ATTOM Data Solutions and are for reference only. Contact the school directly to verify enrollment eligibility.
Price & Sales History for 10323 Mineral Rd
Date
Details
Price
Change
Source
9/18/2026
Sold
$2,900,000
-10.77%
MLS
6/24/2026
Price Reduced
$3,250,000
-7.14%
MLS
4/03/2026
Price Reduced
$3,500,000
-6.67%
MLS
2/06/2026
Listed
$3,750,000
—
MLS
Disclaimer: Historical sales information is derived from public records provided by the county offices. Information is not guaranteed and should be independently verified.
10323 Mineral Rd, Longmont, CO 80504 (MLS# 1051039) is a Single Family property that was sold at $2,900,000 on September 18, 2026. Want to learn more about 10323 Mineral Rd? Do you have questions about finding other Single Family real estate for sale in Longmont? You can browse all Longmont real estate or contact a Coldwell Banker agent to request more information.