This is a carousel with tiles that activate property listing cards. Use the previous and next buttons to navigate.
1/1
$900,000
This is a carousel with tiles that activate property listing cards. Use the previous and next buttons to navigate.
1/1
Property Description
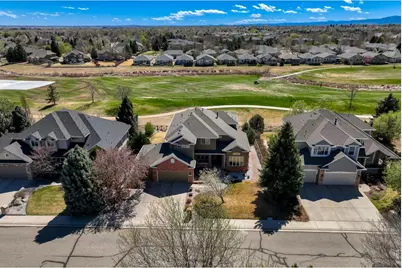
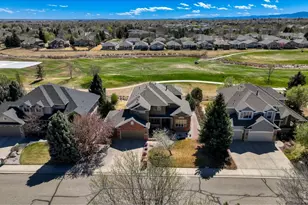
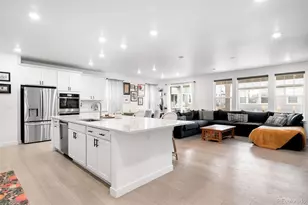
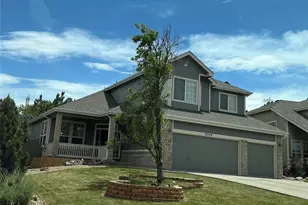
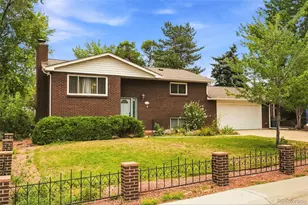
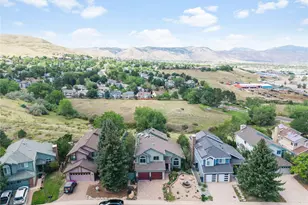
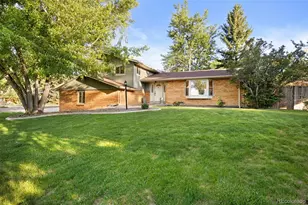
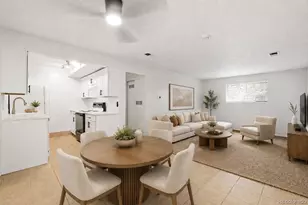
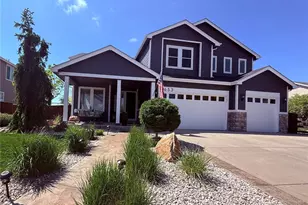
Immaculate home tucked away on a quiet street backing to the 11th fairway of Ute Creek Golf Course. The heart of this home is the great room living space with great southern exposure and natural light, gas fireplace and beverage bar. This space opens onto a beautiful composite deck, blending indoor and outdoor spaces for seamless entertaining and relaxation. Gorgeous remodeled kitchen features high end appliances and a beautiful waterfall countertop island. Expansive primary suite with vaulted ceilings, walk in closet and 5-piece ensuite with jetted soaking tub. Two additional bedrooms share a jack and jill bath, while the third has it's own full bath, ensuring enough space and privacy for everyone. Hardwood floors and plantation shutters grace the flexible main floor living space with a main floor conforming bedroom/office and full main floor bathroom. Thoughtfully landscaped yard with a real, usable lawn, lots of decorative plants and sprinkler system. This home has been lovingly maintained and boasts newer HVAC, water heater, exterior paint and a class 4 hail-resistant roof for peace of mind. Full unfinished basement with rough-in plumbing for all your storage or future expansion needs.
Full Property Details
Full Property Details for 1043 Wyndemere Cir
General
- Sold For: $900,000
- HOA FEE: $63/month
- HOA FEE FREQ.: Annually
- Taxes: $4,941 (2025)
- Status: Closed
- Type: Single Family
- Source: IRES
- MLS ID: 1055576
- Added to Site: 97 day(s) ago
Interior
- Interior Features: Eat-In Kitchen, Separate Dining Room, Cathedral Ceiling(s), Open Floorplan, Pantry, Walk-In Closet(s)
- Fireplace: Yes
- Fireplace(s): Gas, Dining Room
- Appliances: Gas Range, Dishwasher, Refrigerator, Bar Fridge, Washer, Dryer, Microwave
Rooms
Bathrooms
- Total Bathrooms: 4
- Full Bathrooms: 3
- 3/4 Bathrooms: 1
- Main Floor Baths: 1
Bedrooms
- Total Bedrooms: 5
Exterior
- Exterior Features: Sprinkler System, Oversized Garage
- Porch/Patio/Deck: Deck
Parking
- Garage: Yes
- Attached garage: Yes
- Garage Spaces: 3
- Parking Features: Attached
- Garage Description: Attached
Location
- Area: Longmont
- County: Boulder
- Subdivision: Spring Valley
School Information
- School District: ST Vrain Dist RE 1J
- Elementary School: Alpine
- Middle School: Timberline
- High School: Skyline
Community
- Association: Yes
- Assoc. Name: Wyndemere at Ute Creek
- Assoc. Fees Include: Management
Heating & Cooling
- Cooling Type: Central Air
- Heating Type: Forced Air, Zoned
Utilities
- Gas: Yes
- Gas: Xcel
- Sewer: Public Sewer
- Water: City
- Utility Description: Natural Gas Available, Electricity Available, Cable Available, High-Speed Internet Available, Underground Utilities
Structural Information
- Architectural Style: Contemporary
- Construction: Frame, Stucco
- Exterior Const.: Frame, Stucco
- Basement: Yes
- Basement Desc.: Full, Unfinished
- Roof: Composition
- Windows: Window Coverings
- Square Feet: 4,725
- Sq. Ft. Source: Assessor
- Living Area: 3,092 Sq. Ft.
- Year Built: 2000
Lot Features
- Property View: Hills
- Lot Size (Acres): 0.2
- Lot Size (Sq. Ft.): 8,919
- Frontage: City Street
- Street/Road Desc.: Asphalt
- Fence: Yes
- Lot Features: Level, Abuts Golf Course, House Faces North, Paved, Curbs, Gutters, Sidewalks
- Potential Use: Single-Family
- Permitted Use: Single Family
- Zoning: RES
- Fencing (Description): Partial
Green Features
- Energy Efficient: Southern Exposure, Windows
Financial Considerations
- Association Fee: Yes
- Association Fee: $750
- Assoc Fee Freq.: Annually
- Tax Amount: $4,941
- Tax Year: 2025
- Terms: Cash, Conventional, FHA, VA
Disclosures and Reports
- Special Conditions: Private Owner
- Property ID: R0146035
Listed by WK Real Estate (303) 443-2240
Sold by Dwellings Colorado Real Estate (720) 234-3383

Get Pre-Approved Today
Schools
Schools serving 1043 Wyndemere Cir
School District:St. Vrain Valley School District Re 1j
| Name | Grades | Distance |
|---|---|---|
Alpine Elementary School 2005 Alpine Street, Longmont, CO 80501 | PK-5 | 0.8 mi |
Timberline Pk-8 233 East Mountain View Avenue, Longmont, CO 80504 | PK-5 | 1.2 mi |
Skyline High School 600 East Mountain View, Longmont, CO 80501 | 9-12 | 0.9 mi |
Disclaimer:
School attendance boundaries provided by ATTOM Data Solutions and are for reference only. Contact the school directly to verify enrollment eligibility.
Price & Sales History for 1043 Wyndemere Cir
Date
Details
Price
Change
Source
5/28/2026
Sold
$900,000
0.56%
MLS
4/03/2026
Listed
$895,000
—
MLS
Disclaimer: Historical sales information is derived from public records provided by the county offices. Information is not guaranteed and should be independently verified.
1043 Wyndemere Cir, Longmont, CO 80504 (MLS# 1055576) is a Single Family property that was sold at $900,000 on May 28, 2026. Want to learn more about 1043 Wyndemere Cir? Do you have questions about finding other Single Family real estate for sale in Longmont? You can browse all Longmont real estate or contact a Coldwell Banker agent to request more information.