This is a carousel with tiles that activate property listing cards. Use the previous and next buttons to navigate.
1/1
$549,000
This is a carousel with tiles that activate property listing cards. Use the previous and next buttons to navigate.
1/1
Property Description
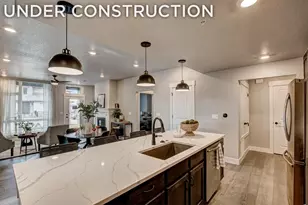
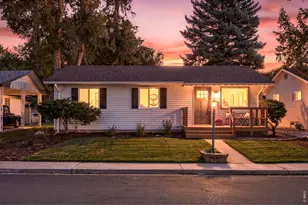
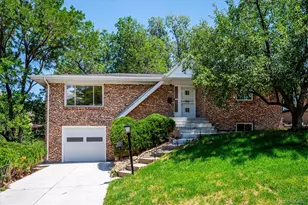
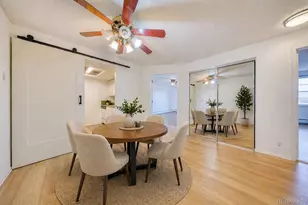
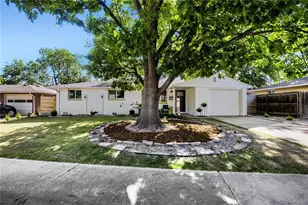
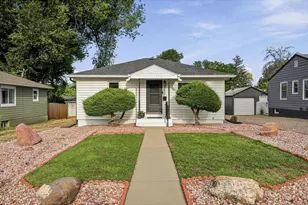
Clean lines. Vaulted ceilings. Sunlight pouring in from the clerestory windows. This fully remodeled Mid-Century Modern home blends iconic design, modern upgrades, and perfect location. Set on a quiet street directly across from the paths, ponds, and playground of beloved Loomiller Park, you'll also find an easy walk to local eateries and coffee in this peaceful and connected neighborhood. Inside, the vaulted ceilings with exposed wood beams anchor an open living space, creating warmth and architectural uniqueness. The flowing layout makes entertaining effortless, centered around a brand-new modern kitchen with stainless steel appliances, white shaker cabinetry, and sleek quartz countertops. All three bedrooms offer comfort and style, with freshly refinished hardwood floors. The main bathroom elevates everyday living with a designer tile surround, frameless glass doors, and a quartz top double vanity. A second beautifully updated bathroom provides an additional option for friends, family, and guests. A large sliding glass door opens to a patio with pergola with privacy wall -fun for outdoor dining, summer evenings, or relaxed weekend mornings. The backyard also includes a spacious TuffShed for additional storage, while the front yard showcases fresh rock and updated landscaping for clean curb appeal. Behind the scenes, major systems are already handled with a new furnace, new A/C, and a new radon mitigation system, and a home warranty included, all offering comfort and peace of mind.This is Mid-Century character reimagined-modern, efficient, and ideally located.
Full Property Details
Full Property Details for 1045 Rose St
General
- Sold For: $549,000
- Taxes: $2,870 (2025)
- Status: Closed
- Type: Single Family
- Source: IRES
- MLS ID: 1051770
- Added to Site: 97 day(s) ago
Interior
- Interior Features: Eat-In Kitchen, Cathedral Ceiling(s), Open Floorplan, Washer/Dryer Hookup, Beamed Ceilings
- Appliances: Gas Range, Dishwasher, Refrigerator, Microwave
- Flooring: Wood
Rooms
Bathrooms
- Total Bathrooms: 2
- Full Bathrooms: 1
- 3/4 Bathrooms: 1
- Main Floor Baths: 1
Bedrooms
- Total Bedrooms: 3
Exterior
- Porch/Patio/Deck: Patio
Parking
- Garage: Yes
- Attached garage: Yes
- Garage Spaces: 1
- Parking Features: Attached
- Garage Description: Attached
Location
- Area: Longmont
- County: Boulder
- Subdivision: Parkside 2
School Information
- School District: ST Vrain Dist RE 1J
- Elementary School: Mountain View
- Middle School: Longs Peak
- High School: Longmont
Heating & Cooling
- Cooling Type: Central Air
- Heating Type: Forced Air
Utilities
- Gas: Yes
- Gas: Xcel
- Sewer: Public Sewer
- Water: City
- Utility Description: Natural Gas Available, Electricity Available, High-Speed Internet Available
Structural Information
- Construction: Frame
- Exterior Const.: Frame
- Basement: Yes
- Basement Desc.: Crawl Space, Built-In Radon
- Roof: Composition
- Square Feet: 1,512
- Sq. Ft. Source: Assessor
- Living Area: 1,512 Sq. Ft.
- Year Built: 1965
Additional Structures
- Other Structures: Storage
Lot Features
- Lot Size (Acres): 0.15
- Lot Size (Sq. Ft.): 6,646
- Fence: Yes
- Lot Features: Paved, Sidewalks
- Potential Use: Single-Family
- Permitted Use: Single Family
- Zoning: R-SF
- Fencing (Description): Fenced
Financial Considerations
- Tax Amount: $2,870
- Tax Year: 2025
- Terms: Cash, Conventional, FHA, VA
Disclosures and Reports
- Special Conditions: Licensed Owner
- Property ID: R0047641
Listed by The Agency - Boulder (720) 577-5503
Sold by Zadel Realty (303) 532-8400

Get Pre-Approved Today
Schools
Schools serving 1045 Rose St
School District:St. Vrain Valley School District Re 1j
| Name | Grades | Distance |
|---|---|---|
Longs Peak Middle School 1500 14th Avenue, Longmont, CO 80501 | 6-8 | 0.5 mi |
Mountain View Elementary School, Longmont, CO 1415 14th Avenue, Longmont, CO 80501 | PK-5 | 0.5 mi |
Longmont High School 1040 Sunset Street, Longmont, CO 80501 | 9-12 | 0.1 mi |
Disclaimer:
School attendance boundaries provided by ATTOM Data Solutions and are for reference only. Contact the school directly to verify enrollment eligibility.
Price & Sales History for 1045 Rose St
Date
Details
Price
Change
Source
4/16/2026
Sold
$549,000
—
MLS
2/20/2026
Listed
$549,000
—
MLS
Disclaimer: Historical sales information is derived from public records provided by the county offices. Information is not guaranteed and should be independently verified.
1045 Rose St, Longmont, CO 80501 (MLS# 1051770) is a Single Family property that was sold at $549,000 on April 16, 2026. Want to learn more about 1045 Rose St? Do you have questions about finding other Single Family real estate for sale in Longmont? You can browse all Longmont real estate or contact a Coldwell Banker agent to request more information.