This is a carousel with tiles that activate property listing cards. Use the previous and next buttons to navigate.
1/50
$479,000 New to Website
This is a carousel with tiles that activate property listing cards. Use the previous and next buttons to navigate.
1/50
Property Description
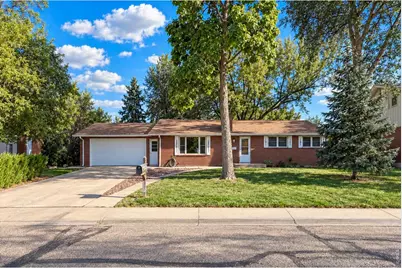
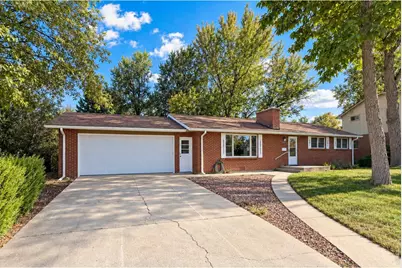
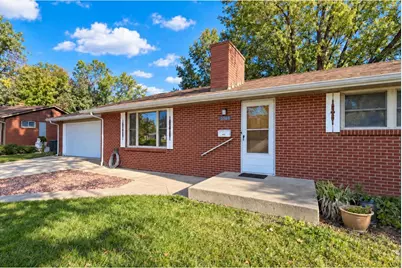
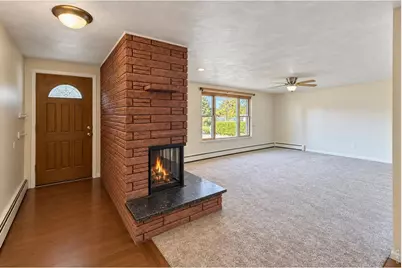
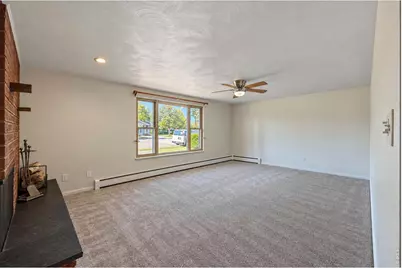
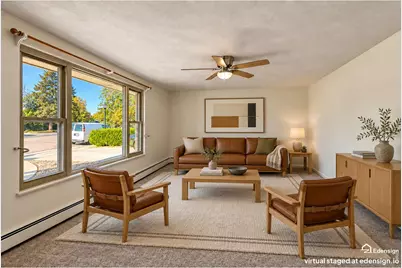
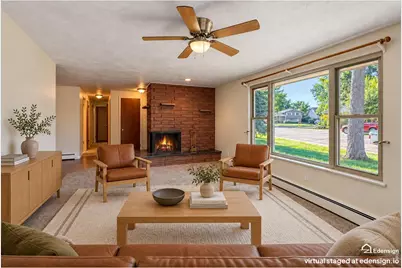
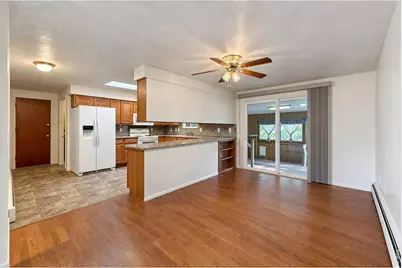
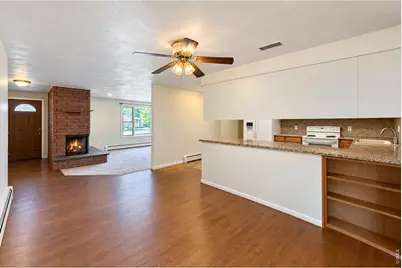
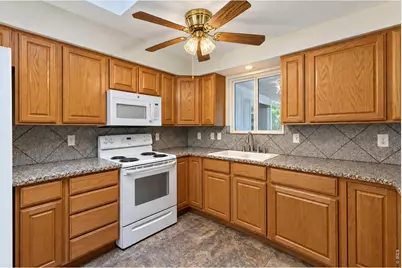
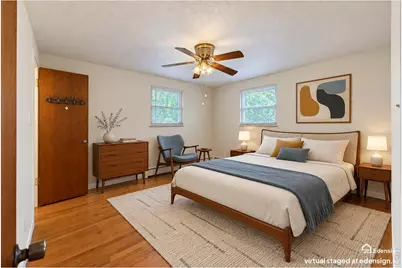
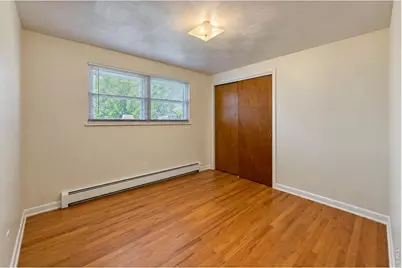
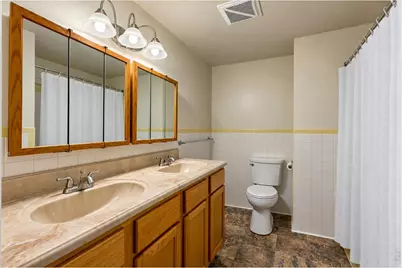
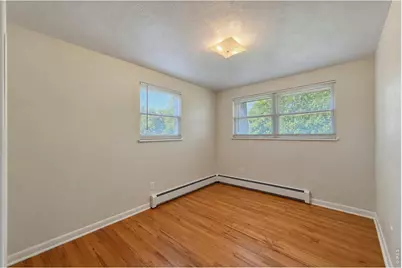
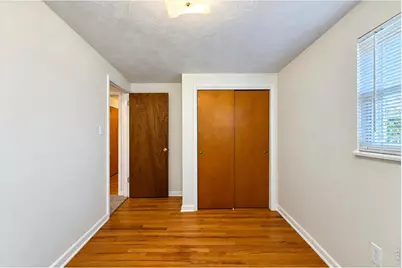
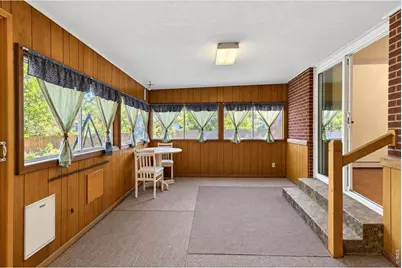
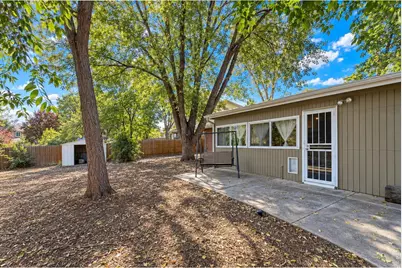
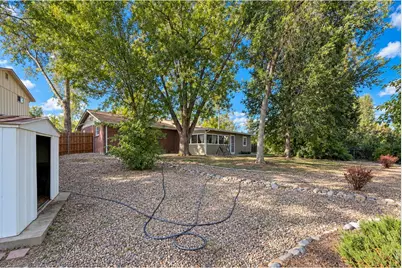
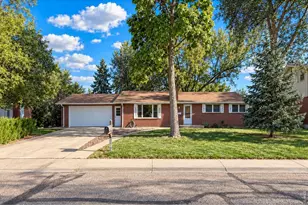
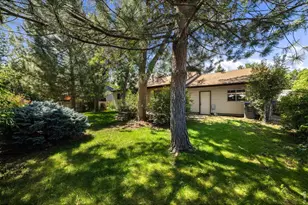
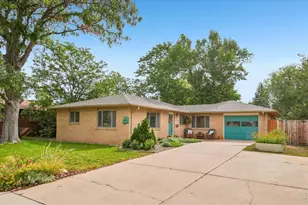
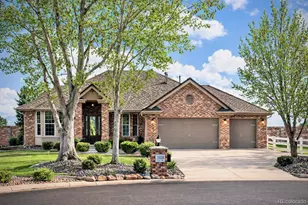
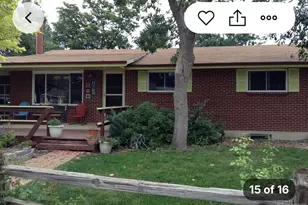
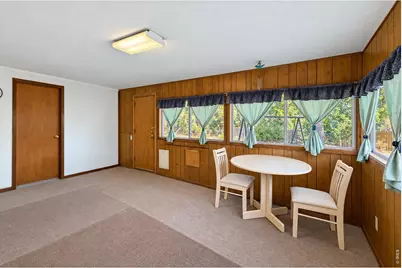
Welcome home to this classic brick ranch in south Longmont, set on a .33 acre lot w/ mature landscaping & NO HOA. On cool Colorado evenings, gather around the wood-burning fireplace in the newly carpeted living room. Hardwood floors in the dining room set the stage for shared meals. The kitchen has granite counters & a brand-new refrigerator. The 3 BRs also have hardwood floors, along w/ new blinds for comfort & privacy. Both baths have been refreshed w/ new vinyl flooring & new toilets. Start your mornings w/ coffee on the enclosed back porch, then spend time outdoors in the partially fenced yard among mature trees & plantings. A shed & 552 sqft 2-car garage provide plenty of room for tools, hobbies & storage. Boiler heat & a composition roof round out this 3 BR, 2 BA, 1749 sqft home. Schools, shopping & dining nearby. Easy access to Hwy 287 & I-25. Offered at $479,000. Schedule your private showing today!
Full Property Details
Full Property Details for 1048 Kane Dr
General
- Price: $479,000
- Taxes: $3,187 (2025)
- Status: Active
- Type: Single Family
- Source: IRES
- MLS ID: 1070037
- Updated: 10/5/2026
- Added to Site: 2 day(s) ago
Interior
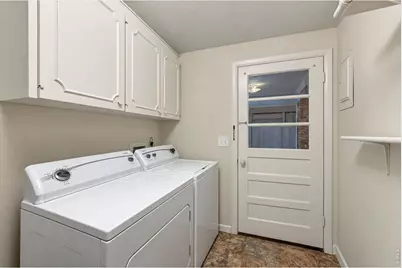
- Interior Features: Separate Dining Room, Open Floorplan, Washer/Dryer Hookup, Skylights
- Fireplace: Yes
- Fireplace(s): Living Room
- Appliances: Electric Range, Self Cleaning Oven, Dishwasher, Refrigerator, Washer, Dryer, Microwave, Disposal, Fire Alarm
- Flooring: Wood
Rooms
Bathrooms
- Total Bathrooms: 2
- Full Bathrooms: 1
- 3/4 Bathrooms: 1
- Main Floor Baths: 1
Bedrooms
- Total Bedrooms: 3
Additional Information
- Equipment: Fireplace Tools Included
Exterior
- Exterior Features: Sprinkler System
Parking
- Garage: Yes
- Attached garage: Yes
- Garage Spaces: 2
- Parking Features: Garage Door Opener, Attached
- Garage Description: Attached
Location
- Area: Longmont
- County: Boulder
- Subdivision: Southmoor Park
- Driving Directions: From Hwy 119 (Ken Pratt Blvd), head south on Main St (Hwy 287) to Jersey Ave and turn right. Turn left on Kane Dr and follow to property on left.
School Information
- School District: ST Vrain Dist RE 1J
- Elementary School: Burlington
- Middle School: Sunset Middle
- High School: Niwot
Heating & Cooling
- Cooling Type: Ceiling Fan(s)
- Heating Type: Hot Water
Utilities
- Gas: Xcel Energy
- Sewer: Public Sewer
- Water: Public
- Utility Description: Electricity Available, Cable Available, Satellite Available, High-Speed Internet Available, Underground Utilities
Structural Information
- Architectural Style: Legal Conforming
- Construction: Frame, Brick
- Exterior Const.: Frame, Brick
- Basement: Yes
- Basement Desc.: Crawl Space
- Roof: Composition
- Windows: Skylight(s), Window Coverings
- Square Feet: 1,749
- Sq. Ft. Source: Assessor
- Living Area: 1,749 Sq. Ft.
- Year Built: 1965
Lot Features
- Property View: City
- Lot Size (Acres): 0.32
- Lot Size (Sq. Ft.): 14,143
- Frontage: City Street
- Street/Road Desc.: Concrete
- Fence: Yes
- Lot Features: Deciduous Trees, Level, House Faces North, City Limits, Paved, Curbs, Gutters, Sidewalks, Fire Hydrant within 500 Feet
- Potential Use: Single-Family
- Zoning: Res
- Fencing (Description): Partial, Wood, Chain Link
Green Features
- Energy Efficient: Windows, Doors
Financial Considerations
- Tax Amount: $3,187
- Tax Year: 2025
- Terms: Cash, Conventional, FHA, VA
Disclosures and Reports
- Special Conditions: Private Owner
- Exclusions: Seller's personal property
- Property ID: R0048935
Listed by eXp Realty LLC (888) 440-2724

Get Pre-Approved Today
Schools
Schools serving 1048 Kane Dr
School District:St. Vrain Valley School District Re 1j
| Name | Grades | Distance |
|---|---|---|
Burlington Elementary School, Longmont, CO 1051 South Pratt Parkway, Longmont, CO 80501 | PK-5 | 0.1 mi |
Sunset Middle School 1300 South Sunset Street, Longmont, CO 80501 | 6-8 | 0.8 mi |
Niwot High School 8989 Niwot Road, Niwot, CO 80503 | 9-12 | 3.6 mi |
Disclaimer:
School attendance boundaries provided by ATTOM Data Solutions and are for reference only. Contact the school directly to verify enrollment eligibility.
Price & Sales History for 1048 Kane Dr
Date
Details
Price
Change
Source
10/04/2026
Listed
$479,000
188.55%
MLS
8/02/2010
Sold
$166,000
—
Public Record
Disclaimer: Historical sales information is derived from public records provided by the county offices. Information is not guaranteed and should be independently verified.
Tax History
Tax History for 1048 Kane Dr
Year
Property Taxes
Change
Tax Assessment
Change
2025
$3,187
—
$29,731
-10%
2025
$3,187
14%
$33,034
13%
2024
$2,793
1%
$29,199
-11%
2023
$2,755
10%
$32,883
28%
2021
$2,495
1%
$25,604
3%
2022
$2,463
-1%
$24,888
11%
2021
$2,495
26%
$22,515
8%
2018
$1,979
1%
$20,837
—
2017
$1,952
13%
$20,837
15%
2016
$1,731
-20%
$18,109
-20%
2019
$2,153
30%
$22,515
24%
2015
$1,650
19%
$18,109
22%
2014
$1,385
—
$14,878
—
2013
$1,390
—
$14,878
—
Disclaimer: Historical tax information is derived from public records provided by the county offices. Information is not guaranteed and should be independently verified.
Estimate the Cost
Estimate the Cost for 1048 Kane Dr
1048 Kane Dr, Longmont, CO 80501 (MLS# 1070037) is a Single Family property with 3 bedrooms, 1 full bathroom and 1 partial bathroom. 1048 Kane Dr is currently listed for $479,000 and was received on October 04, 2026. Want to learn more about 1048 Kane Dr? Do you have questions about finding other Single Family real estate for sale in Longmont? You can browse all Longmont real estate or contact a Coldwell Banker agent to request more information.