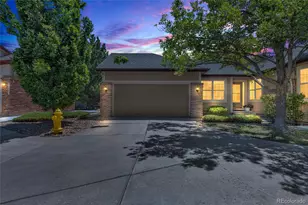
Full Property Details for 1083 Mountain Dr #B
General
- Sold For: $549,900
- HOA FEE: $270/month
- Taxes: $3,823 (2025)
- Status: Closed
- Type: Townhouse
- Source: IRES
- MLS ID: 1062876
- Added to Site: 103 day(s) ago
Interior
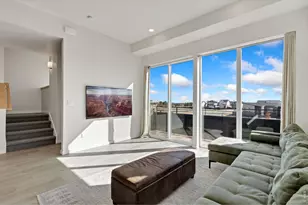
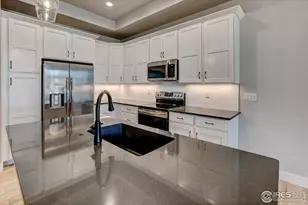
- Interior Features: Open Floorplan
- Fireplace: Yes
- Fireplace(s): Gas
- Appliances: Gas Range, Dishwasher, Refrigerator, Microwave
Rooms
- Total Bathrooms: 3
- Full Bathrooms: 1
- 3/4 Bathrooms: 1
- Half Bathrooms: 1
Exterior
- Exterior Features: Balcony
- Porch/Patio/Deck: Patio
Parking
- Garage: Yes
- Attached garage: Yes
- Garage Spaces: 2
- Parking Features: Attached
- Garage Description: Attached
Location
- Area: Longmont
- County: Boulder
- Subdivision: West Grange Villas
School Information
- School District: ST Vrain Dist RE 1J
- Elementary School: Blue Mountain
- Middle School: Altona
- High School: Silver Creek
Community
- Association: Yes
- Assoc. Name: West Grange Villas
- Assoc. Fees Include: Common Amenities, Trash, Snow Removal, Maintenance Grounds, Exterior Maintenance, Water, Insurance, Sewer
- Pets Allowed: Yes
Heating & Cooling
- Cooling Type: Central Air
- Heating Type: Forced Air
Utilities
- Gas: Yes
- Gas: Xcel
- Sewer: Public Sewer
- Water: City
- Utility Description: Natural Gas Available, Electricity Available
Structural Information
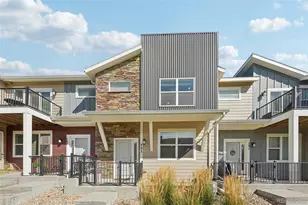
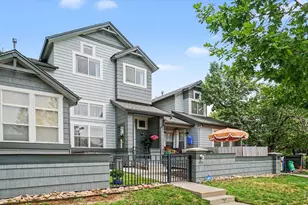
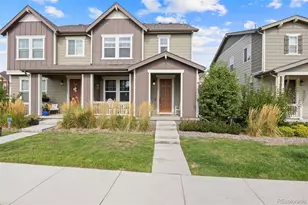
- Structure Type: Townhouse, End Unit
- Construction: Frame
- Exterior Const.: Frame
- Basement Desc.: None
- Roof: Composition
- Windows: Window Coverings
- Square Feet: 2,049
- Sq. Ft. Source: Assessor
- Living Area: 2,049 Sq. Ft.
- Year Built: 2018
Lot Features
Financial Considerations
- Association Fee: Yes
- Association Fee: $270
- Assoc Fee Freq.: Monthly
- Other Assoc Fees: $50
- Other Fee Freq.: Monthly
- Tax Amount: $3,823
- Tax Year: 2025
Disclosures and Reports
- Special Conditions: Private Owner
- Property ID: R0610677
Listed by RE/MAX of Boulder, Inc (303) 449-7000
Sold by RE/MAX Alliance-Boulder (303) 818-0233












![[Address not provided], Longmont, CO 80503 - Photo 1](https://m1.cbhomes.com/p/1120/1056968/bF41510C1131439/s23cc.webp)