This is a carousel with tiles that activate property listing cards. Use the previous and next buttons to navigate.
1/25
$410,000
This is a carousel with tiles that activate property listing cards. Use the previous and next buttons to navigate.
1/25
Property Description
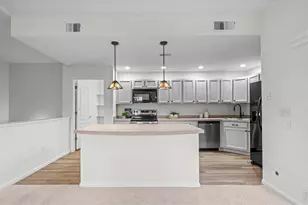
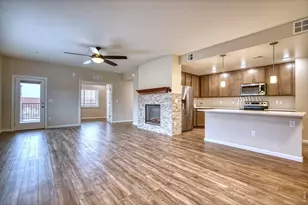
Move-in ready and beautifully updated, this second-floor corner condo offers 2 bedrooms, 2 bathrooms, and over 1,570 square feet of bright, open living space. Soaring vaulted ceilings, abundant natural light, and an open floor plan create a welcoming atmosphere perfect for everyday living and entertaining.The updated kitchen features granite countertops, a glass tile backsplash, upgraded stainless steel appliances, soft-close cabinetry, abundant storage, and a center island with breakfast bar. The spacious primary suite includes a walk-in closet and private five-piece bath, while a second bedroom, full bath, and versatile flex room provide space for guests or a home office.Recent updates include fresh interior paint, new carpet, and luxury vinyl plank flooring. Additional highlights include a laundry room with pantry storage, an oversized tandem two-car garage, and a 220-volt EV charging outlet.Enjoy low-maintenance living with a new community roof and exterior paint completed in 2024, plus HOA-maintained exteriors. Conveniently located near shopping, restaurants, parks, golf courses, walking trails, and major commuter routes, this home offers the perfect blend of comfort, style, and convenience.
Full Property Details
Full Property Details for 1122 Olympia Ave #12C
General
- Price: $410,000
- HOA FEE: $345/month
- Taxes: $2,914 (2025)
- Status: Under Contract
- Type: Single Family
- Source: IRES
- MLS ID: 1063711
- Updated: 8/23/2026
- Added to Site: 51 day(s) ago
Interior
- Interior Features: Separate Dining Room, Cathedral Ceiling(s), Open Floorplan, Pantry, Walk-In Closet(s)
- Fireplace: Yes
- Fireplace(s): Gas
- Appliances: Electric Range, Dishwasher, Refrigerator, Washer, Dryer, Microwave, Disposal, Fire Alarm
Rooms
Bathrooms
- Total Bathrooms: 2
- Full Bathrooms: 2
- Main Floor Baths: 2
Bedrooms
- Total Bedrooms: 2
Exterior
- Exterior Features: Balcony
Parking
- Garage: Yes
- Attached garage: Yes
- Garage Spaces: 2
- Parking Features: Attached
- Garage Description: Attached
Location
- Area: Longmont
- County: Boulder
- Subdivision: Sonoma Village At Ute Creek Condos Ph 2 Bldg 12
School Information
- School District: ST Vrain Dist RE 1J
- Elementary School: Alpine
- Middle School: Heritage
- High School: Skyline
Community
- Association: Yes
- Assoc. Name: Flagstaff Managment LLC
- Assoc. Fees Include: Common Amenities, Trash, Snow Removal, Maintenance Grounds, Management, Utilities, Exterior Maintenance, Water, Insurance, Sewer
- Pets Allowed: Yes
Heating & Cooling
- Cooling Type: Central Air, Ceiling Fan(s)
- Heating Type: Forced Air, Baseboard
Utilities
- Gas: Yes
- Gas: Xcel
- Water: City
- Utility Description: Natural Gas Available, Electricity Available
Structural Information
- Structure Type: 2nd Floor
- Construction: Frame
- Exterior Const.: Frame
- Basement Desc.: None
- Roof: Composition
- Windows: Window Coverings
- Square Feet: 1,733
- Sq. Ft. Source: Assessor
- Living Area: 1,573 Sq. Ft.
- Year Built: 2005
Lot Features
- Property View: Mountain(s), Hills
- Mountain views: Yes
- Lot Size (Acres): 0.56
- Lot Size (Sq. Ft.): 24,305
- Frontage: City Street
- Street/Road Desc.: Asphalt
- Lot Features: Paved, Curbs, Gutters, Sidewalks, Street Light, Fire Hydrant within 500 Feet
- Zoning: Condo
Financial Considerations
- Association Fee: Yes
- Association Fee: $345
- Assoc Fee Freq.: Monthly
- Tax Amount: $2,914
- Tax Year: 2025
- Terms: Cash, Conventional, FHA, VA
Disclosures and Reports
- Special Conditions: Private Owner
- Property ID: R0509817
Listed by Grey Rock Realty (970) 672-0775
Get Pre-Approved Today
Schools
Schools serving 1122 Olympia Ave #12C
School District:St. Vrain Valley School District Re 1j
| Name | Grades | Distance |
|---|---|---|
Alpine Elementary School 2005 Alpine Street, Longmont, CO 80501 | PK-5 | 0.9 mi |
Timberline Pk-8 233 East Mountain View Avenue, Longmont, CO 80504 | PK-5 | 1.6 mi |
Skyline High School 600 East Mountain View, Longmont, CO 80501 | 9-12 | 1.3 mi |
Disclaimer:
School attendance boundaries provided by ATTOM Data Solutions and are for reference only. Contact the school directly to verify enrollment eligibility.
Price & Sales History for 1122 Olympia Ave #12C
Date
Details
Price
Change
Source
8/21/2026
Price Reduced
$410,000
-1.2%
MLS
7/09/2026
Listed
$415,000
50.96%
MLS
6/26/2015
Sold
$274,900
—
Public Record
Disclaimer: Historical sales information is derived from public records provided by the county offices. Information is not guaranteed and should be independently verified.
Tax History
Tax History for 1122 Olympia Ave #12C
Year
Property Taxes
Change
Tax Assessment
Change
2025
$2,979
19%
$30,872
18%
2024
$2,502
1%
$26,160
-12%
2023
$2,468
1%
$29,845
19%
2021
$2,442
1%
$25,061
3%
2022
$2,411
-1%
$24,360
2%
2021
$2,442
7%
$23,860
—
2019
$2,281
14%
$23,860
13%
2018
$1,998
1%
$21,031
—
2017
$1,971
18%
$21,031
21%
2016
$1,665
5%
$17,424
—
2015
$1,587
17%
$17,424
19%
2014
$1,358
—
$14,591
—
2013
$1,363
—
$14,591
—
Disclaimer: Historical tax information is derived from public records provided by the county offices. Information is not guaranteed and should be independently verified.
Estimate the Cost
Estimate the Cost for 1122 Olympia Ave #12C
1122 Olympia Ave ##12C, Longmont, CO 80504 (MLS# 1063711) is a Single Family property with 2 bedrooms and 2 full bathrooms. 1122 Olympia Ave ##12C is currently listed for $410,000 and was received on July 09, 2026. Want to learn more about 1122 Olympia Ave ##12C? Do you have questions about finding other Single Family real estate for sale in Longmont? You can browse all Longmont real estate or contact a Coldwell Banker agent to request more information.