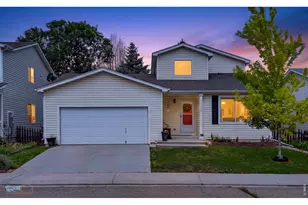
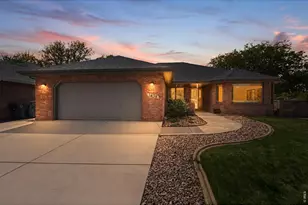
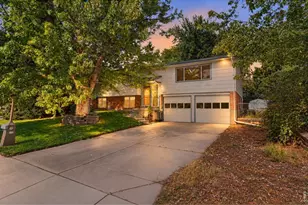
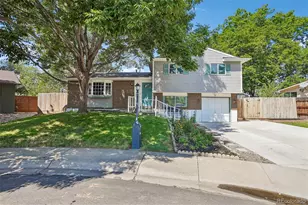
This is a carousel with tiles that activate property listing cards. Use the previous and next buttons to navigate.
1/1
$525,000
This is a carousel with tiles that activate property listing cards. Use the previous and next buttons to navigate.
1/1
Property Description
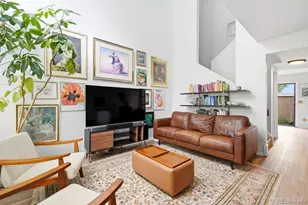
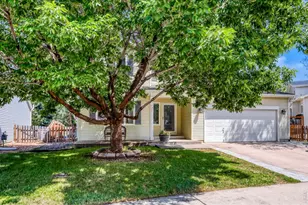
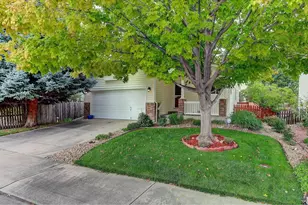
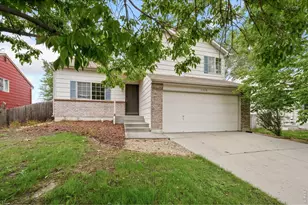
Welcome home to this beautifully maintained 4-bedroom, 3-bath home in the highly desirable Wolf Creek neighborhood of NE Longmont. Offering 2,391 sq. ft of thoughtfully designed living space, this move-in ready home combines comfort, functionality, and an outstanding location just minutes from Stephen Day Park, top-rated schools, Ute Creek Golf Course, Fox Hill Golf Club, Union Res., and miles of nearby trails.A welcoming covered front porch leads into a bright, open floor plan designed for both everyday living and entertaining. The spacious living and dining areas flow into the kitchen, where a large window overlooking the backyard creates a wonderful indoor-outdoor feel while filling the space with natural light. A dedicated pantry and generous counter space add everyday convenience.The main-level primary bedroom features a large walk-in closet and direct access to the main-level full bath. Upstairs are two additional BR's and another full bath, offering great separation for family or guests.Completed less than a year ago, the finished basement expands the living space with a 4h bedroom, & 1/2 bath, laundry area. The existing half bath is already plumbed to become a full bath, providing an easy opportunity to add future value.Step outside to your own private backyard retreat with mature trees and a shaded pergola-perfect for relaxing, entertaining, or enjoying Colorado's beautiful seasons.Additional highlights include luxury vinyl plank flooring throughout the main living areas, an oversized garage with built-in storage and workspace, and access to Longmont's award-winning NextLight municipal fiber internet with affordable gigabit speeds.Enjoy an unbeatable location less than a mile from Fox Creek Village with King Soopers, Starbucks, restaurants, and the new VASA Fitness, and less than 3 miles from vibrant DT Longmont's shops, dining, breweries, farmers market, festivals, and holiday parades.This home offers the perfect combo of location, lifestyle, and value.
Full Property Details
Full Property Details for 1155 Trout Creek Cir
General
- Sold For: $525,000
- HOA FEE: $38/month
- HOA FEE FREQ.: Quarterly
- Taxes: $3,473 (2025)
- Status: Closed
- Type: Single Family
- Source: IRES
- MLS ID: 1062815
- Added to Site: 59 day(s) ago
Interior
- Interior Features: Eat-In Kitchen, Separate Dining Room, Open Floorplan, Walk-In Closet(s)
- Fireplace: Yes
- Fireplace(s): Electric
- Appliances: Electric Range, Dishwasher, Washer, Dryer, Microwave, Disposal, Fire Alarm
Rooms
Bathrooms
- Total Bathrooms: 3
- Full Bathrooms: 2
- Half Bathrooms: 1
- Main Floor Baths: 1
Bedrooms
- Total Bedrooms: 4
Exterior
- Exterior Features: Sprinkler System
- Porch/Patio/Deck: Patio
Parking
- Garage: Yes
- Attached garage: Yes
- Garage Spaces: 2
- Parking Features: Garage Door Opener, Attached
- Garage Description: Attached
Location
- Area: Longmont
- County: Boulder
- Subdivision: Wolf Creek 2nd Flg
- Driving Directions: Use GPS
School Information
- School District: ST Vrain Dist RE 1J
- Elementary School: Fall River
- Middle School: Trail Ridge
- High School: Skyline
Community
- Association: Yes
- Assoc. Name: Wolf Creek HOA
Heating & Cooling
- Cooling Type: Central Air, Ceiling Fan(s)
- Heating Type: Forced Air
Utilities
- Gas: Yes
- Gas: Xcel
- Water: City
- Utility Description: Natural Gas Available, Electricity Available, High-Speed Internet Available
Structural Information
- Architectural Style: Contemporary
- Construction: Frame, Vinyl Siding
- Exterior Const.: Frame, Vinyl Siding
- Basement: Yes
- Basement Desc.: Partially Finished
- Roof: Composition
- Windows: Window Coverings
- Square Feet: 2,391
- Sq. Ft. Source: Other
- Living Area: 2,391 Sq. Ft.
- Year Built: 2001
Lot Features
- Lot Size (Acres): 0.13
- Lot Size (Sq. Ft.): 5,458
- Fence: Yes
- Lot Features: Wooded, Deciduous Trees, Level, Paved, Curbs, Gutters, Sidewalks, Street Light
- Potential Use: Single-Family
- Permitted Use: Single Family
- Zoning: res
- Fencing (Description): Fenced
Financial Considerations
- Association Fee: Yes
- Association Fee: $115
- Assoc Fee Freq.: Quarterly
- Tax Amount: $3,473
- Tax Year: 2025
- Terms: Cash, Conventional
Disclosures and Reports
- Special Conditions: Private Owner
- Property ID: R0142832
Listed by RE/MAX of Boulder, Inc (303) 449-7000
Sold by Fox Property Management (720) 234-6390

Get Pre-Approved Today
Schools
Schools serving 1155 Trout Creek Cir
School District:St. Vrain Valley School District Re 1j
| Name | Grades | Distance |
|---|---|---|
Fall River Elementary School 1400 Deerwood Drive, Longmont, CO 80501 | PK-5 | 0.5 mi |
Trail Ridge Middle School 1000 Button Rock Drive, Longmont, CO 80501 | 6-8 | 0.7 mi |
Skyline High School 600 East Mountain View, Longmont, CO 80501 | 9-12 | 0.6 mi |
Disclaimer:
School attendance boundaries provided by ATTOM Data Solutions and are for reference only. Contact the school directly to verify enrollment eligibility.
Price & Sales History for 1155 Trout Creek Cir
Date
Details
Price
Change
Source
7/29/2026
Sold
$525,000
-1.87%
MLS
6/25/2026
Listed
$535,000
—
MLS
Disclaimer: Historical sales information is derived from public records provided by the county offices. Information is not guaranteed and should be independently verified.
1155 Trout Creek Cir, Longmont, CO 80504 (MLS# 1062815) is a Single Family property that was sold at $525,000 on July 29, 2026. Want to learn more about 1155 Trout Creek Cir? Do you have questions about finding other Single Family real estate for sale in Longmont? You can browse all Longmont real estate or contact a Coldwell Banker agent to request more information.