This is a carousel with tiles that activate property listing cards. Use the previous and next buttons to navigate.
1/1
$950,000
This is a carousel with tiles that activate property listing cards. Use the previous and next buttons to navigate.
1/1
Property Description
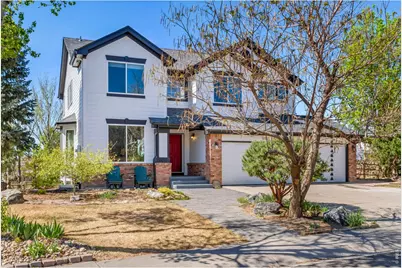
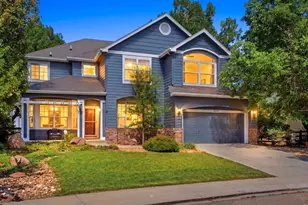
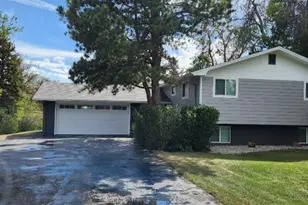
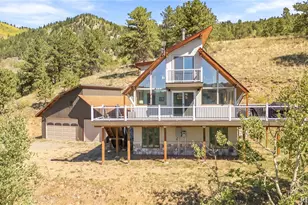
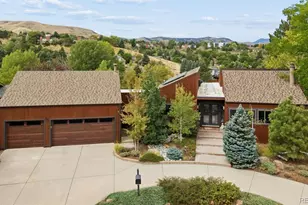
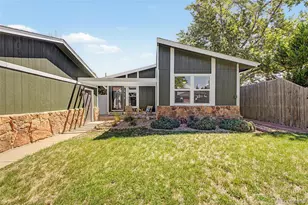
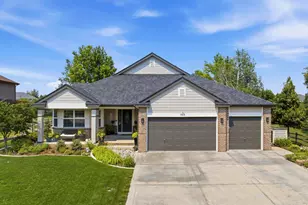
Set against a breathtaking backdrop of mountain vistas and open land, this exquisitely upgraded home in The Elms offers a rare blend of elegance, comfort, and unforgettable views.Step inside to a dramatic great room with soaring 25-foot ceilings and striking two-story windows that frame the landscape and bathe the home in natural light. Designed for both grand entertaining and intimate living, the open-concept layout flows seamlessly into the kitchen and out to a newly crafted deck with a covered pergola-an idyllic setting for dining, relaxing, and taking in vivid sunset skies. A formal living and dining room add timeless sophistication, while a private office with glass French doors provides a refined workspace. The upper level reveals a serene primary suite retreat with a spa-inspired bath, dual vanities, shower, and an oversized closet. Two additional bedrooms, a full bath, and an open loft currently used as a impressive office overlooks the great room to complete this level. The lower level is perfectly appointed for hosting or multi-generational living, featuring two bedrooms, a full bath, a spacious living area, dining space, and a well-equipped kitchenette.A three-car garage with epoxy flooring offers ample space for vehicles, storage, and hobbies. Please see the attached upgraded features list that includes between 2023-2024 a new roof and vinyl windows, exterior paint, new deck and pergola, tankless water heater, furnace, HVAC unit, remote control shades in great room and so much more. From lively gatherings to quiet evenings under painted skies, every space in this home is designed to capture the beauty, tranquility, and essence of Colorado living. The views are expansive and stunning.
Full Property Details
Full Property Details for 11693 Montgomery Cir
General
- Sold For: $950,000
- HOA FEE: $110/month
- Taxes: $5,000 (2025)
- Status: Closed
- Type: Single Family
- Source: IRES
- MLS ID: 1056895
- Added to Site: 108 day(s) ago
Interior
- Interior Features: Eat-In Kitchen, Separate Dining Room, Cathedral Ceiling(s), Walk-In Closet(s), Washer/Dryer Hookup, Kitchen Island
- Fireplace: Yes
- Fireplace(s): Gas, Gas Log
- Appliances: Double Oven, Dishwasher, Refrigerator, Microwave, Freezer, Water Softener Owned, Disposal, Fire Alarm
- Flooring: Wood
Rooms
Bathrooms
- Total Bathrooms: 4
- Full Bathrooms: 2
- 3/4 Bathrooms: 1
- Half Bathrooms: 1
Bedrooms
- Total Bedrooms: 5
Other Rooms
- Laundry: Sink
Exterior
- Exterior Features: Sprinkler System
- Porch/Patio/Deck: Patio, Deck
Parking
- Garage: Yes
- Attached garage: Yes
- Garage Spaces: 3
- Parking Features: Garage Door Opener, Attached
- Garage Description: Attached
Location
- Area: Longmont
- County: Weld
- Subdivision: Elms At Meadow Vale 2nd Fg
- Driving Directions: 119 Ken Pratt to County Road 5 1/2, turn onto Elmer Lynn, left on Bryant and left on Montgomery Circle
School Information
- School District: ST Vrain Dist RE 1J
- Elementary School: Mead
- Middle School: Mead
- High School: Mead
Community
- Association: Yes
- Assoc. Name: The Elms Community Association
- Assoc. Fees Include: Trash, Management
Heating & Cooling
- Cooling Type: Central Air, Ceiling Fan(s)
- Heating Type: Forced Air
Utilities
- Gas: Yes
- Gas: Excel Gas
- Sewer: Public Sewer
- Water: District, City
- Utility Description: Natural Gas Available, Electricity Available, Cable Available
Structural Information
- Architectural Style: Contemporary
- Construction: Frame, Brick
- Exterior Const.: Frame, Brick
- Basement: Yes
- Basement Desc.: Full, Partially Finished
- Roof: Composition
- Windows: Window Coverings
- Doors: French Doors
- Square Feet: 3,878
- Sq. Ft. Source: Assessor
- Living Area: 3,878 Sq. Ft.
- Year Built: 2001
Additional Structures
- Other Structures: Storage
Lot Features
- Property View: Mountain(s), Hills, Plains View
- Mountain views: Yes
- Lot Size (Acres): 0.24
- Lot Size (Sq. Ft.): 10,617
- Frontage: City Street
- Street/Road Desc.: Asphalt
- Fence: Yes
- Lot Features: Evergreen Trees, Deciduous Trees, Native Grass, Abuts Private Open Space, House/Lot Faces NE, Paved, Curbs, Gutters, Sidewalks, Street Light, Fire Hydrant within 500 Feet
- Potential Use: Single-Family
- Permitted Use: Single Family
- Zoning: RES
- Fencing (Description): Fenced, Wood
Green Features
- Energy Efficient: Windows
Financial Considerations
- Association Fee: Yes
- Association Fee: $110
- Assoc Fee Freq.: Monthly
- Tax Amount: $5,000
- Tax Year: 2025
- Terms: Cash, Conventional
Disclosures and Reports
- Special Conditions: Private Owner
- Property ID: R0039701
Listed by Kentwood Real Estate Boulder Valley (303) 773-3399
Sold by LIV Sotheby's Intl Realty (805) 896-7767

Get Pre-Approved Today
Schools
Schools serving 11693 Montgomery Cir
School District:St. Vrain Valley School District Re 1j
| Name | Grades | Distance |
|---|---|---|
Mead Elementary School 520 Welker Avenue, Mead, CO 80542 | PK-5 | 4.5 mi |
Mead Middle School 620 Welker Avenue, Mead, CO 80542 | 6-8 | 4.5 mi |
Mead High School 12750 County Road 7, Longmont, CO 80504 | 9-12 | 1.6 mi |
Disclaimer:
School attendance boundaries provided by ATTOM Data Solutions and are for reference only. Contact the school directly to verify enrollment eligibility.
Price & Sales History for 11693 Montgomery Cir
Date
Details
Price
Change
Source
6/22/2026
Sold
$950,000
—
MLS
4/17/2026
Listed
$950,000
—
MLS
Disclaimer: Historical sales information is derived from public records provided by the county offices. Information is not guaranteed and should be independently verified.
11693 Montgomery Cir, Longmont, CO 80504 (MLS# 1056895) is a Single Family property that was sold at $950,000 on June 22, 2026. Want to learn more about 11693 Montgomery Cir? Do you have questions about finding other Single Family real estate for sale in Longmont? You can browse all Longmont real estate or contact a Coldwell Banker agent to request more information.