This is a carousel with tiles that activate property listing cards. Use the previous and next buttons to navigate.
1/1
$875,000
This is a carousel with tiles that activate property listing cards. Use the previous and next buttons to navigate.
1/1
Property Description
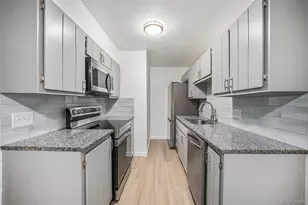
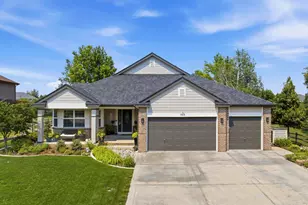
Fresh, bright, and thoughtfully designed, this 6 bedroom, 4 bathroom Longmont home offers 3,880 square feet of flexible living space, a beautiful neutral color palette, and a backyard retreat built for Colorado living. Hardwood floors lead from the two-story foyer into the main living area, where soaring windows fill the space with natural light. The living room features a built-in entertainment center with shelving, accent lighting, and a custom tile gas fireplace. The kitchen connects easily to the living room and breakfast nook, with updated counters, fresh paint, subway tile backsplash, stainless steel appliances, modern accent lighting, ample workspace, and a large window over the sink. Sliding doors open to an extended deck and a park-like backyard.The main level includes a dedicated office with double doors, built-in desk, and cabinetry, plus a bright main floor bedroom with access to a full bathroom. Upstairs, the primary suite offers vaulted ceilings, generous natural light, double-door entry, a beautifully updated bathroom with dual vanity, soaking tub, glass and tile shower, private water closet, and an impressive walk-in closet with built-in organization and a large window. Three additional upstairs bedrooms share a full bathroom with double vanity.The finished basement lives like an extension of the home with a living area, kitchenette, dining space, additional bedroom, office space, windows for natural light, and a gas fireplace. Outside, the custom 11,000-gallon saltwater pool, water feature, patio, shed, and basketball court create a rare backyard setup. Situated on a quarter acre and backing to open space, this Elms at Meadow Vale property offers space, function, and a true retreat feel. Note: The monthly neighborhood HOA fee covers exterior water for this property's yard and for all of the homes in The Elms at Meadow Vale.
Full Property Details
Full Property Details for 11725 Pleasant Hill
General
- Sold For: $875,000
- HOA FEE: $110/month
- Taxes: $5,076 (2025)
- Status: Closed
- Type: Single Family
- Source: IRES
- MLS ID: 1059646
- Added to Site: 49 day(s) ago
Interior
- Interior Features: Eat-In Kitchen, Separate Dining Room, Cathedral Ceiling(s), Open Floorplan, Workshop, Pantry, Bay or Bow Window, Walk-In Closet(s), Washer/Dryer Hookup, Kitchen Island
- Fireplace: Yes
- Fireplace(s): Two or More
- Appliances: Gas Range, Dishwasher, Refrigerator, Bar Fridge, Microwave, Disposal, Fire Alarm
- Flooring: Wood
Rooms
Bathrooms
- Total Bathrooms: 4
- Full Bathrooms: 2
- 3/4 Bathrooms: 2
Bedrooms
- Total Bedrooms: 6
Additional Information
- Pool: Yes
- Pool Description: Private
- Security/Safety: Security System
Exterior
- Exterior Features: Sprinkler System
- Porch/Patio/Deck: Patio
Parking
- Garage: Yes
- Attached garage: Yes
- Garage Spaces: 3
- Parking Features: Garage Door Opener, Attached
- Garage Description: Attached
Location
- Area: Longmont
- County: Weld
- Subdivision: Elms At Meadow Vale 1st Fg
School Information
- School District: ST Vrain Dist RE 1J
- Elementary School: Mead
- Middle School: Mead
- High School: Mead
Community
- Association: Yes
- Assoc. Name: The Elms at Meadow Vale
- Assoc. Fees Include: Common Amenities, Management
Heating & Cooling
- Cooling Type: Central Air, Ceiling Fan(s)
- Heating Type: Forced Air
Utilities
- Gas: Yes
- Water: District
- Utility Description: Natural Gas Available, Electricity Available, Cable Available, Satellite Available
Structural Information
- Architectural Style: Contemporary
- Construction: Stone
- Exterior Const.: Stone
- Basement: Yes
- Basement Desc.: Partially Finished, Built-In Radon, Sump Pump
- Roof: Composition
- Windows: Window Coverings
- Doors: French Doors
- Square Feet: 3,880
- Sq. Ft. Source: Assessor
- Living Area: 3,880 Sq. Ft.
- Year Built: 2000
Additional Structures
- Other Structures: Storage
Lot Features
- Lot Size (Acres): 0.24
- Lot Size (Sq. Ft.): 10,493
- Fence: Yes
- Lot Features: Abuts Private Open Space, House Faces South, Paved, Curbs, Gutters, Sidewalks, Fire Hydrant within 500 Feet
- Potential Use: Single-Family
- Permitted Use: Single Family
- Zoning: RES
- Fencing (Description): Fenced
Green Features
- Energy Efficient: Doors
Financial Considerations
- Association Fee: Yes
- Association Fee: $110
- Assoc Fee Freq.: Monthly
- Tax Amount: $5,076
- Tax Year: 2025
- Terms: Cash, Conventional, FHA, VA
Disclosures and Reports
- Special Conditions: Private Owner
- Exclusions: All personal property belonging to the Seller. Basement chest freezer. Clothes washer and dryer.
- Property ID: R8293500
Listed by Dwellings Colorado Real Estate (720) 277-9488
Sold by eXp Realty LLC (303) 775-7135

Get Pre-Approved Today
Schools
Schools serving 11725 Pleasant Hill
School District:St. Vrain Valley School District Re 1j
| Name | Grades | Distance |
|---|---|---|
Mead Elementary School 520 Welker Avenue, Mead, CO 80542 | PK-5 | 4.3 mi |
Mead Middle School 620 Welker Avenue, Mead, CO 80542 | 6-8 | 4.3 mi |
Mead High School 12750 County Road 7, Longmont, CO 80504 | 9-12 | 1.3 mi |
Disclaimer:
School attendance boundaries provided by ATTOM Data Solutions and are for reference only. Contact the school directly to verify enrollment eligibility.
Price & Sales History for 11725 Pleasant Hill
Date
Details
Price
Change
Source
6/30/2026
Sold
$875,000
—
MLS
5/21/2026
Listed
$875,000
—
MLS
Disclaimer: Historical sales information is derived from public records provided by the county offices. Information is not guaranteed and should be independently verified.
11725 Pleasant Hl, Longmont, CO 80504 (MLS# 1059646) is a Single Family property that was sold at $875,000 on June 30, 2026. Want to learn more about 11725 Pleasant Hl? Do you have questions about finding other Single Family real estate for sale in Longmont? You can browse all Longmont real estate or contact a Coldwell Banker agent to request more information.