This is a carousel with tiles that activate property listing cards. Use the previous and next buttons to navigate.
1/1
$849,000
This is a carousel with tiles that activate property listing cards. Use the previous and next buttons to navigate.
1/1
Property Description
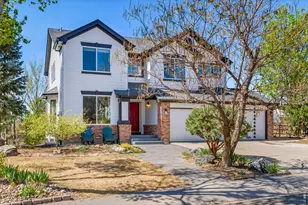
This exceptional, well-maintained home offers the perfect blend of space, privacy, and modern updates in a peaceful country setting. Situated in a quiet neighborhood with generous separation between homes and open space behind every lot, the property also offers breathtaking mountain views and a neighborhood park. Inside, the home showcases recent improvements, including a fully updated kitchen with quartz countertops, newer appliances, and refaced cabinetry. More upgrades include new hardwood flooring throughout the main level, fresh interior paint, updated light fixtures throughout the home, a new water heater, and freshly painted railings and bannisters. Thoughtfully designed, the spacious main floor offers an eat-in kitchen, private office, large family room, formal dining room, and separate living room. Upstairs, you'll find four generously sized bedrooms, three bathrooms, and a loft space ideal for a study area. The impressive primary suite serves as a private retreat, featuring a spacious bedroom, luxurious five-piece bath, and an oversized walk-in closet with dual entrances. Additional value comes from the full unfinished basement, providing storage or future expansion to suit a variety of needs. Homeowners also benefit from irrigation water included with the HOA, helping to reduce summer watering expenses. With easy access to Denver, Boulder, Fort Collins, and Rocky Mountain National Park, this property provides connectivity to the entire Front Range. Enjoy the advantages of a Longmont address while benefiting from the lower property taxes associated with unincorporated Weld County. Families will appreciate access to Mead High School's renowned Energy Academy and a brand-new K-8 school scheduled to open in Fall 2026, providing outstanding educational opportunities close to home. As a true forever home, this property is positioned to meet both current and future needs for years to come, it is a home designed for long-term enjoyment and lasting memories.
Full Property Details
Full Property Details for 11784 N Beasly Rd
General
- Sold For: $849,000
- HOA FEE: $110/month
- Taxes: $5,247 (2025)
- Status: Closed
- Type: Single Family
- Source: IRES
- MLS ID: 1060833
- Added to Site: 84 day(s) ago
Interior
- Appliances: Gas Range, Double Oven, Dishwasher, Refrigerator, Washer, Dryer, Microwave, Disposal
Rooms
Bathrooms
- Total Bathrooms: 4
- Full Bathrooms: 3
- Half Bathrooms: 1
Bedrooms
- Total Bedrooms: 4
Exterior
- Exterior Features: Sprinkler System
- Porch/Patio/Deck: Patio
Parking
- Garage: Yes
- Attached garage: Yes
- Garage Spaces: 3
- Parking Features: Attached
- Garage Description: Attached
Location
- Area: Longmont
- County: Weld
- Subdivision: Elms At Meadow Vale 3rd Fg
School Information
- School District: ST Vrain Dist RE 1J
- Elementary School: Mead
- Middle School: Mead
- High School: Mead
Community
- Association: Yes
- Assoc. Name: The Elms Community Association
- Assoc. Fees Include: Common Amenities, Trash
Heating & Cooling
- Cooling Type: Central Air
- Heating Type: Forced Air
Utilities
- Gas: Yes
- Gas: Xcel
- Sewer: Public Sewer
- Water: District
- Utility Description: Natural Gas Available, Electricity Available, Cable Available, Satellite Available, High-Speed Internet Available
Structural Information
- Construction: Frame
- Exterior Const.: Frame
- Basement: Yes
- Basement Desc.: Full
- Roof: Composition
- Square Feet: 5,462
- Sq. Ft. Source: Assessor
- Living Area: 3,646 Sq. Ft.
- Year Built: 2006
Lot Features
- Property View: Mountain(s)
- Mountain views: Yes
- Lot Size (Acres): 0.24
- Lot Size (Sq. Ft.): 10,394
- Frontage: County Maintained
- Street/Road Desc.: Asphalt
- Fence: Yes
- Lot Features: Abuts Public Open Space, Unincorporated, Paved, Curbs, Gutters, Sidewalks, Fire Hydrant within 500 Feet
- Potential Use: Single-Family
- Permitted Use: Single Family
- Zoning: R
- Fencing (Description): Fenced
Financial Considerations
- Association Fee: Yes
- Association Fee: $110
- Assoc Fee Freq.: Monthly
- Tax Amount: $5,247
- Tax Year: 2025
- Terms: Cash, Conventional, FHA, VA
Disclosures and Reports
- Special Conditions: Private Owner
- Exclusions: Sellers' personal property.
- Property ID: R0963201
Get Pre-Approved Today
Schools
Schools serving 11784 N Beasly Rd
School District:St. Vrain Valley School District Re 1j
| Name | Grades | Distance |
|---|---|---|
Mead Elementary School 520 Welker Avenue, Mead, CO 80542 | PK-5 | 4.2 mi |
Mead Middle School 620 Welker Avenue, Mead, CO 80542 | 6-8 | 4.2 mi |
Mead High School 12750 County Road 7, Longmont, CO 80504 | 9-12 | 1.4 mi |
Disclaimer:
School attendance boundaries provided by ATTOM Data Solutions and are for reference only. Contact the school directly to verify enrollment eligibility.
Price & Sales History for 11784 N Beasly Rd
Date
Details
Price
Change
Source
7/22/2026
Sold
$849,000
—
MLS
6/09/2026
Listed
$849,000
—
MLS
Disclaimer: Historical sales information is derived from public records provided by the county offices. Information is not guaranteed and should be independently verified.
11784 N Beasly Rd, Longmont, CO 80504 (MLS# 1060833) is a Single Family property that was sold at $849,000 on July 22, 2026. Want to learn more about 11784 N Beasly Rd? Do you have questions about finding other Single Family real estate for sale in Longmont? You can browse all Longmont real estate or contact a Coldwell Banker agent to request more information.