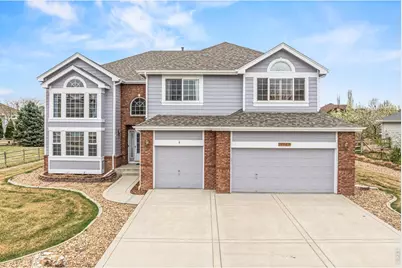
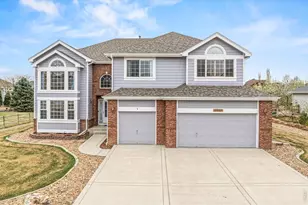
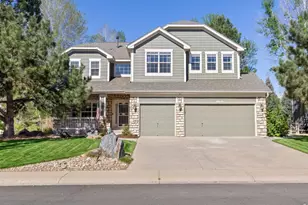
This is a carousel with tiles that activate property listing cards. Use the previous and next buttons to navigate.
1/1
$780,000
This is a carousel with tiles that activate property listing cards. Use the previous and next buttons to navigate.
1/1
Property Description
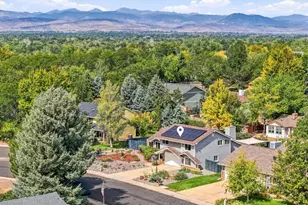
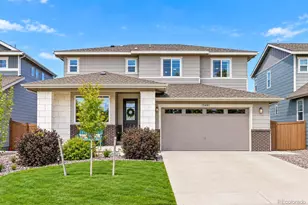
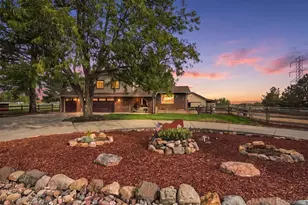
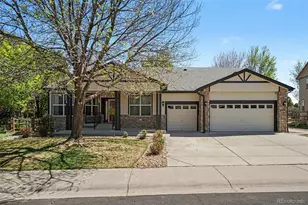
Nestled in the highly desirable, retreat-like community of The Elms at Meadow Vale, this beautifully maintained home is sure to impress. Lovingly cared for, it features newly refinished hardwood floors and brand-new carpet throughout. From the moment you step inside, the front great room welcomes you with soaring ceilings and an open, airy feel. The dining room, living room, kitchen, and breakfast nook all overlook the backyard and the open green space, creating a peaceful connection to the outdoors. A wall of windows and dramatic ceilings in the back living room fill the space with natural light, while the cozy fireplace makes it the perfect place to unwind. The kitchen offers abundant cabinetry, a large island, and a pantry, providing both beauty and functionality. Upstairs, the spacious primary suite features a garden tub and separate shower for a true retreat experience. You'll also find an additional bedroom with an en-suite bath, plus two more bedrooms connected by a full bath. A charming loft/reading nook completes the upper level and offers the perfect place to end your day.The unfinished basement provides plenty of storage potential and includes a cedar closet for your treasured belongings. Don't miss the additional highlights such as a main-floor office that can serve as a fifth bedroom, a mudroom/laundry room, and a 3-car garage. Outside, you'll love the extra-large corner lot that is surrounded with the community space. As an added bonus, oil and mineral rights transfer with the property. Landscape water for the common space and this home's lawn comes from water rights owned by the HOA. A low annual fee of $180 maintains the system, and the irrigation water is free and does not come from the household taps or water bill.
Full Property Details
Full Property Details for 11790 Pleasant View Ridge
General
- Sold For: $780,000
- HOA FEE: $110/month
- Taxes: $4,372 (2025)
- Status: Closed
- Type: Single Family
- Source: IRES
- MLS ID: 1055664
- Added to Site: 95 day(s) ago
Interior
- Interior Features: Eat-In Kitchen, Separate Dining Room, Cathedral Ceiling(s), Open Floorplan, Pantry, Walk-In Closet(s), Jack and Jill Bath, Kitchen Island
- Fireplace: Yes
- Fireplace(s): Circulating
- Appliances: Electric Range, Dishwasher, Washer, Dryer
Rooms
Bathrooms
- Total Bathrooms: 4
- Full Bathrooms: 3
- 3/4 Bathrooms: 1
Bedrooms
- Total Bedrooms: 4
Exterior
- Exterior Features: Sprinkler System
Parking
- Garage: Yes
- Attached garage: Yes
- Garage Spaces: 3
- Parking Features: Attached
- Garage Description: Attached
Location
- Area: Longmont
- County: Weld
- Subdivision: Elms At Meadow Vale 3rd Fg
- Driving Directions: From County Road 5 1/2 and Hwy 119, head north on County Road 5 1/2. Turn left on to Pearl Howlett. Take first right onto Beasly Rd and immediate right onto Pleasant View Ridge. Home will be on your left.
School Information
- School District: ST Vrain Dist RE 1J
- Elementary School: Mead
- Middle School: Mead
- High School: Mead
Community
- Association: Yes
- Assoc. Name: The Elms at Meadowdale
- Assoc. Fees Include: Common Amenities
Heating & Cooling
- Cooling Type: Central Air, Ceiling Fan(s)
- Heating Type: Forced Air
Utilities
- Gas: Yes
- Gas: XCel Energy
- Water: City
- Utility Description: Natural Gas Available, Electricity Available
Structural Information
- Architectural Style: Contemporary
- Construction: Frame, Brick
- Exterior Const.: Frame, Brick
- Basement: Yes
- Basement Desc.: Full
- Roof: Composition
- Windows: Window Coverings
- Square Feet: 5,080
- Sq. Ft. Source: Assessor
- Living Area: 3,400 Sq. Ft.
- Year Built: 2002
Lot Features
- Lot Size (Acres): 0.26
- Lot Size (Sq. Ft.): 11,336
- Frontage: City Street
- Street/Road Desc.: Asphalt
- Fence: Yes
- Lot Features: Corner Lot, Level, Abuts Private Open Space, Paved, Curbs, Mineral Rights Included
- Potential Use: Single-Family
- Permitted Use: Single Family
- Zoning: R-SF
- Fencing (Description): Partial
Financial Considerations
- Association Fee: Yes
- Association Fee: $110
- Assoc Fee Freq.: Monthly
- Tax Amount: $4,372
- Tax Year: 2025
- Terms: Cash, Conventional, FHA, VA
Disclosures and Reports
- Special Conditions: Private Owner
- Property ID: R0962301
Listed by Keller Williams-Preferred Rlty (303) 452-3300
Sold by RE/MAX of Boulder, Inc (303) 579-8420

Get Pre-Approved Today
Schools
Schools serving 11790 Pleasant View Ridge
School District:St. Vrain Valley School District Re 1j
| Name | Grades | Distance |
|---|---|---|
Mead Elementary School 520 Welker Avenue, Mead, CO 80542 | PK-5 | 4.1 mi |
Mead Middle School 620 Welker Avenue, Mead, CO 80542 | 6-8 | 4 mi |
Mead High School 12750 County Road 7, Longmont, CO 80504 | 9-12 | 1.1 mi |
Disclaimer:
School attendance boundaries provided by ATTOM Data Solutions and are for reference only. Contact the school directly to verify enrollment eligibility.
Price & Sales History for 11790 Pleasant View Ridge
Date
Details
Price
Change
Source
6/18/2026
Sold
$780,000
-2.38%
MLS
4/09/2026
Listed
$799,000
—
MLS
Disclaimer: Historical sales information is derived from public records provided by the county offices. Information is not guaranteed and should be independently verified.
11790 Pleasant View Rdg, Longmont, CO 80504 (MLS# 1055664) is a Single Family property that was sold at $780,000 on June 18, 2026. Want to learn more about 11790 Pleasant View Rdg? Do you have questions about finding other Single Family real estate for sale in Longmont? You can browse all Longmont real estate or contact a Coldwell Banker agent to request more information.