
This is a carousel with tiles that activate property listing cards. Use the previous and next buttons to navigate.
1/41
$380,000 New to Website
This is a carousel with tiles that activate property listing cards. Use the previous and next buttons to navigate.
1/41
Property Description
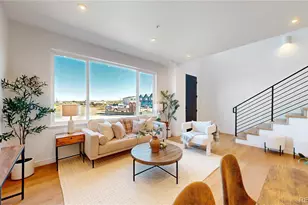
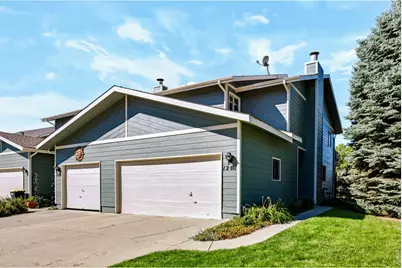
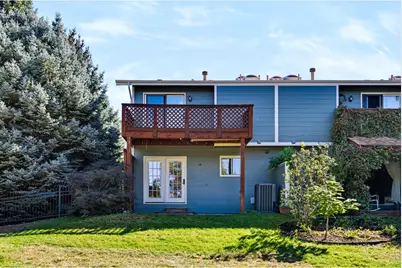
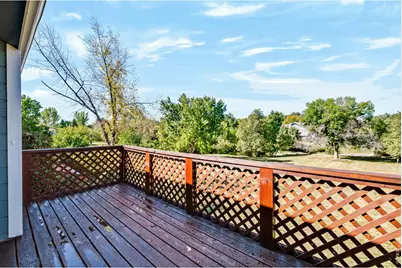
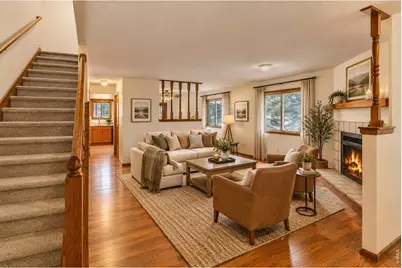
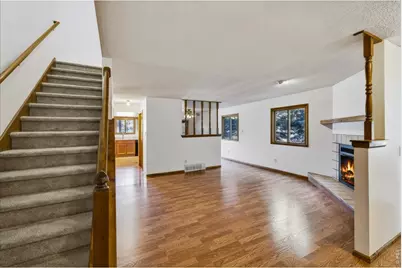
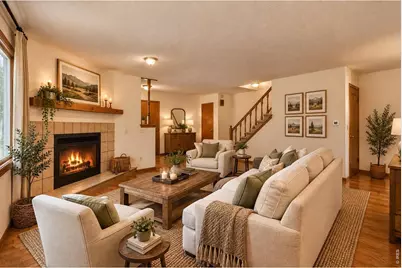
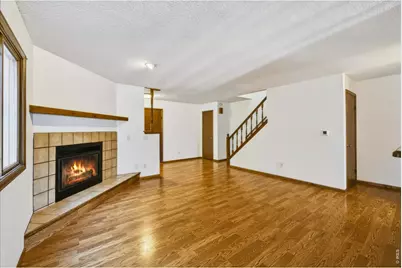
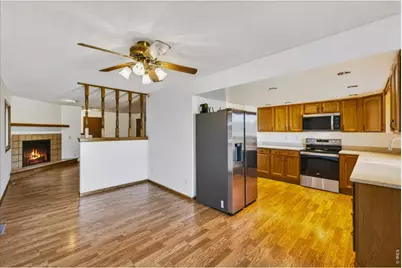
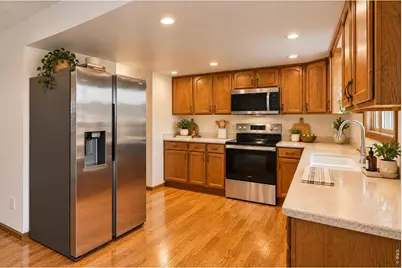
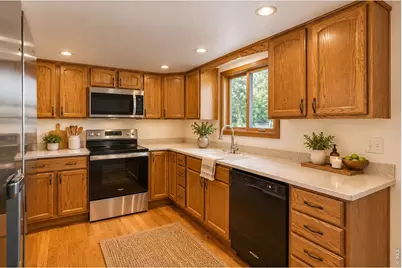
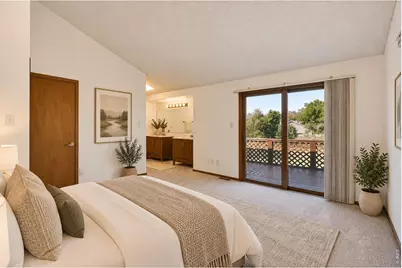
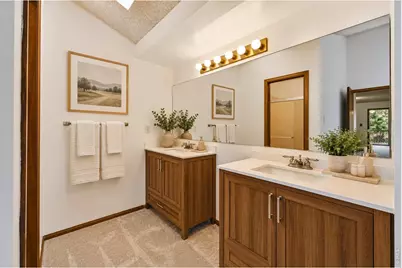
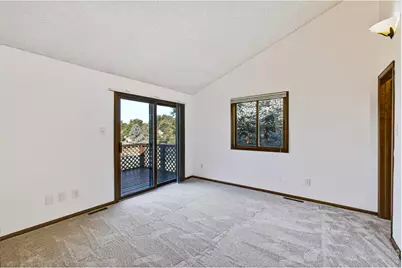
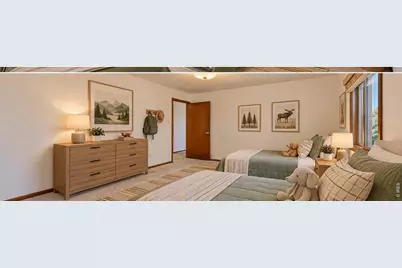
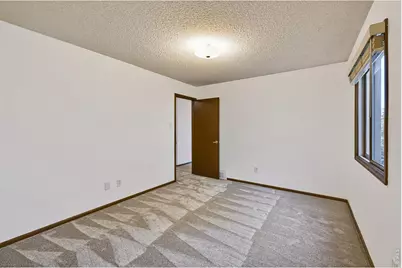
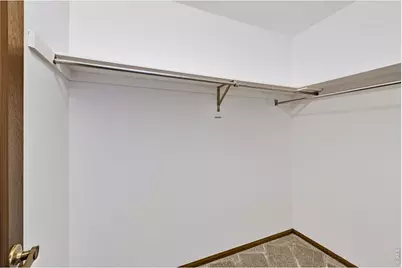
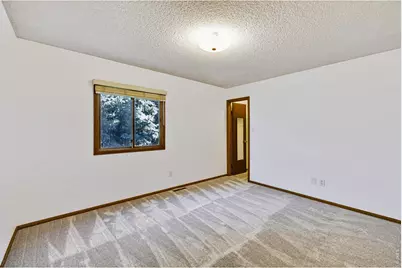
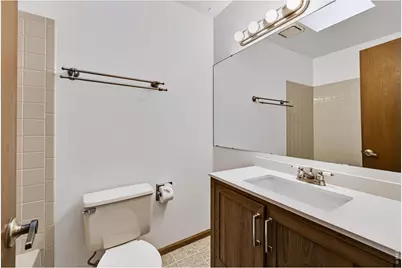
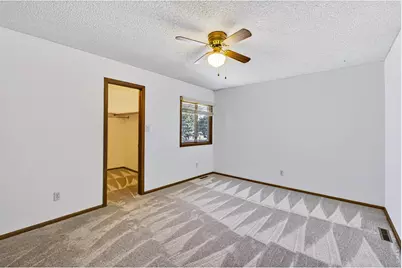
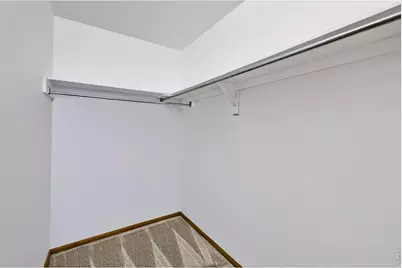
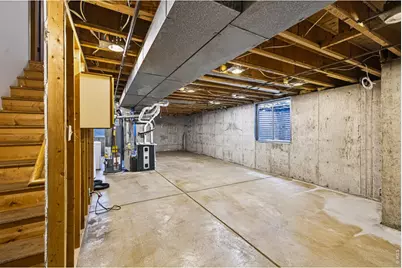
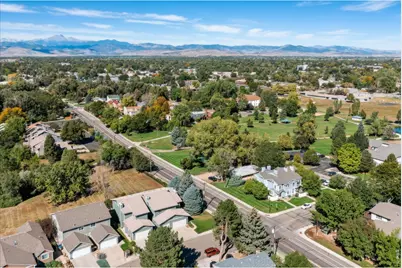
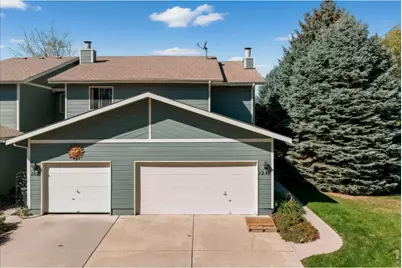
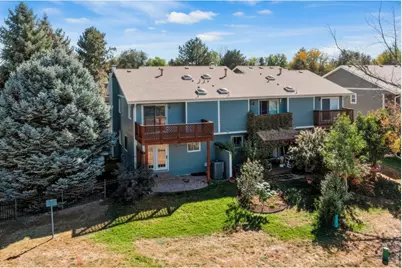
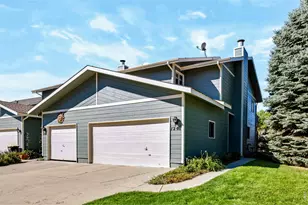
Enjoy mountain views, sunsets, and a peaceful setting in this 3-bedroom, 3-bath townhome backing to a private meadow with two ponds owned by the HOA. The main level features a spacious living room with a wood-burning fireplace, an open dining and kitchen area. The kitchen offers generous cabinetry and Corian countertops along with a new electric range and microwave. Fresh interior and exterior paint and new carpet make the home move-in ready! Upstairs, the spacious primary suite features a dual-vanity dressing area with separate sinks, a walk-in closet, and a private bath with shower and toilet. Step out onto the balcony to enjoy beautiful west-facing mountain views overlooking the meadow. Two additional bedrooms provide flexibility for family, guests or a home office.The full unfinished basement offers excellent storage and plenty of opportunity for future finished living space. Outside, enjoy the flagstone patio, mature landscaping and the private open meadow, creating a wonderful sense of space and privacy. A two-car garage completes the home. There is a gated parking lot for residents to park an extra vehicle or trailer such as camper, boat, or RV. Schedule your showing today!
Full Property Details
Full Property Details for 1241 Baker St
General
- Price: $380,000
- HOA FEE: $370/month
- Taxes: $2,607 (2025)
- Status: Active
- Type: Townhouse
- Source: IRES
- MLS ID: 1069844
- Updated: 10/3/2026
- Added to Site: 3 day(s) ago
Interior
- Interior Features: Eat-In Kitchen, Separate Dining Room, Open Floorplan, Pantry, Wood Windows, Walk-In Closet(s), Skylights
- Fireplace: Yes
- Fireplace(s): Living Room
- Appliances: Electric Range, Dishwasher, Refrigerator, Washer, Dryer, Microwave, Disposal, Fire Alarm
Rooms
Bathrooms
- Total Bathrooms: 3
- Full Bathrooms: 1
- 3/4 Bathrooms: 1
- Half Bathrooms: 1
Bedrooms
- Total Bedrooms: 3
Exterior
- Exterior Features: Sprinkler System, Balcony
- Porch/Patio/Deck: Patio
Parking
- Garage: Yes
- Attached garage: Yes
- Garage Spaces: 2
- Parking Features: Attached
- Garage Description: Attached
Location
- Area: Longmont
- County: Boulder
- Subdivision: Meadows The
School Information
- School District: ST Vrain Dist RE 1J
- Elementary School: Other
- Middle School: Heritage
- High School: Skyline
Community
- Association: Yes
- Assoc. Name: The Meadows HOA
- Assoc. Fees Include: Common Amenities, Snow Removal, Maintenance Grounds, Management, Exterior Maintenance
Heating & Cooling
- Cooling Type: Central Air, Ceiling Fan(s)
- Heating Type: Forced Air, 2 or more Heat Sources
Utilities
- Gas: Yes
- Gas: Xcel Energy
- Water: Public
- Utility Description: Natural Gas Available, Electricity Available, High-Speed Internet Available
Structural Information
- Architectural Style: Contemporary
- Structure Type: Townhouse, 1/2 Duplex
- Construction: Frame
- Exterior Const.: Frame
- Basement: Yes
- Basement Desc.: Full, Unfinished, Built-In Radon
- Roof: Composition
- Windows: Skylight(s), Window Coverings
- Square Feet: 2,340
- Sq. Ft. Source: Assessor
- Living Area: 1,600 Sq. Ft.
- Year Built: 1984
Lot Features
- Property View: Mountain(s)
- Mountain views: Yes
- Lot Size (Acres): 0.06
- Lot Size (Sq. Ft.): 2,643
- Frontage: City Street
- Fence: Yes
- Lot Features: Corner Lot, Evergreen Trees, Level, Abuts Private Open Space, House Faces East, Paved, Curbs, Gutters, Sidewalks, Street Light
- Zoning: RES
- Fencing (Description): Fenced
Financial Considerations
- Association Fee: Yes
- Association Fee: $370
- Assoc Fee Freq.: Monthly
- Tax Amount: $2,607
- Tax Year: 2025
- Terms: Cash, Conventional, FHA, VA
Disclosures and Reports
- Special Conditions: Private Owner
- Exclusions: None
- Property ID: R0043409
Listed by RE/MAX Nexus (970) 295-4760
Get Pre-Approved Today
Schools
Schools serving 1241 Baker St
School District:St. Vrain Valley School District Re 1j
| Name | Grades | Distance |
|---|---|---|
Columbine Elementary School, Longmont, CO 111 Longs Peak Avenue, Longmont, CO 80501 | PK-5 | 0.8 mi |
Trail Ridge Middle School 1000 Button Rock Drive, Longmont, CO 80501 | 6-8 | 2 mi |
Skyline High School 600 East Mountain View, Longmont, CO 80501 | 9-12 | 0.7 mi |
Disclaimer:
School attendance boundaries provided by ATTOM Data Solutions and are for reference only. Contact the school directly to verify enrollment eligibility.
Price & Sales History for 1241 Baker St
Date
Details
Price
Change
Source
10/03/2026
Listed
$380,000
—
MLS
Disclaimer: Historical sales information is derived from public records provided by the county offices. Information is not guaranteed and should be independently verified.

Tax History
Tax History for 1241 Baker St
Year
Property Taxes
Change
Tax Assessment
Change
2025
$2,607
—
$24,321
-10%
2025
$2,607
20%
$27,023
19%
2024
$2,173
1%
$22,720
-14%
2023
$2,144
—
$26,405
21%
2021
$2,134
1%
$21,907
3%
2022
$2,107
-1%
$21,295
8%
2021
$2,134
13%
$19,777
—
2019
$1,891
24%
$19,777
23%
2018
$1,531
1%
$16,114
—
2017
$1,510
13%
$16,114
16%
2016
$1,332
5%
$13,930
—
2015
$1,269
19%
$13,930
21%
2014
$1,070
—
$11,502
—
2013
$1,074
—
$11,502
—
Disclaimer: Historical tax information is derived from public records provided by the county offices. Information is not guaranteed and should be independently verified.
Estimate the Cost
Estimate the Cost for 1241 Baker St
1241 Baker St, Longmont, CO 80501 (MLS# 1069844) is a Townhouse property with 3 bedrooms, 1 full bathroom and 2 partial bathrooms. 1241 Baker St is currently listed for $380,000 and was received on October 03, 2026. Want to learn more about 1241 Baker St? Do you have questions about finding other Townhouse real estate for sale in Longmont? You can browse all Longmont real estate or contact a Coldwell Banker agent to request more information.